For Sale
$2,500
1031 S Palmetto Avenue Unit A5, Ontario, CA 91762
3 ba
Ontario
Listed by Vantage Property Management


Only details supplied with this listing are shown. Ask the listing contact to confirm measurements, taxes and costs.
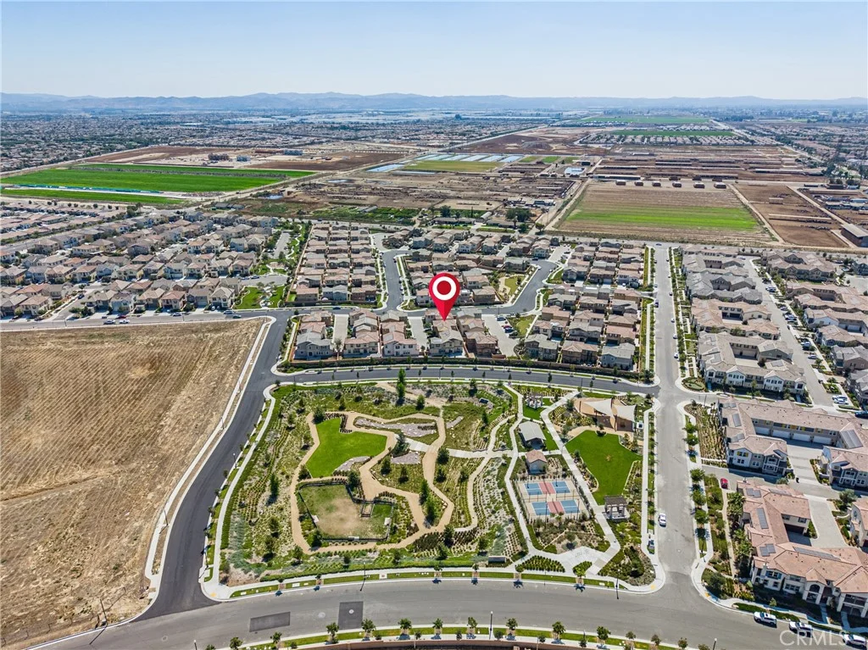
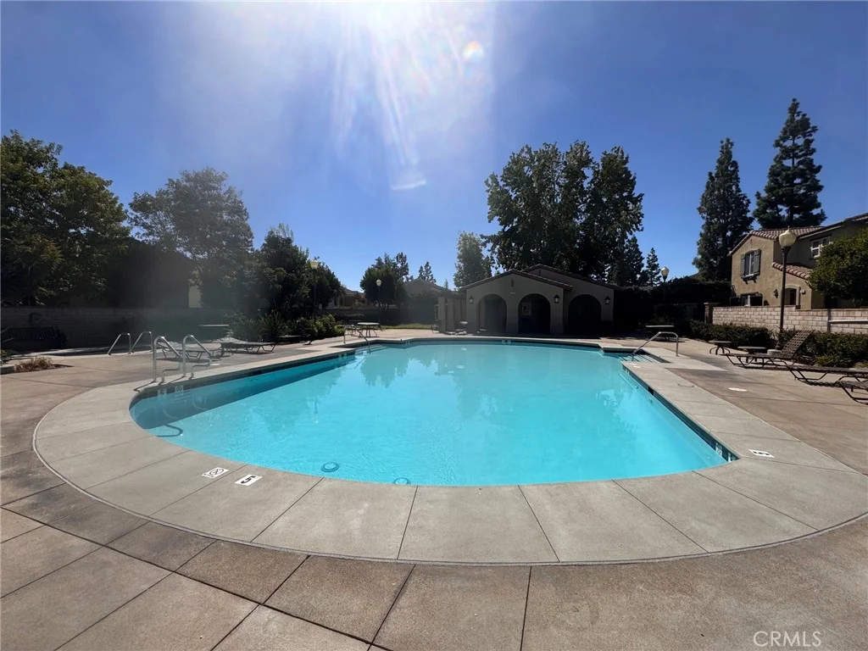
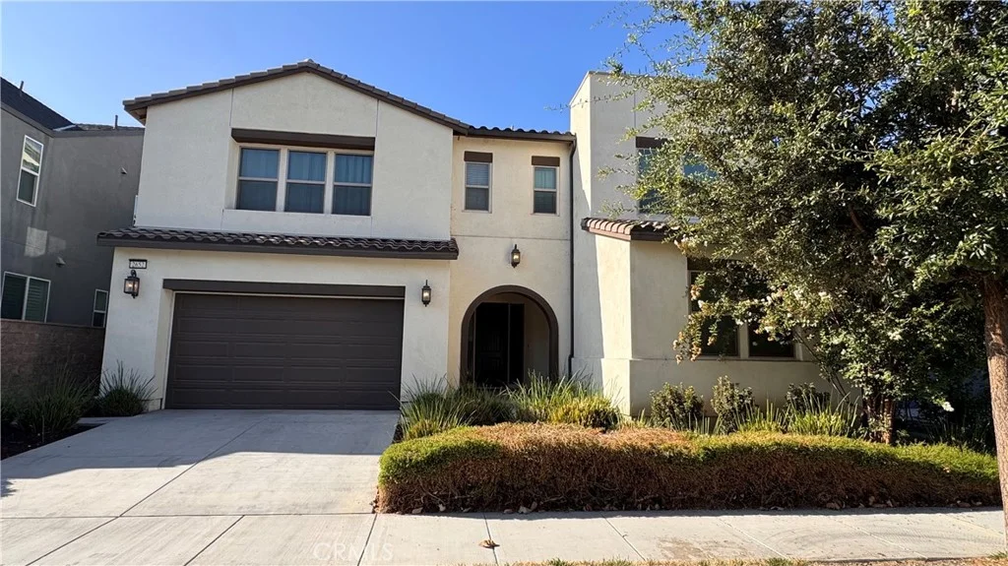
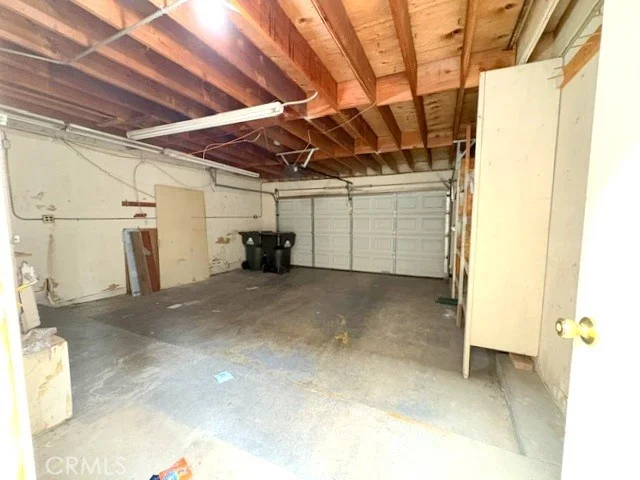
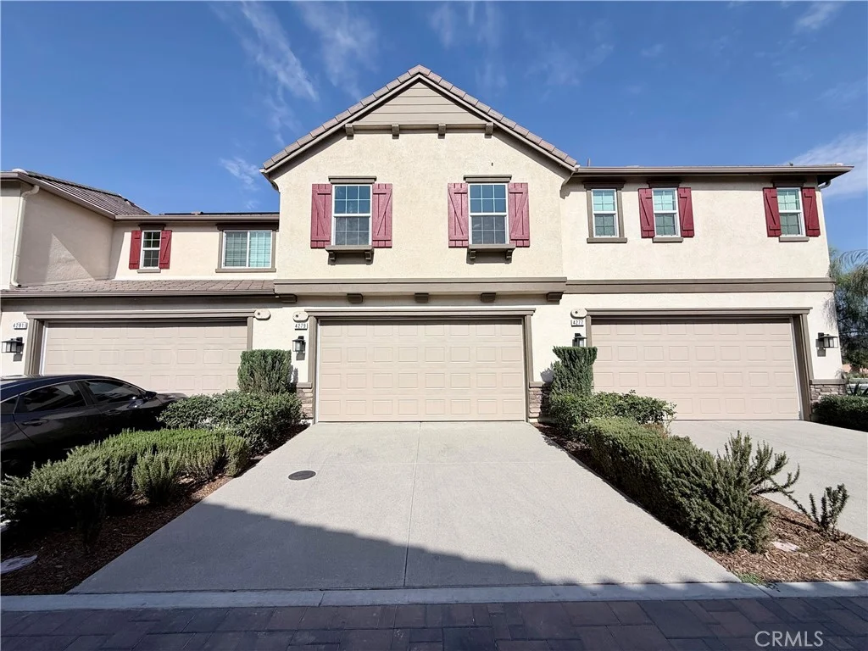
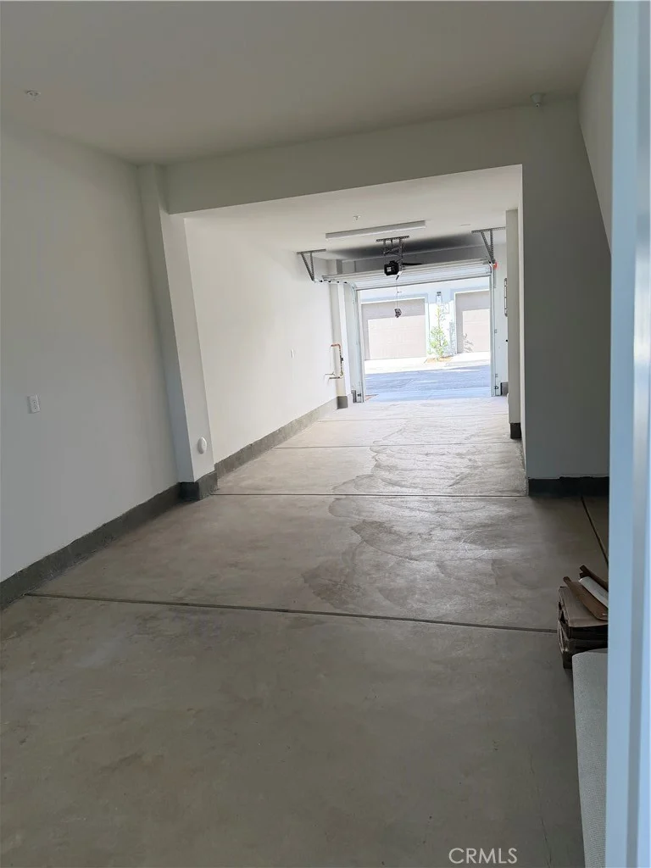
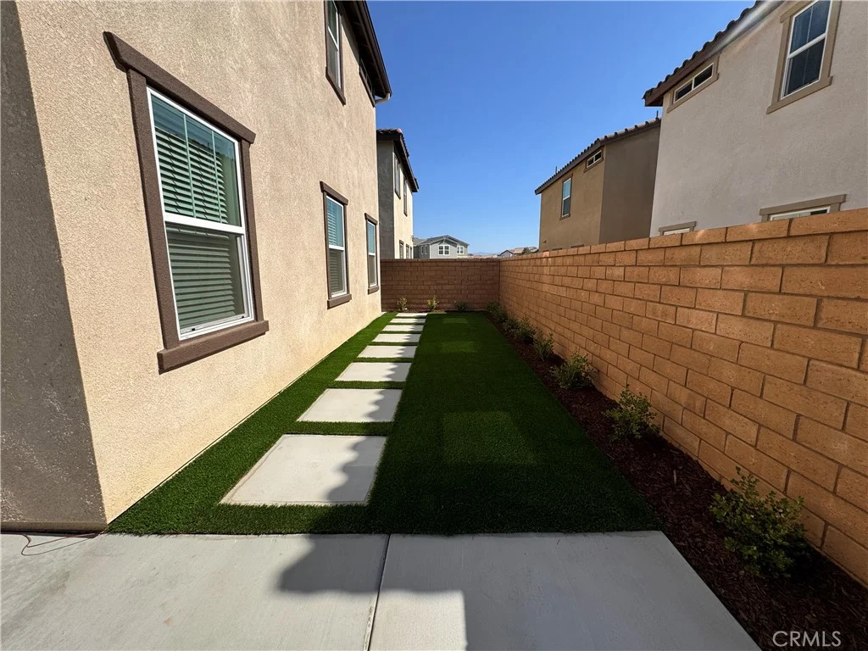
Welcome to this stunning 2023-built home with a large backyard located in the heart of Ontario! The main level welcomes you with natural light and an airy, open-concept layout and a gourmet kitchen - complete with sleek cabinetry, premium stainless steel appliances, and a center island designed for effortless entertaining. Upstairs featuring a primary bedroom with a large walk-in closet and a dual-vanity primary bathroom, alongside two versatile guest bedrooms, a full secondary bath, and a dedicated laundry room. This house offers dual-pane windows, an energy-efficient HVAC system, a tankless water heater, and the newest plumbing and drainage system. The solar bill is very low, which will save you money on your electric bills. Complete with a 2-car garage, energy-conscious features, and a spacious yet low-maintenance backyard perfect for busy lifestyles, this turn-key residence offers unbeatable convenience of HOA community pool & jacuzzi, playground, BBQ area, dog park, and just minutes from local parks, dining, retail hubs, and major commuter routes. This home truly has it all - a fantastic location, thoughtful upgrades, and a welcoming layout perfect for everyday living and gatherings. Don't miss your chance to make it yours - homes like this don't stay on the market for long!
PROPERTY DETAILS: Square Feet: 1618 | Bathrooms: 3
INTERIOR FEATURES: • Appliances: Gas Cooktop, Refrigerator, Tankless Water Heater, Range Hood, Gas Range, Gas Oven, Dishwasher • Cooling: Central Air, Electric • Heating: Gas Heat, Forced Air, Central • Common Walls: No Common Walls • Doors/Windows: Double Pane Windows, Screens • Fireplaces: None • Energy: Solar • Security: Carbon Monoxide Detector(s), Smoke Detector(s) • Additional Interior Features: Kitchen Island, Walk-In Closet(s), Recessed Lighting, Open Floorplan
EXTERIOR FEATURES: • Parking: 2 Garage Spaces, 2 Parking Spaces, Garage, Driveway, Attached Garage. • Exterior: Stucco • Patio: Patio • Pool: InGround • Pool Description: In Ground, Community • Spa: Community, Heated • Lot View: Other, City • Fence: Brick • Additional Exterior/Lot Features: Patio Sprinklers In Front, Front Yard, Back Yard
LISTING AGENT: Agent: Jason Kim | Office: Circa Properties, Inc. | Phone: (949) 690-0500 | Email: [email protected]
LISTING INFORMATION: MLS#: PW26199512 | Status: Pending
Map coordinates have not been supplied for this listing.
Search the supplied address in mapsAdded and updated dates describe the Mirror record. Source publication and verification dates are shown separately when known; none establishes time on market. Confirm current price and availability with the listing contact.
View original listing