Log in Sign up
$809,000

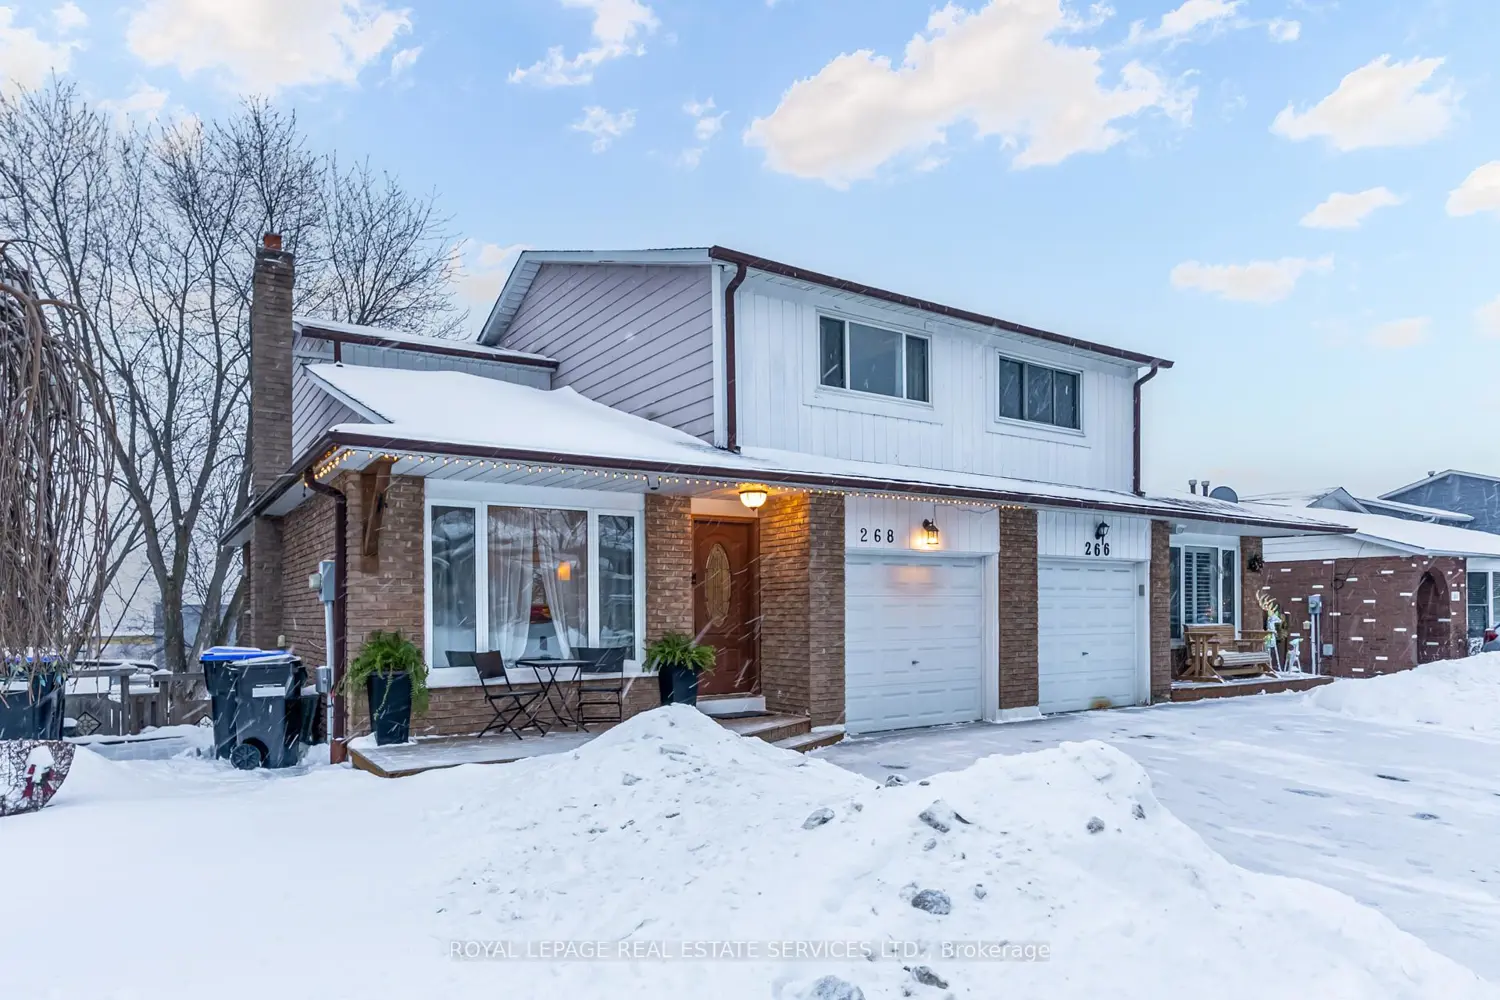
268 Britannia Avenue

Bradford West Gwillimbury, Canada
4 beds 2 baths Owner

About this home

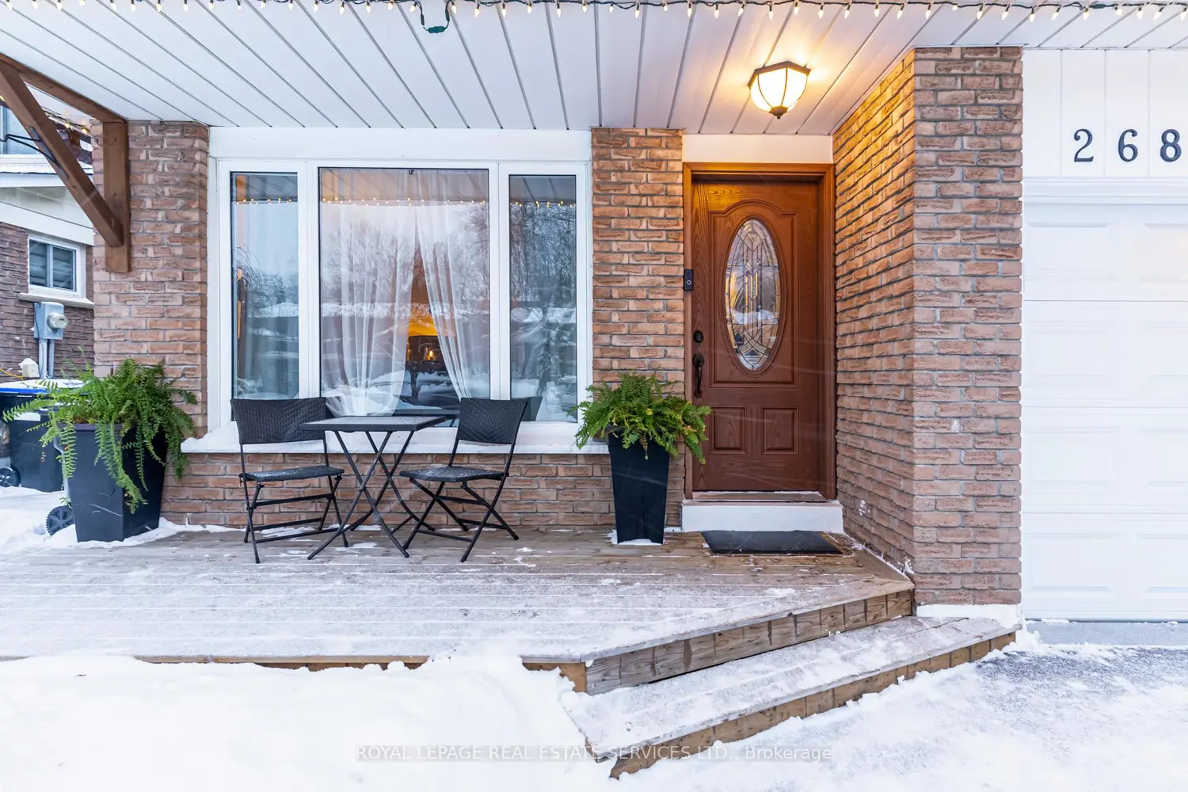
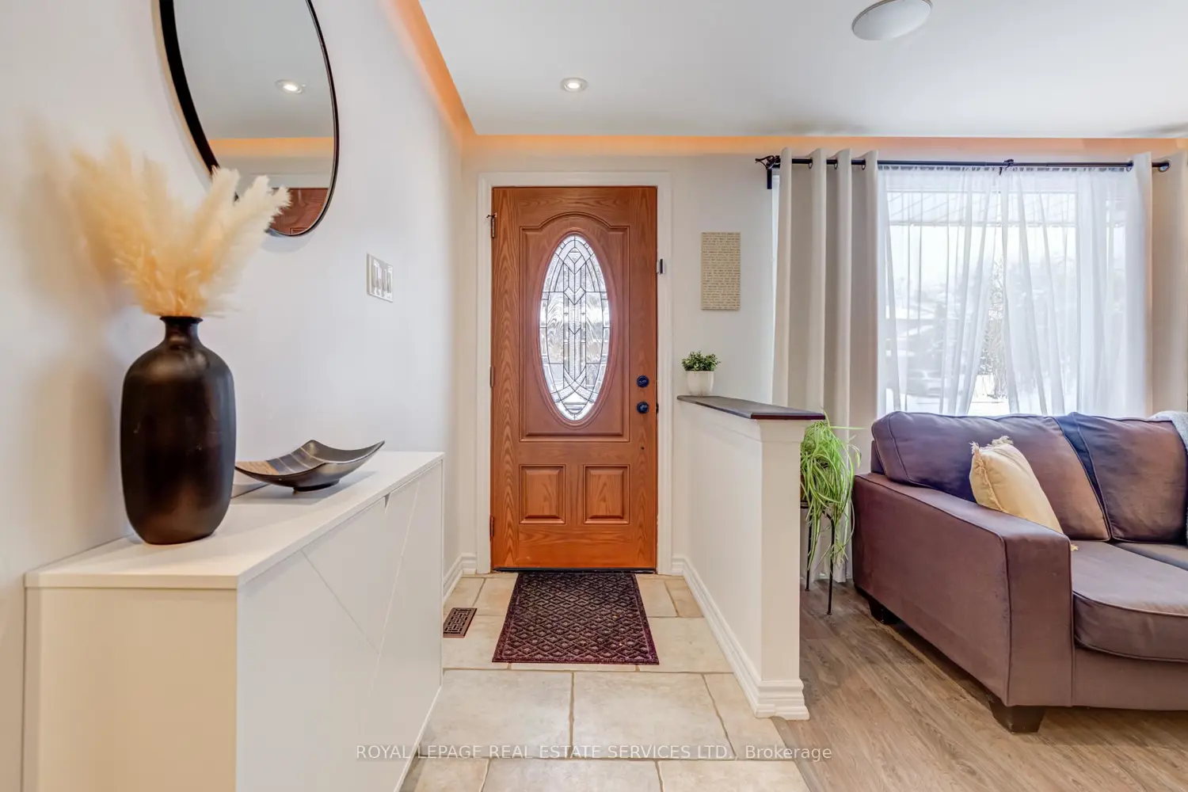
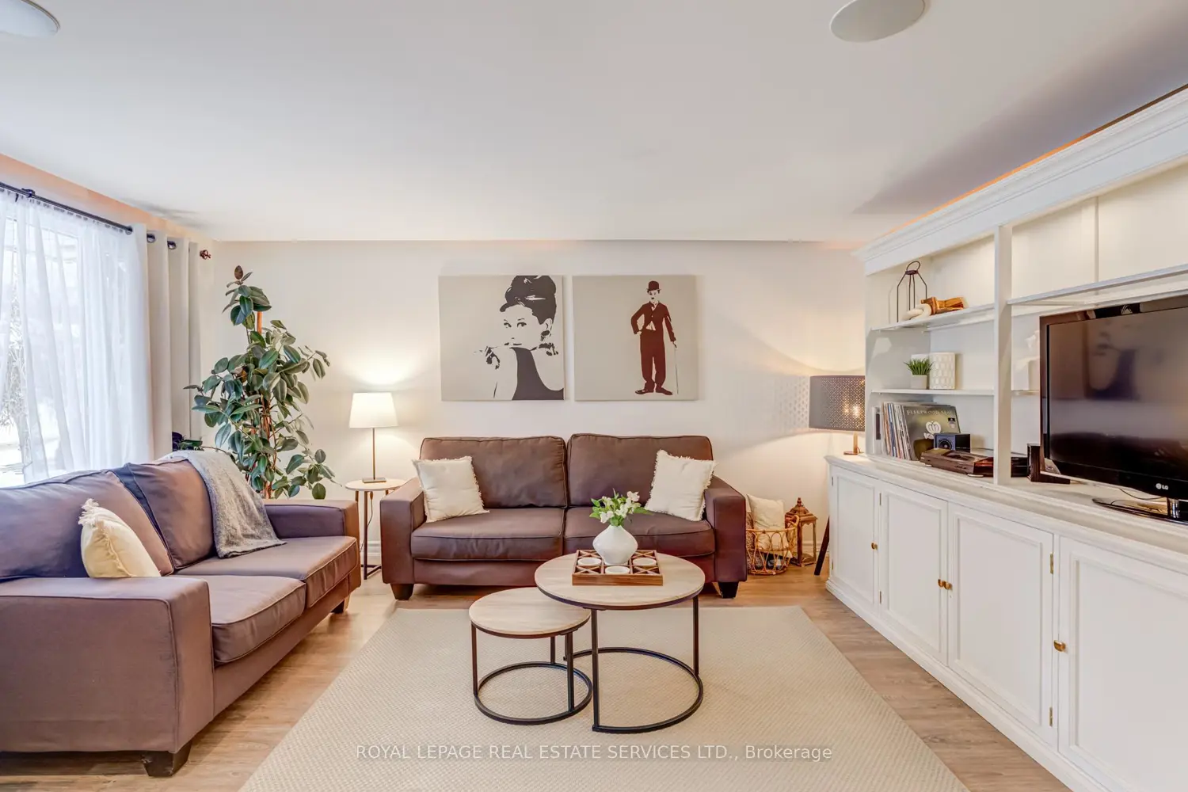
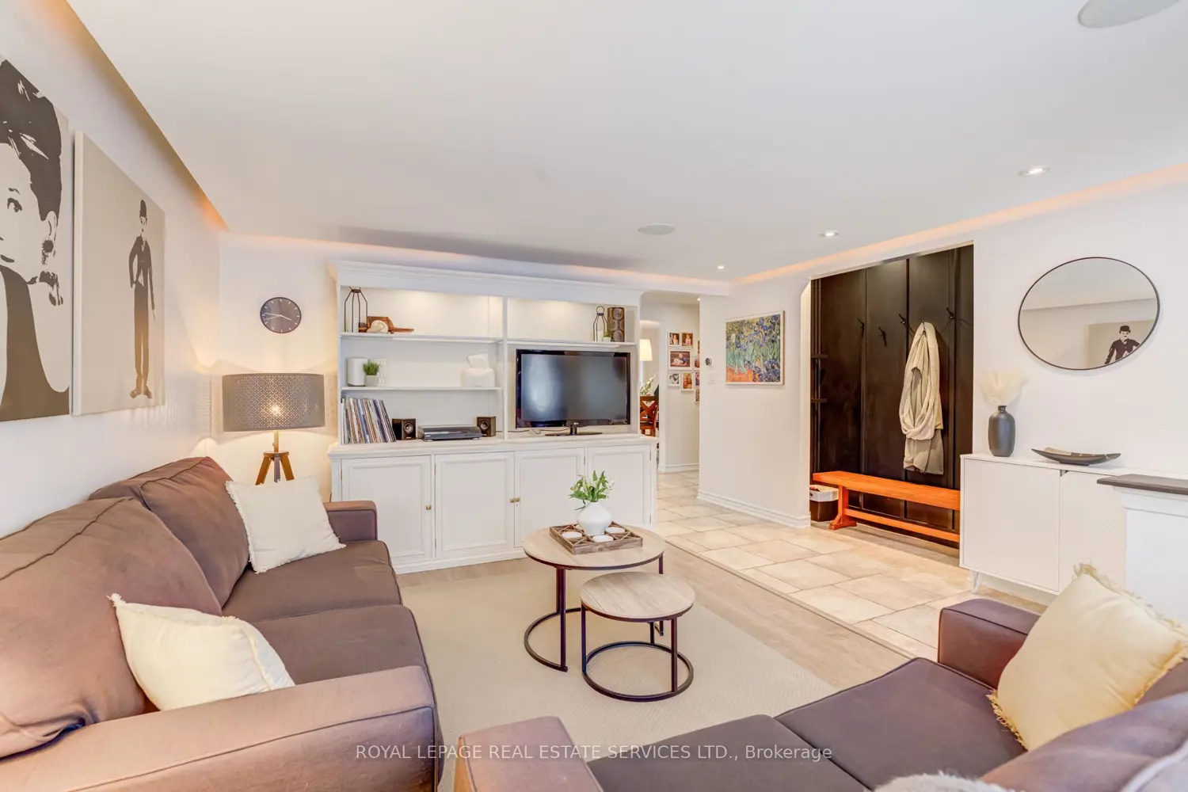
Welcome to this beautifully renovated two-storey semi-detached single-family home, meticulously updated and truly move-in ready. Extensive improvements include a new roof (2022), a stunning kitchen with custom built-in dining room cabinetry and walkout to a gorgeous 300 sq. ft. deck (2023), interlock patio from the basement walkout (2023), and an expanded driveway accommodating up to four vehicles (2023). Both bathrooms were renovated in 2025, along with the addition of a front-loading washer and dryer, and a stylish newly redesigned front entry featuring an open-concept closet and smart storage solutions. The home also offers a single-car garage with direct interior access, complete with a double sink, counter space, overhead storage, and bar fridge. The extra large backyard is rare for the neighbourhood and offers plenty of space to enjoy family gatherings and gardening in the two raised flower/vegetable beds. Ideally located in Bradford's desirable east end, this home is within walking distance to public and Catholic elementary schools, the GO Train station, downtown shops and restaurants, and is minutes to Highways 400 and 404, as well as the future Bradford Bypass. A true neighbourhood gem, Lion's Park is located at the end of the street, offering a splash pad, playgrounds, baseball diamond, four tennis courts, two basketball courts, winter skating rink, and summer camps. This exceptional home is ready for you to enjoy everything this vibrant community has to offer.

Property facts

Property type
Owner
Bedrooms
4
Bathrooms
2
Days on market
119 days

Features & amenities

Features & finishes
new roof (2022)
renovated kitchen with built-in cabinetry
walkout to 300 sq. ft. deck (2023)
interlock patio
expanded driveway (2023)
bathrooms renovated (2025)
front-loading washer/dryer
redesigned front entry with open-concept closet
smart storage
single-car garage with interior access
backyard with raised flower/vegetable beds

Location

Approximate location · exact address shared on inquiry

Similar homes nearby

Photos coming soon
For Sale
$824,000
5 bd 3 ba Owner
Bradford West Gwillimbury
Bsmt-304 Orsi Avenue, Bradford West Gwillimbury, ON, L3Z 1B7
For Rent
$1,600/mo
Bsmt-304 Orsi Avenue, Bradford West Gwillimbury, ON, L3Z 1B7
1 bd 1 ba Detached
Bradford West Gwillimbury
Listed by ROYAL LEPAGE SIGNATURE REALTY
166 Ferragine Crescent, Bradford West Gwillimbury, ON, L3Z 4K1
For Sale
$1,288,000
166 Ferragine Crescent, Bradford West Gwillimbury, ON, L3Z 4K1
4 bd 4 ba Detached
Bradford West Gwillimbury
Listed by CENTURY 21 PERCY FULTON LTD
126 Blackwell Crescent, Bradford West Gwillimbury, ON, L3Z 4L3
For Rent
$2,000/mo
126 Blackwell Crescent, Bradford West Gwillimbury, ON, L3Z 4L3
1 bd 2 ba SEMI-DETACHED
Bradford West Gwillimbury
Listed by RIGHT AT HOME REALTY
90 Gibson Circle, Bradford West Gwillimbury, ON, L3Z 0W9
For Sale
$1,250,000
90 Gibson Circle, Bradford West Gwillimbury, ON, L3Z 0W9
4 bd 4 ba Detached
Bradford West Gwillimbury
Listed by CENTURY 21 HERITAGE GROUP LTD
54 Montrose Boulevard, Bradford West Gwillimbury, ON, L3Z 4P3
For Rent
Price on request
54 Montrose Boulevard, Bradford West Gwillimbury, ON, L3Z 4P3
Studio SEMI-DETACHED
Bradford West Gwillimbury
203 Colborne Street, Bradford West Gwillimbury, ON, L3Z 2R6
For Sale
$765,000
203 Colborne Street, Bradford West Gwillimbury, ON, L3Z 2R6
3 bd 2 ba Detached
Bradford West Gwillimbury
Listed by MAIN STREET REALTY LTD
47 Acorn Lane, Bradford West Gwillimbury, ON, L3Z 0H5
For Rent
Price on request
47 Acorn Lane, Bradford West Gwillimbury, ON, L3Z 0H5
Studio SEMI-DETACHED
Bradford West Gwillimbury
$809,000
4 bd · 2 ba
Contact agent
Listed by agent
Contact this agent
Log in Sign up