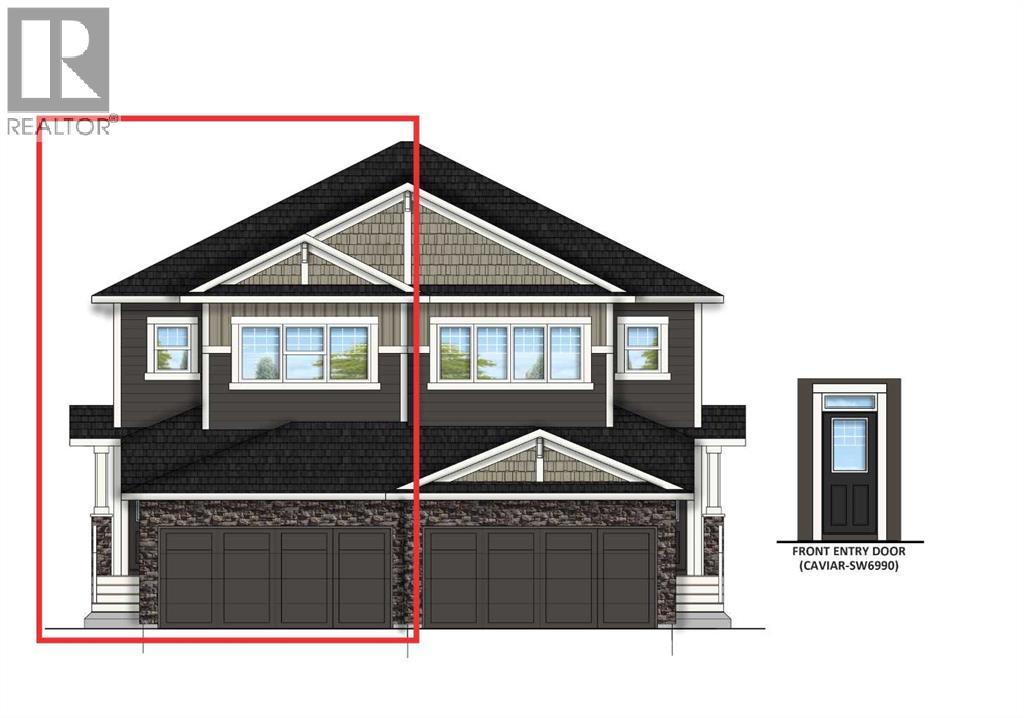
MLS Number: A2274448
Property Details:
• Type: Single Family
• Ownership Type: Freehold
• Bedrooms: 3
• Bathrooms: 3
• Building Type: Duplex
• Building Size: N/A sqft
• Building Storeys: N/A
• Building Amenities: N/A
• Floor Area: N/A
• Land Size: N/A
• Land Frontage: N/A
• Parking Type: Attached Garage (2)
• Parking Spaces: N/A
Description:
Located in family-friendly Legacy and backing onto a peaceful GREEN SPACE with a WALKING TRAIL, this brand new home is currently under construction with a tentative completion in February 2026. Thoughtful design, upgraded finishes, and future-ready systems come together to create a comfortable and flexible layout ideal for a range of lifestyles. The main level offers 9’ CEILINGS and CALIFORNIA KNOCKDOWN texture for an open, airy feel, while wide windows capture the afternoon and evening light from the SOUTHWEST BACKING YARD. An electric FIREPLACE with a clean-lined mantle anchors the GREAT ROOM, providing warmth and character. In the KITCHEN, STONE COUNTERTOPS, SOFT CLOSE CABINETRY, POTS AND PAN DRAWERS and the full-height tile detail creates a polished backdrop that elevates the hood fan area. The ISLAND includes built-in microwave cabinetry, and a 12” bulkhead above the cabinets adds architectural definition. The adjacent nook provides an inviting space for daily dining with views toward the green space. Upstairs, the primary bedroom features a generous layout, upgraded window design, and a well-appointed ENSUITE for everyday convenience. Two additional BEDROOMS and a BONUS ROOM offer comfortable flexibility for families, guests, or work-from-home arrangements. The upper-level laundry is enhanced by added lighting for improved usability. This home is also equipped with valuable structural and mechanical upgrades, including a 200AMP ELECTRICAL PANEL, rough-in gasline for a future BBQ, and both a SIDE ENTRANCE and extensive ROUGH-INS for FUTURE BASEMENT DEVELOPMENT. These include provisions for laundry, a wet bar, a range hood, dryer vents, and a 2ND FURNACE, allowing future owners to maximize the lower level with ease. Two BASEMENT WINDOWS, including an added 60"x30" slider, support natural light for potential bedroom development. Exterior enhancements elevate both curb appeal and durability, with HARDIE SIDING, upgraded SMARTBOARD TRIMS, a 10’x5’ REAR LANDING with aluminum railing, and stone details carried across key elevations. The DOUBLE ATTACHED GARAGE is finished with layout adjustments suited to the lot design. Window coverings are included, along with an appliance allowance and a $500 landscaping gift certificate for future finishing touches. With its southwest exposure, upgraded finishes, green space backdrop, and future-ready infrastructure, this home in Legacy delivers comfort, style, and long-term flexibility in a growing, well-connected SE community. (31455630)
Agent Information:
• Agents: Trung Bien
• Contact: 403-401-4222
• Brokerage: eXp Realty
Time on Realtor: 5 days ago