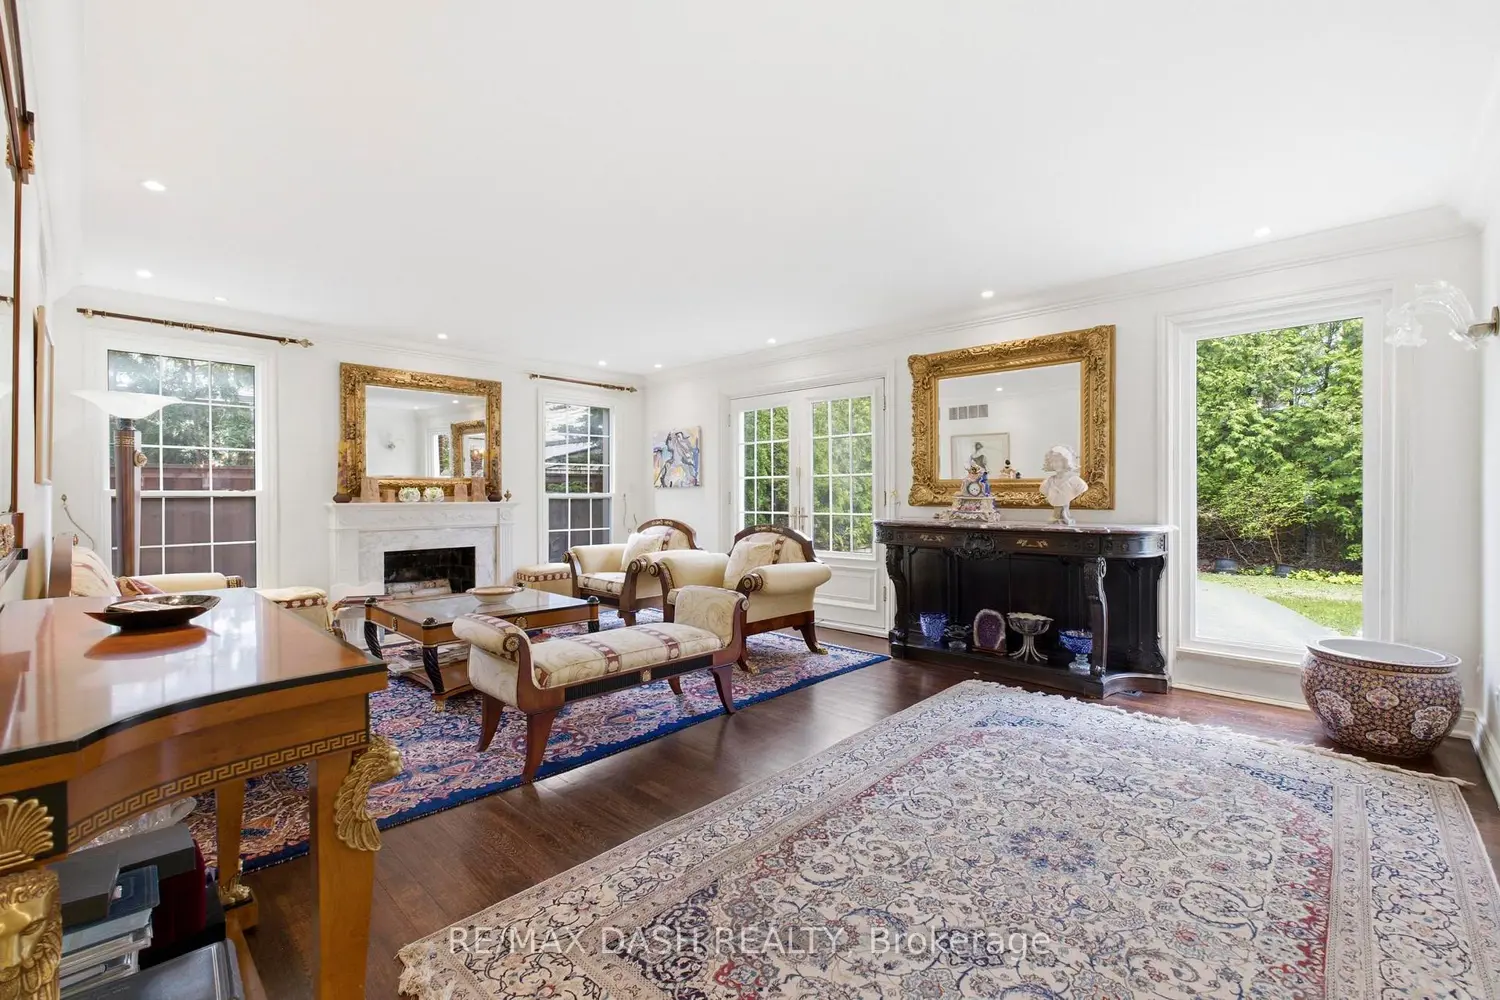
268 Lonsdale Road
Property facts
- Property type
- Vacant
- Bedrooms
- 4
- Bathrooms
- 4
- Parking
- private double
- Taxes (as supplied)
- 2026
Only details supplied with this listing are shown. Ask the listing contact to confirm measurements, taxes and costs.
About this home
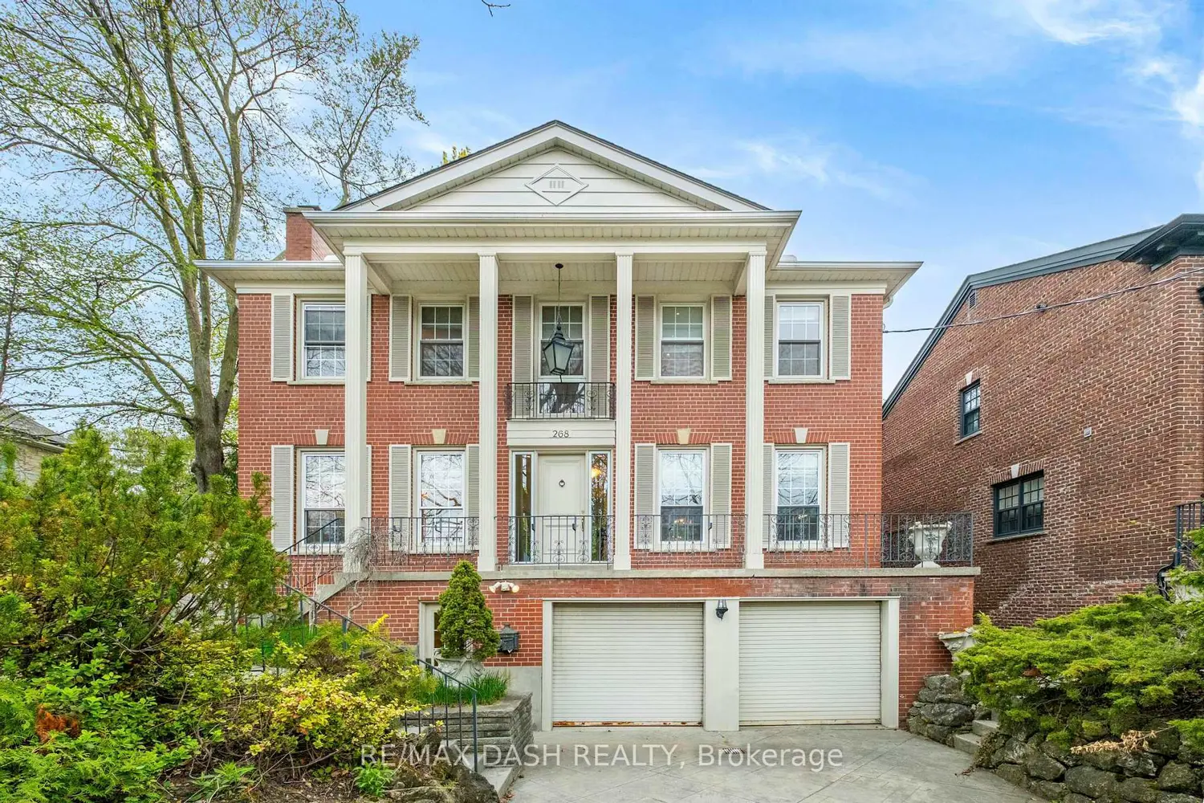
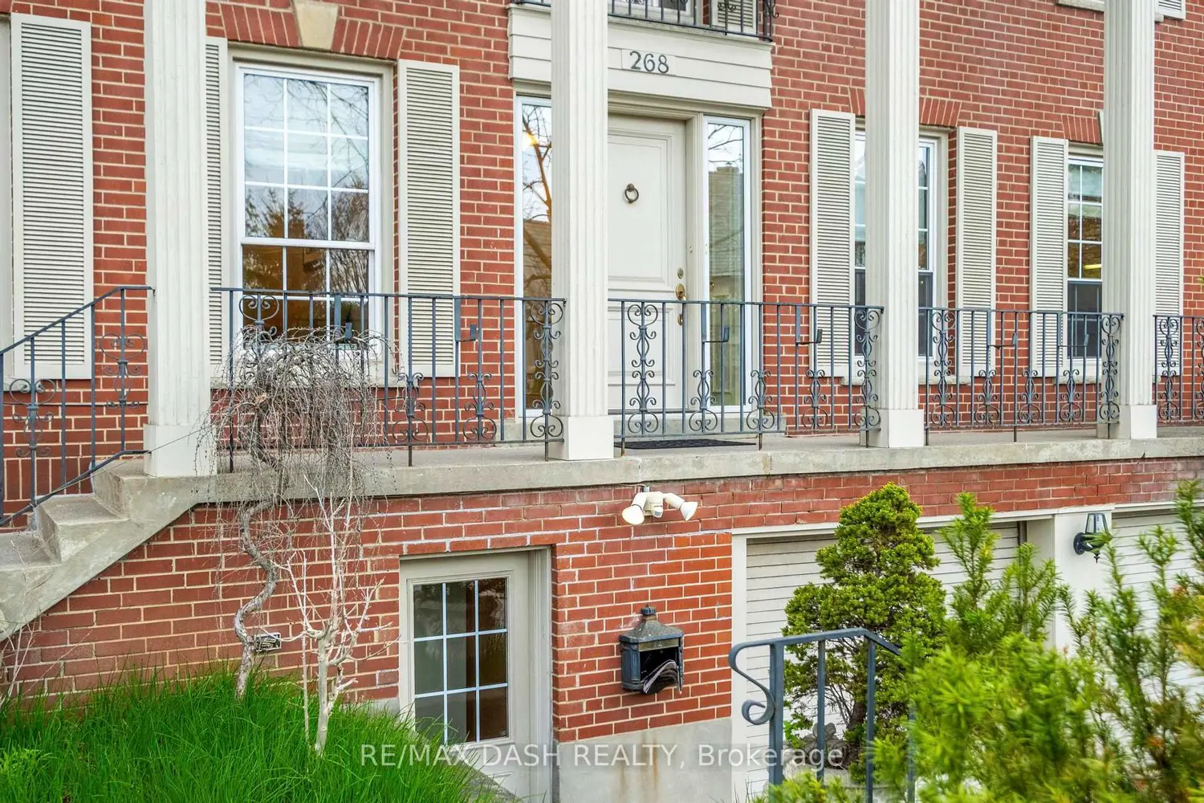
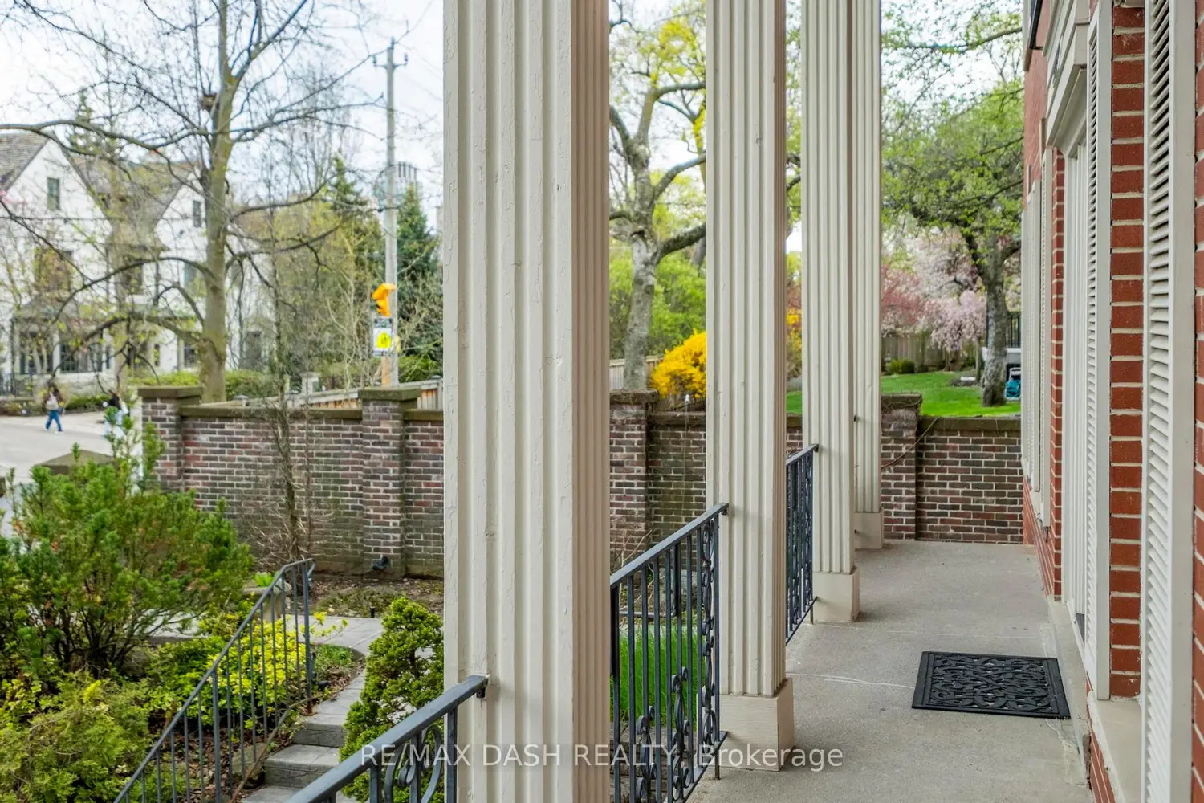
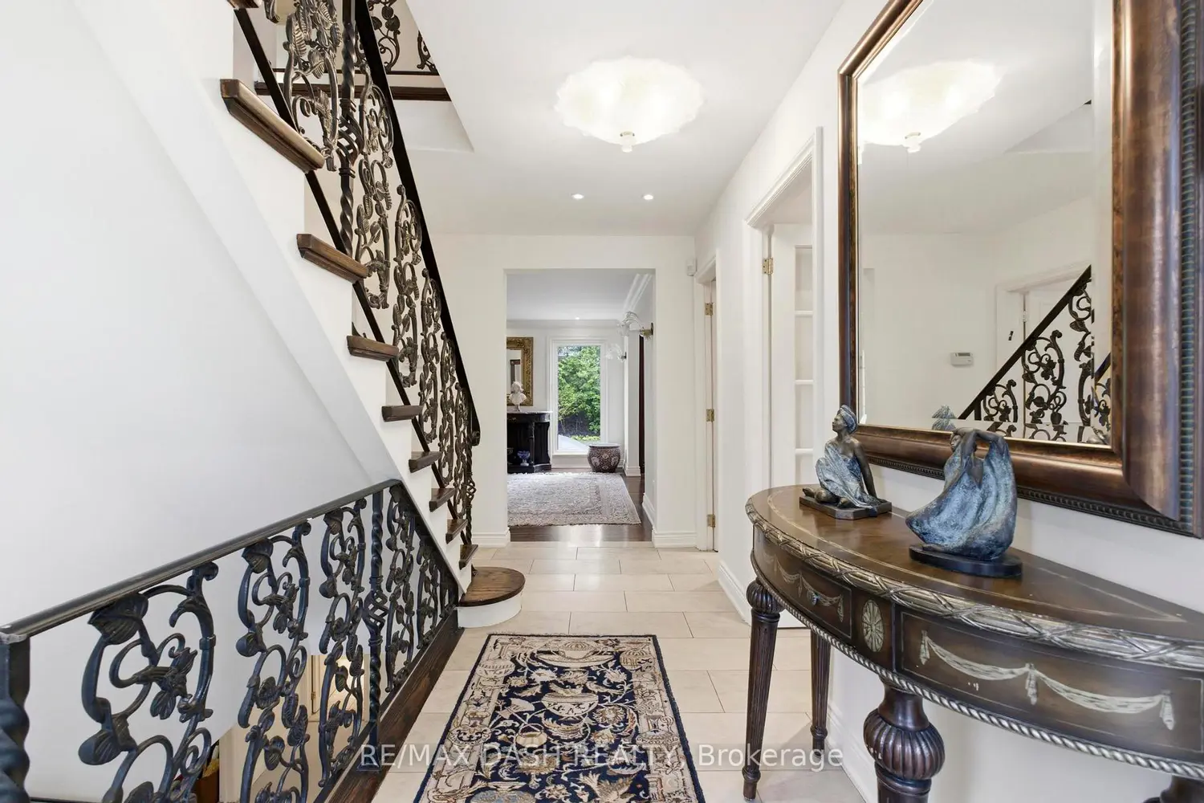
Perfectly situated on one of Forest Hill's most coveted Streets, 268 Lonsdale Road Is A Stately Family Residence offering over 4,000 Square Feet Of Beautifully Appointed Living Space Across Three Levels. Grand Principal Rooms, Three Fireplaces, Indoor Pool, and Generous Scale throughout. Create An Inviting Canvas For Both Elegant Entertaining And Everyday Family Living. The Main Floor features A Sun-Filled Living Room, Formal Dining Room, Separate Family Room, and An Eat-In Kitchen that opens effortlessly To the home's principal spaces. Four well-proportioned Bedrooms above, Including A spacious primary retreat with a walk-in closet and a 5-piece ensuite. The Lower Level is a true showpiece: a marvellous Indoor Pool, Private Sauna, Sitting Room, Oversized recreation room with a fireplace, and an attached two-car garage. A rare offering In The Heart Of Forest Hill, steps from Top-Ranked Schools - Upper Canada College and BSS and Forest Hill Village. In close proximity to the Beltline and Downtown Toronto. View our exclusive property tour here: https://tinyurl.com/mr2rfypp
Location
Map coordinates have not been supplied for this listing.
Search the supplied address in mapsListing information
- Original source
- toronto.listing.ca
- Added to Mirror
Added and updated dates describe the Mirror record. Source publication and verification dates are shown separately when known; none establishes time on market. Confirm current price and availability with the listing contact.
View original listingSimilar homes nearby