Log in Sign up
Back to search Home Countries Canada Chestermere 268 Westchester Way|Chestermere, Alberta T1X1E2
$845,000

268 Westchester Way|Chestermere, Alberta T1X1E2

268 Westchester Way|Chestermere, Alberta T1X1E2
5 beds 4 baths Single Family

Property facts

Property type
Single Family
Property subtype
Other
Bedrooms
5
Bathrooms
4

Only details supplied with this listing are shown. Ask the listing contact to confirm measurements, taxes and costs.

About this home

MLS Number: A2239280

Property Details: • Type: Single Family • Ownership Type: Freehold • Bedrooms: 4 + 1 • Bathrooms: 4 • Building Type: House • Building Size: N/A sqft • Building Storeys: N/A • Building Amenities: N/A • Floor Area: N/A • Land Size: N/A • Land Frontage: N/A • Parking Type: Garage, Heated Garage, Attached Garage (3) • Parking Spaces: N/A

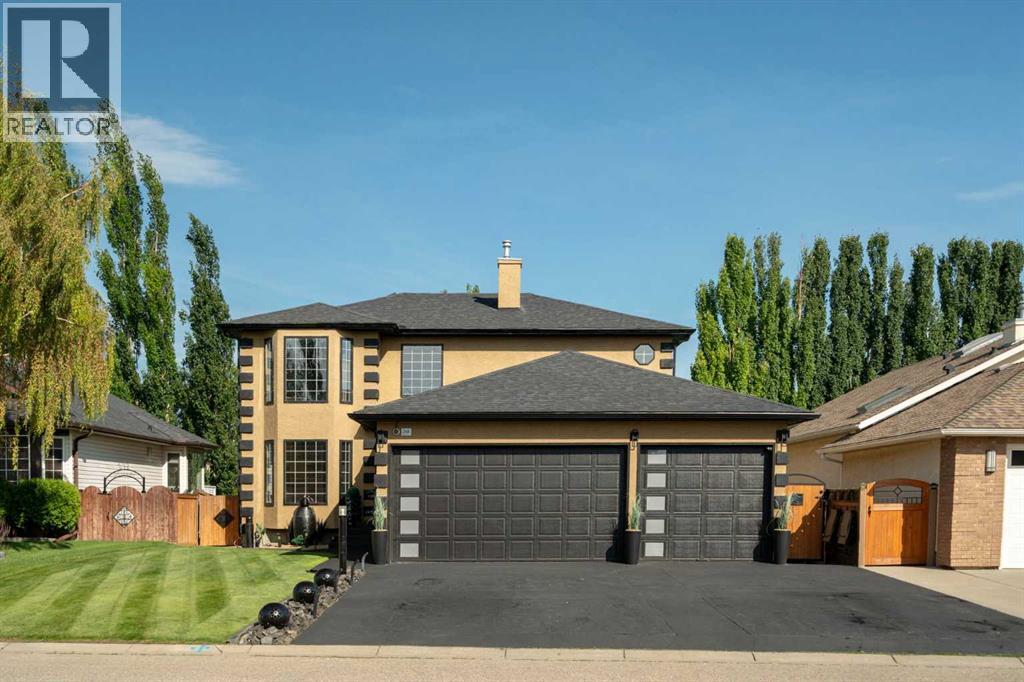
Description: Welcome to one of Chestermere’s most unique, lifestyle-focused homes—where luxury, functionality, and location come together seamlessly. This property stands out before you even step inside, with its dark-stained driveway, pristine landscaping, and updated garage doors with frosted glass panels.The main floor offers an elegant layout that begins with a formal living room at the front, followed by a dedicated dining room. Toward the back, the kitchen features a central island and breakfast nook, opening into a cozy family room with a fireplace. From the kitchen, step out onto your spacious balcony featuring an outdoor kitchen unit—perfect for grilling while overlooking the backyard.Upstairs, you’ll find four bedrooms, including a luxurious primary retreat with double vanities, a jetted soaker tub, a double shower with massaging heads, and a walk-in closet. One of the bedrooms includes a private balcony with lake views—ideal as a home office or a serene morning coffee spot. The rear-facing bedrooms also enjoy peaceful sightlines toward the water.The fully finished walkout basement is made for entertaining, with valence lighting for ambient mood-setting, a built-in speaker system, an included pool table, and a stainless steel ice sink with an exterior drain—ideal for keeping drinks cold during gatherings. Step out to the private hot tub area, surrounded by privacy screens and ready with TV hookups for the ultimate outdoor escape.The heated triple garage is a car enthusiast’s dream—fully finished with an included car lift for four garage-kept vehicles. A built-in bar counter adds style and function, perfect for displaying memorabilia or enjoying a drink. The wide stamped driveway provides plenty of additional parking. The spacious, professionally landscaped yard features an in-ground multi-zone irrigation system, ensuring a lush green lawn all summer with minimal effort.Set just steps from the lake, this home offers more than a place to live—it’s a rare opport unity to embrace a refined, lake-centered lifestyle. (30836928)

Agent Information: • Agents: Derek Chevrefils • Contact: 403-400-3779; 888-239-4659 • Brokerage: 2% Realty

Time on Realtor: 6 days ago
Features & amenities

Features & finishes
fireplace
balcony
outdoor kitchen
hot tub
stamped driveway
landscaped yard
irrigation system
finished basement
built-in bar
car lift
triple garage
heated garage
wine/ice sink
surround sound
pool table
exterior drain
lake views

Location

If the interactive map is unavailable, open the supplied location in maps.

Open location in maps

The pin uses coordinates supplied with this listing. Confirm the exact location with the listing contact.

Listing information

Original source
www.realtor.ca
Listing / MLS reference
A2239280
Added to Mirror
Record updated

Added and updated dates describe the Mirror record. Source publication and verification dates are shown separately when known; none establishes time on market. Confirm current price and availability with the listing contact.

View original listing

Similar homes nearby

Photos coming soon
For Sale
$959,900
83 Dawson Wharf Mount, Chestermere, AB, T1X 2X6
5 bd 5 ba Detached
Chestermere
Listed by EXP REALTY
Photos coming soon
For Sale
$925,000
116 Kinniburgh Boulevard, Chestermere, AB, T1X0M1
6 bd 5 ba Detached
Chestermere
Listed by PREP ULTRA REALTY LTD
Photos coming soon
For Sale
$521,800
129 Bridgeport Gate, Chestermere, AB, T1X 3E2
3 bd 3 ba Semi Detached (Half Duplex)
Chestermere
Listed by ROYAL LEPAGE BENCHMARK
Photos coming soon
For Sale
$524,800
193 Bridgeport Gate, Chestermere, AB, T1X 3E2
3 bd 3 ba Semi Detached (Half Duplex)
Chestermere
Listed by ROYAL LEPAGE BENCHMARK
Photos coming soon
For Sale
$550,000
148 Springmere Grove, Chestermere, AB, T1X 0B5
3 bd 3 ba Semi Detached (Half Duplex)
Chestermere
Listed by STONEMERE REAL ESTATE SOLUTIONS
Photos coming soon
For Sale
$674,786
143 Dawson Wharf Rise, Chestermere, AB, T1x 2x3
3 bd 3 ba Detached
Chestermere
Listed by URBAN-REALTY.CA
Photos coming soon
For Sale
$749,900
108 Rainbow Falls Row, Chestermere, AB, T1X 0N7
4 bd 4 ba Detached
Chestermere
Listed by EXP REALTY
Photos coming soon
For Sale
$699,900
152 Hawkmere Way, Chestermere, AB, T1X 0C8
4 bd 4 ba Detached
Chestermere
Listed by STONEMERE REAL ESTATE SOLUTIONS
$845,000
5 beds · 4 baths
Log in Sign up