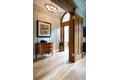
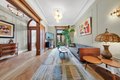
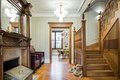
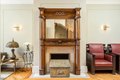
STRIVERS ROW meticulously restored and renovated town home with all the necessities for 21st century living by award winning architect Alan Berman of Archetype Architecture NY. This house at 269 West 138th Street was built in 1892 by developer David H. King and designed by architects Bruce Price and Clarence Luce in Colonial Revival Style. It is constructed of yellow brick and limestone. The house spans approximately 5, 250 square feet with ceilings as high as 10'8". The five floors blend the original historic detail with contemporary comfort. The woodwork has been immaculately restored to its full beauty as were the oak floors throughout the house. All moldings and plaster detail were also perfectly restored. The house has five floors consisting of a two-floor apartment for income generation and a three floor owners triplex. It must be noted that this renovation was done in such a way that the house can very easily be brought back to single family with minimal work and expense. The big plus is there is a garage on the back of the house, easily reached from inside by a staircase. There are two terraces for enjoyment, one off the parlor floor for entertaining and the second off the primary bedroom. The Parlor floor rooms feature Edwardian details of the late 19th century and include a living room, a formal dining room, kitchen, powder room and terrace. The living room and dining room both have the original fireplaces, in good working order with the tile work and carved wood mantels beautifully restored. The powder room has brass fixtures and European tiles individually inlaid. The third floor houses the master bedroom with en-suite bath and a large walk-in closet plus a woodburning fireplace. There is a small terrace off the primary bedroom. A second large bedroom, presently used as an office is at the front of the third floor and too has its own bath. The fourth floor houses two large bedrooms, each with its own full bath plus the laundry room. Here the original skylight, carefully restored allows light and sunshine to flow into the house. The lower level and ground level make up the apartment which has a spacious eat-in kitchen, the living room in the front also with a fireplace, the laundry room off the kitchen and a full bath. The kitchen has a banquet, six burner stove and double sink. The lower level houses two dens used for sleeping, a full bath plus two utility rooms where the mechanics are found. The house has four zone heating and air-conditioning with a temperature control in every room. In total there are four wood burning fireplaces, completely restored and relined, in perfect working order. Appliances are all Viking with the exception of the washers and dryers which are GE in the triplex and Electrolux in the apartment. The counters in both kitchens are Quartz. Each of the six bathrooms boasts heated floors, quite the luxury in the winter, and the house has a Control 4 sound system for music and TV with speakers in every room. Located between Frederick Douglass and Adam Clayton Powell Boulevards Striver's Row has a very long and special history and played a very prominent role in the Harlem Renaissance. It is on the National Registry of Historic Places, was designated a New York City Landmark in 1967 and is in the St Nicholas Historic District. It has always been considered an outstanding example of 19th century urban design. Many famous, creative and powerful people have called this home, Adam Clayton Powell, Jr, Bill Bojangles"" Robinson, Eubie Blake, Fletcher Henerson and more recently Alvin Bragg and Maurice Dubois.
Property facts
Property type
multi family
Bedrooms
6
Bathrooms
6
Days on market
91 days
Features & amenities
Features & finishes
Bedrooms: 6, Total Rooms: 13, Total Bathrooms: 6.50, Full Bathrooms: 6, 1/2 Bathrooms: 1, Laundry Facilities: Yes, Cooling Features: Central Air Conditioning, Ceiling Height: 10.75, Frontage Length: 17.00, Courtyard: No, Land Lease: No, Annual Tax Amount: 1770.0, Source Listing Status: ACTIVE, Availability Date: 2026-03-27, Cross Street: ADAM CLAYTON POWELL JR BOULEVARD and FREDERICK DOU, Source Property Type: MULTI FAMILY, Source Neighborhood: Central Harlem, Ownership Type: TOWNHOUSE, Source System Name: C2C, Total Square Feet Living: 5225, Year Built: 1892, Building Features: Garage, Property Age: 134, Property Condition: Excellent, Levels or Stories: 5, Structure Type: TOWNHOUSE, central air, laundry room, two or more stories, garage 1 or more, master bedroom, ensuite, walk in closet, fireplace, office, den
Location
Approximate location · exact address shared on inquiry
Similar homes nearby
Photos coming soon
For Sale
USD648,000
269 W 72nd St Unit 9A Unit 9A, Manhattan, NY, 10023
1 bd1 baTownhouse
Manhattan
Listed by Compass
Photos coming soon
For Sale
USD1,750,000
130 Barrow St #411 #411, Manhattan, NY, 10014
1 bd1 baTownhouse
Manhattan
Listed by Redfin
Photos coming soon
For Sale
USD2,950,000
682 Broadway Unit 2B Unit 2B, Manhattan, NY, 10012
2 bd2 baTownhouse
Manhattan
Listed by Redfin
Photos coming soon
For Sale
USD1,295,000
25 E 69th St Unit 4A Unit 4A, Manhattan, NY, 10021
1 bd1 baTownhouse
Manhattan
Listed by Compass
Photos coming soon
For Sale
USD2,850,000
505 Greenwich St Unit 10E Unit 10E, Manhattan, NY, 10013
2 bd2 baTownhouse
Manhattan
Listed by Redfin
Photos coming soon
For Sale
USD1,195,000
92 Horatio St Unit 2F Unit 2F, Manhattan, NY, 10014