For Sale
$8,300
107 Ritual, Irvine, CA 92618
5 ba
Irvine
Listed by Pinnacle Real Estate Group
Only details supplied with this listing are shown. Ask the listing contact to confirm measurements, taxes and costs.
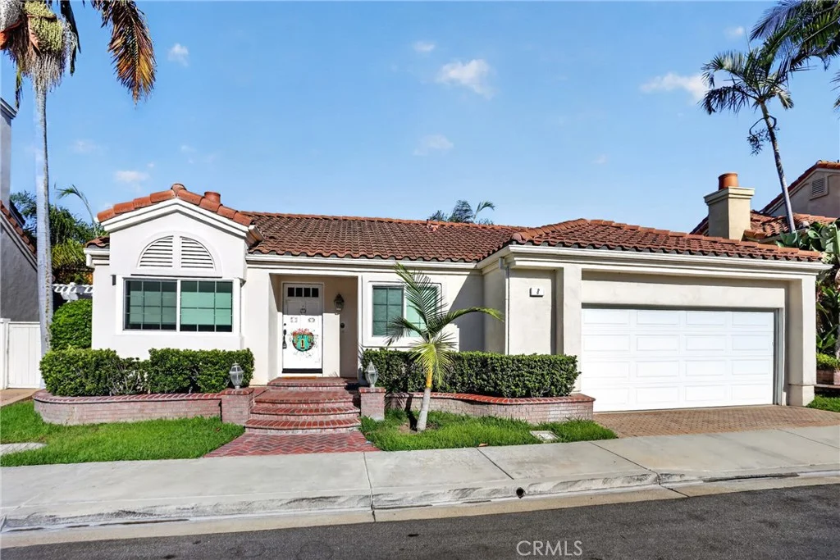
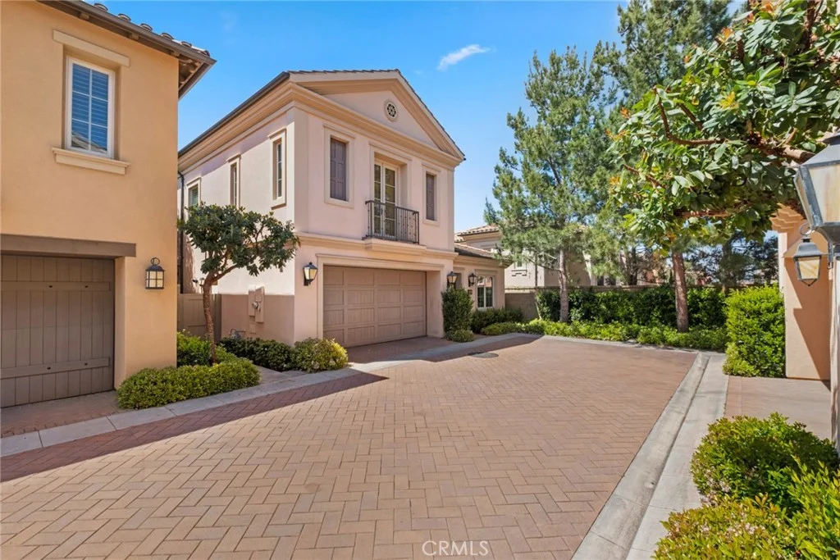
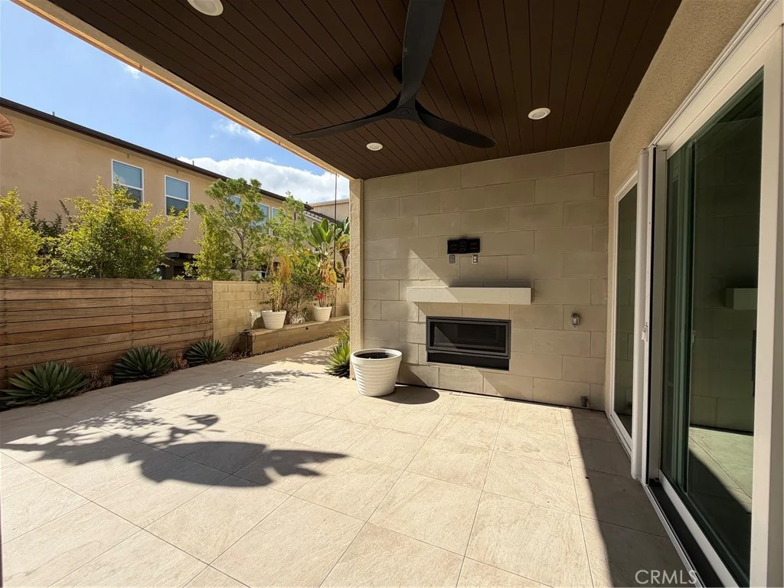
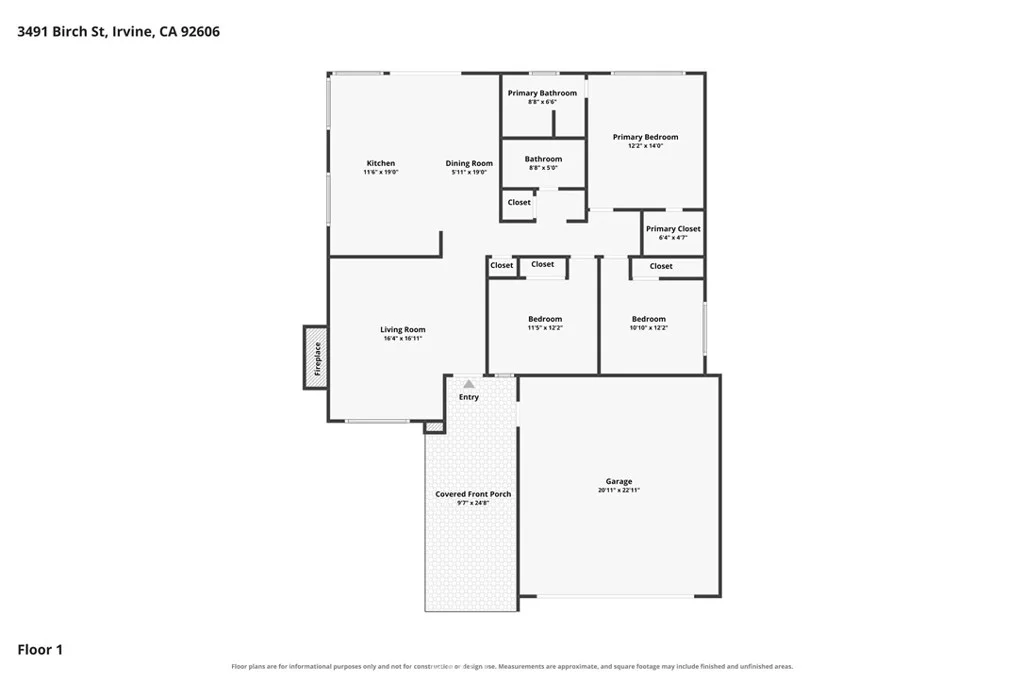
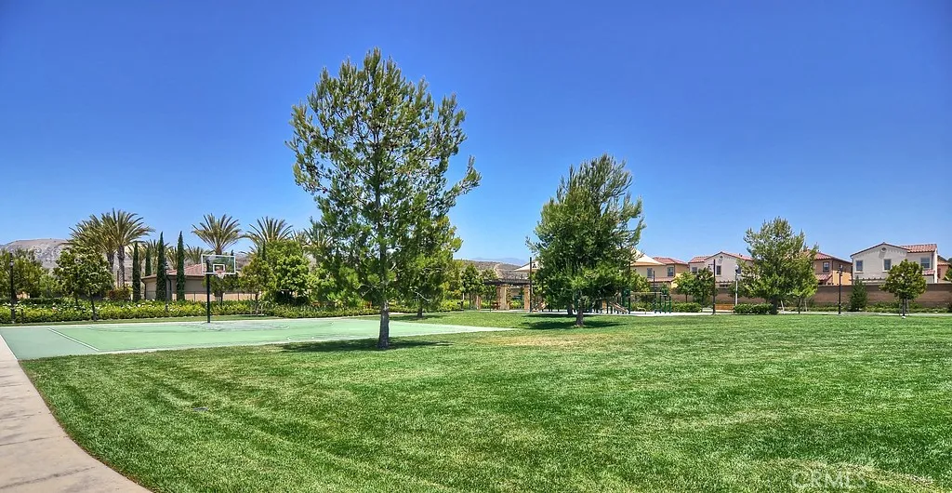
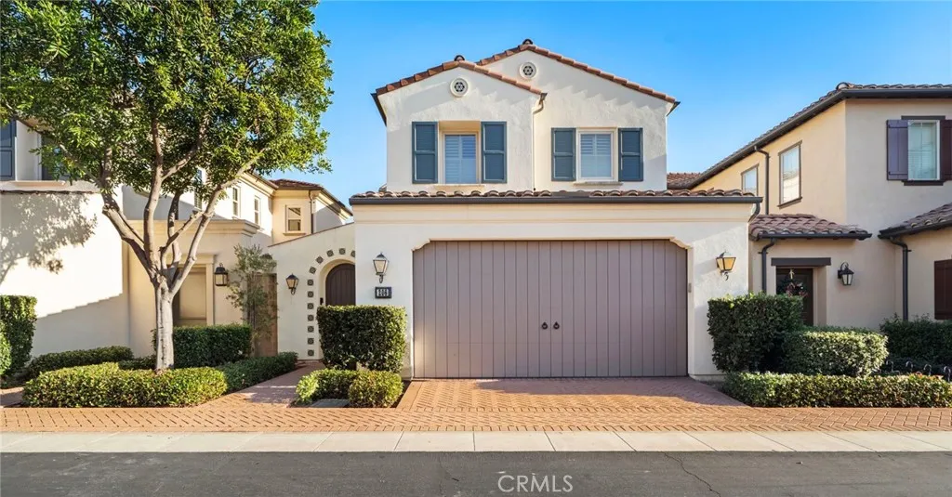
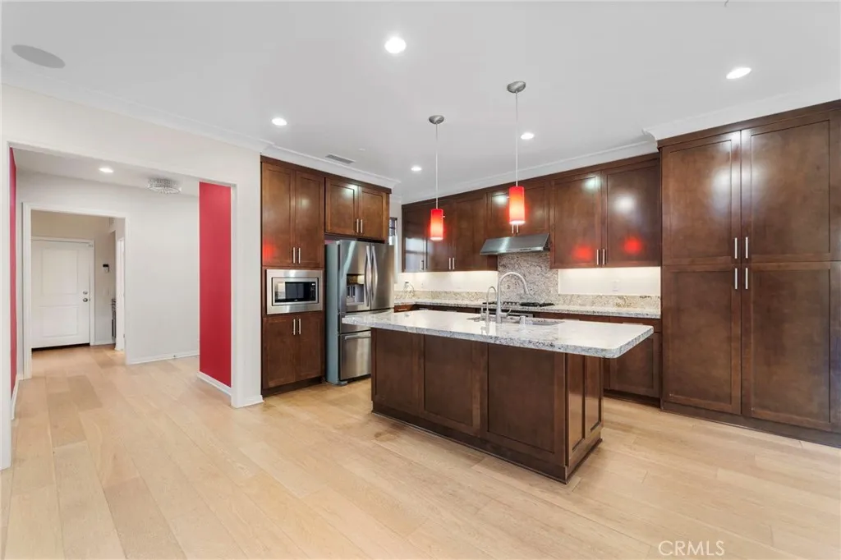
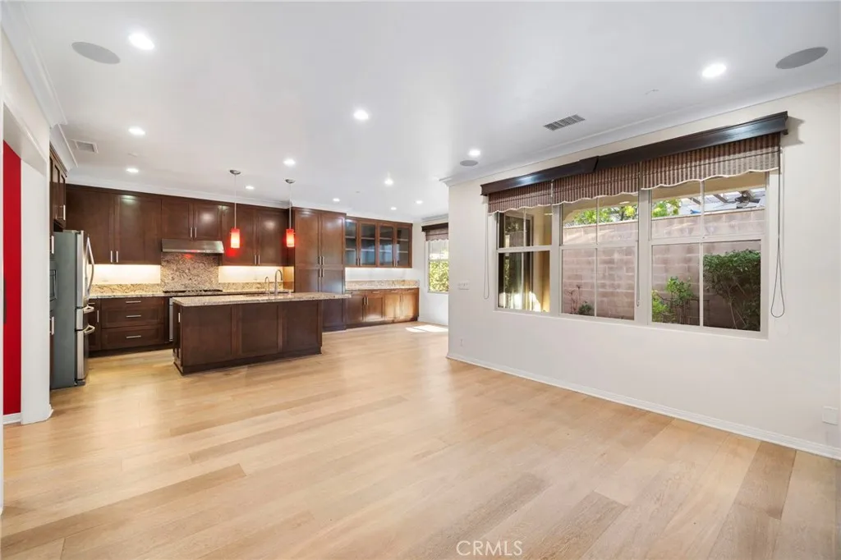
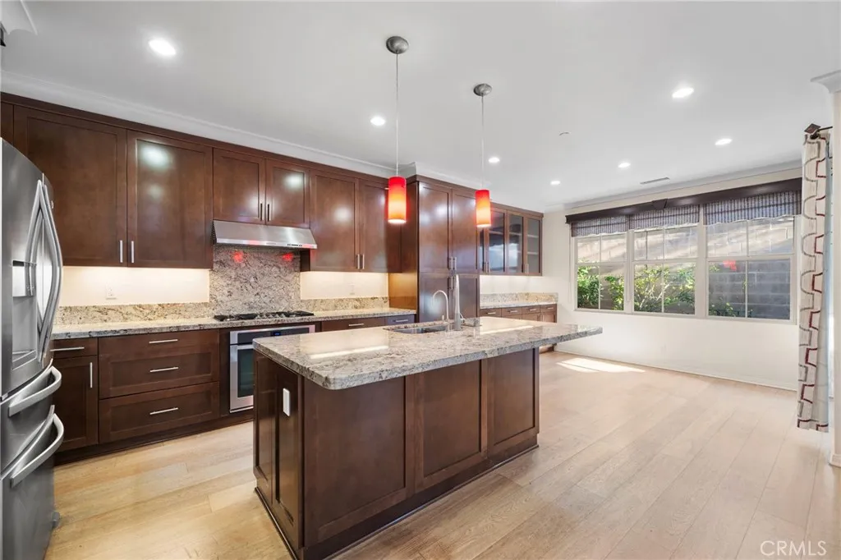
Welcome to this beautifully upgraded 4 bedroom, 3 full bathroom detached home in the highly desirable Stonegate community. Enter through your private courtyard to find elegant hardwood flooring, crown molding, recessed lighting, ceiling fans, and custom paint throughout. The gourmet kitchen is equipped with granite countertops, a large island with bar seating, stainless steel appliances, and an abundance of custom wood cabinetry. Enjoy ultimate comfort and convenience with a main level bedroom and full bathroom, dedicated laundry room (washer/dryer included), water filtration and softener system, and Tesla solar panels. Head upstairs to find the primary suite and two additional bedrooms adorned with tasteful window shutters. The light-filled primary suite features a walk-in closet with custom built-ins, dual-sink vanity, and a separate shower and tub. The direct access two-car garage offers epoxy flooring, plenty of storage space with more custom built-in cabinetry, and an installed EV charging outlet. Take advantage of the private backyard featuring a California room perfect for relaxing or entertaining, as well as resort-style amenities including multiple pools/spas, barbecues, playgrounds, sport courts, and the scenic Jeffrey Open Space Trail. Conveniently located near Woodbury Town Center, Irvine Unified distinguished schools, the Irvine Spectrum, and Great Park.
PROPERTY DETAILS: Square Feet: 1918 | Bathrooms: 3
INTERIOR FEATURES: • Appliances: Dryer, Washer, Dishwasher, Disposal, Gas Oven, Gas Cooktop, Microwave, Range Hood, Refrigerator, Tankless Water Heater, Water Softener • Flooring: Tile, Carpet, Wood • Cooling: Central Air, Ceiling Fan(s) • Heating: Forced Air • Doors/Windows: Sliding Doors, Double Pane Windows, Shutters • Fireplaces: None • Security: Carbon Monoxide Detector(s), Smoke Detector(s) • Additional Interior Features: Kitchen Island, Walk-In Closet(s), Breakfast Bar, Built-in Features, Ceiling Fan(s), Crown Molding, Open Floorplan, Pantry, Recessed Lighting
EXTERIOR FEATURES: • Parking: 2 Garage Spaces, 2 Parking Spaces, Garage. • Exterior: Stucco • Patio: Patio • Roof: Tile • Pool Description: Association • Lot View: Other • Fence: Block • Additional Exterior/Lot Features: Patio Back Yard
LISTING AGENT: Agent: Krista Merassa | Office: Aspero Realty, Inc | Phone: 7142271722 | Email: [email protected]
LISTING INFORMATION: MLS#: OC25276837
Map coordinates have not been supplied for this listing.
Search the supplied address in mapsAdded and updated dates describe the Mirror record. Source publication and verification dates are shown separately when known; none establishes time on market. Confirm current price and availability with the listing contact.
View original listing