MLS Number: A2275867
Property Details:
• Type: Single Family
• Ownership Type: Freehold
• Bedrooms: 3 + 1
• Bathrooms: 5
• Building Type: House
• Building Size: N/A sqft
• Building Storeys: N/A
• Building Amenities: N/A
• Floor Area: N/A
• Land Size: N/A
• Land Frontage: N/A
• Parking Type: Detached Garage (2), Oversize
• Parking Spaces: N/A
Description:
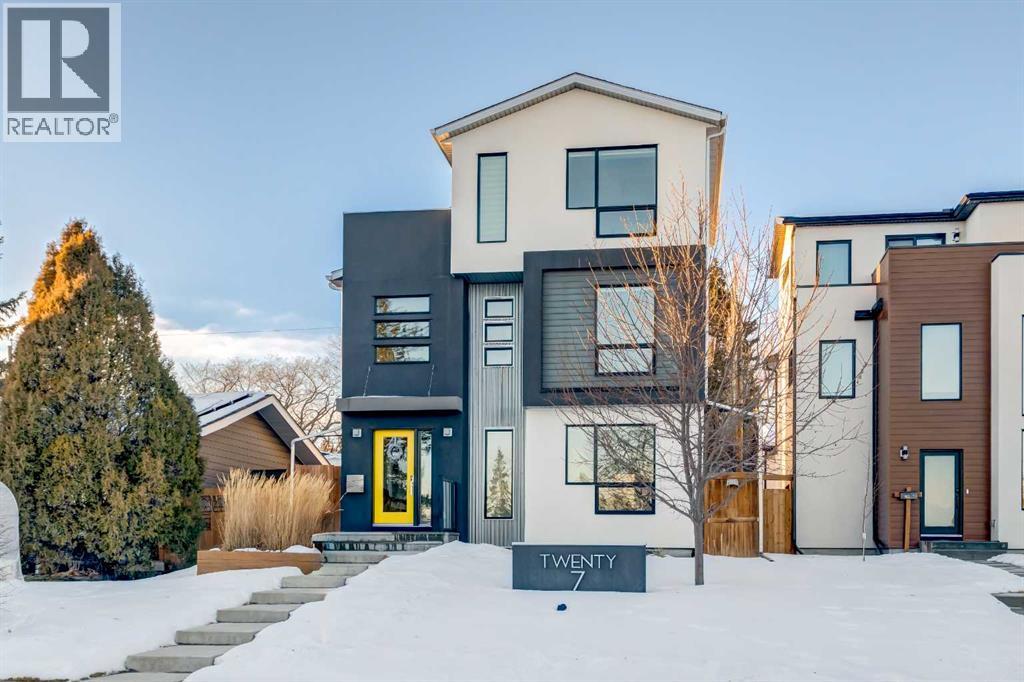
The home with the yellow door... yes, that one. Now is your chance to own this striking modern residence tucked into the sought-after community of Highwood. Situated on an extra-wide lot, this thoughtfully designed home offers over 2,900 sq ft of living space across three levels, plus a fully developed basement, all created to maximize light, volume, and livability. Clean architectural lines, a soft neutral palette, and expansive windows set a calm, airy tone throughout. Soaring ceilings, sleek finishes, and two dramatic open-to-below spaces are flooded with natural light from four skylights, creating a sense of space that feels both intentional and inviting. The kitchen balances form and function beautifully, featuring stainless steel appliances, a gas range, custom soft-close Italian cabinetry, and white quartz countertops with a waterfall island, designed for both everyday living and entertaining. The main living area is anchored by a distinctive BioFlame fireplace and opens seamlessly to a 600 sq ft deck and professionally landscaped, west-facing backyard, ideal for sunset evenings. The second level offers three bedrooms, including one with a private ensuite and heated floors, while custom built-ins throughout the home ensure effortless organization. The third-floor primary retreat feels like a private spa, complete with in-floor heating, an oversized shower, and serene finishes. Step onto your private balcony and take in downtown views- perfect for enjoying fireworks from the comfort of home. The legal one-bedroom basement suite is equally polished, with a private side entrance, custom Italian kitchen, radiant floor heating, soundproofed construction, oversized shower, and generous storage. With long-term tenants eager to stay, it’s an ideal income opportunity or multi-generational solution. Additional highlights include an oversized 22’ x 24’ insulated garage with 220V EV charging, custom window coverings, USB outlets throughout, high-efficiency furnace and ho t water tank, roughed-in A/C, and a quiet cul-de-sac location with an east-facing front overlooking a lush park. Surrounded by mature trees and excellent schools—including public, Catholic, French, Spanish, Mandarin, and Foundations for the Future, Highwood is a true hidden gem. With Confederation Park, outdoor rinks, golf, pools, playgrounds, bike paths, transit, and the future Green Line LRT all nearby, this home offers the perfect balance of design-forward living and everyday convenience. A rare opportunity where modern minimalism, refined craftsmanship, and inner-city lifestyle come together seamlessly. (31477598)
Agent Information:
• Agents: Kellie D. Young; Samantha Mollerson
• Contact: 403-510-3006; 403-620-9245
• Brokerage: Charles; Charles
Time on Realtor: 15 hours ago