Log in Sign up
Back to search Home Countries Canada 27 Lauchlin Crescent
$1,249,900

27 Lauchlin Crescent

27 Lauchlin Crescent
4 beds 3 baths Owner

About this home

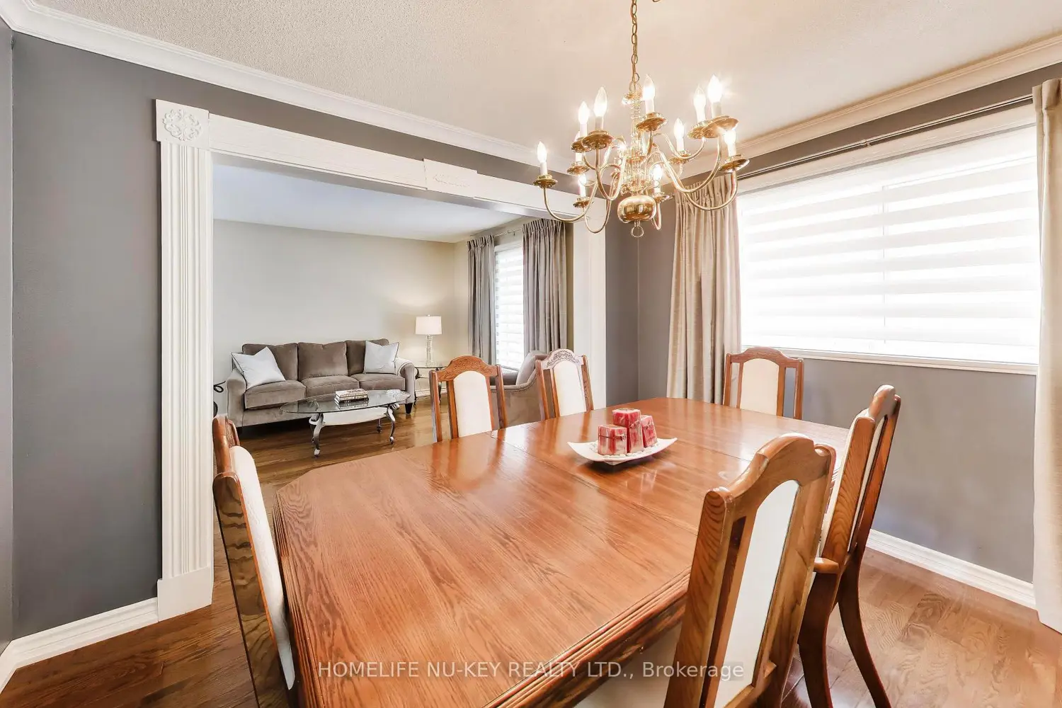
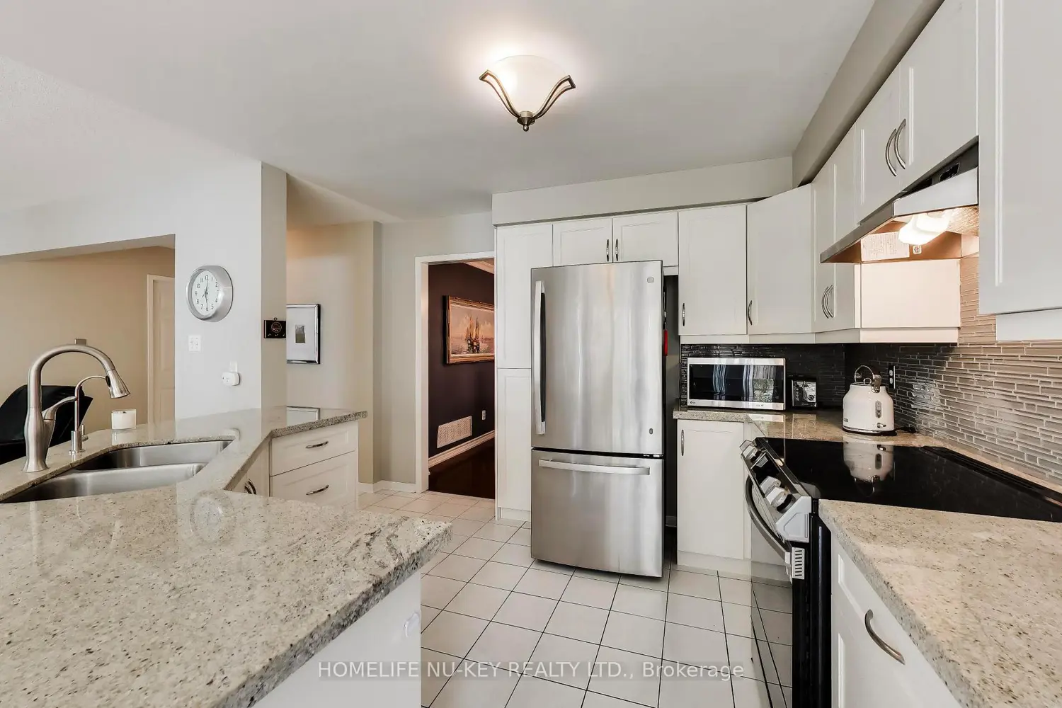
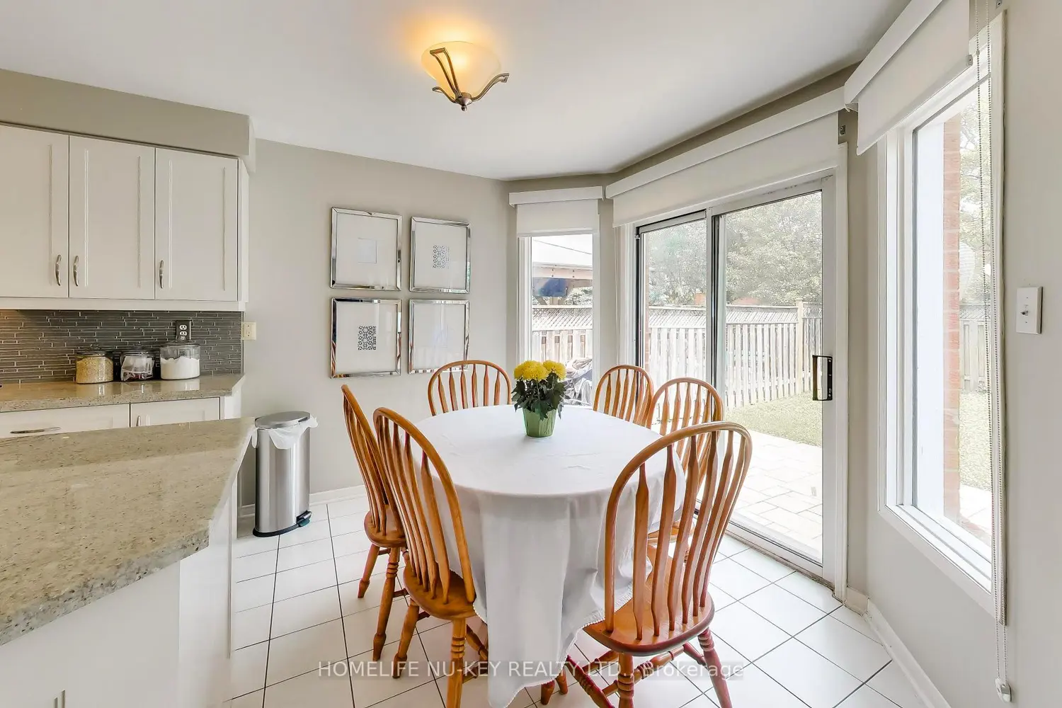
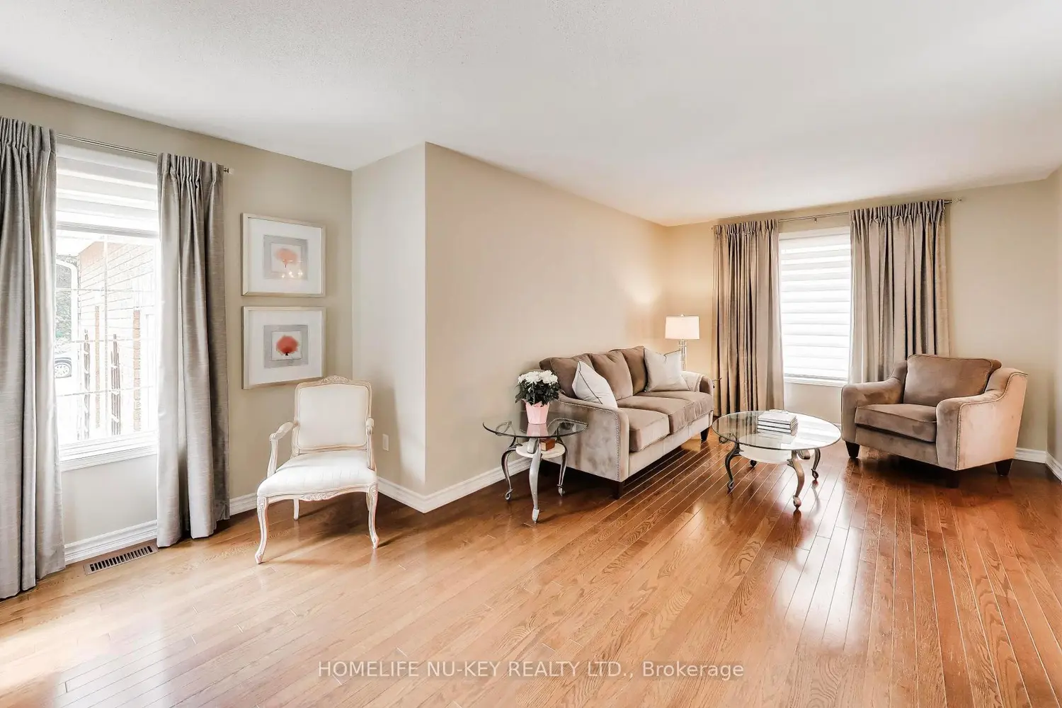
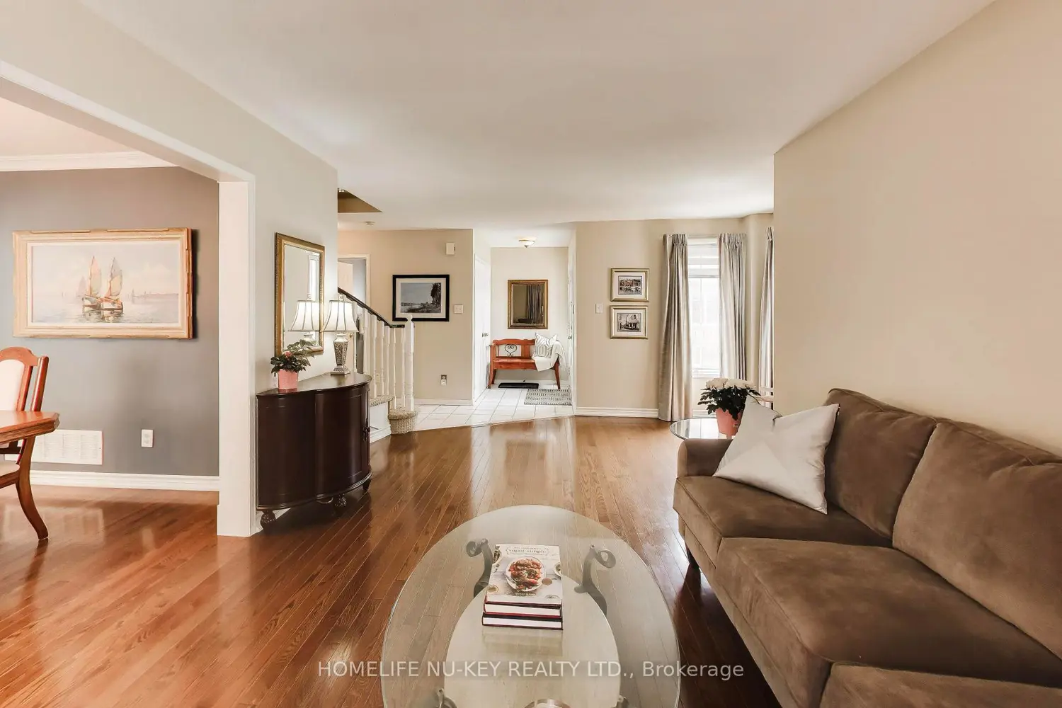
Welcome to this beautifully updated executive family home, ideally situated on a quiet crescent in one of Georgetown's most sought-after neighbourhoods. Offering approximately 2,267 sq. ft. above grade plus a partially finished basement, this spacious 4-bedroom, 3-bathroom home delivers the perfect blend of style, comfort, and functionality. The heart of the home is the custom designer kitchen, featuring elegant white cabinetry, granite countertops, stainless steel appliances, designer tile backsplash, breakfast bar, and an open-concept layout overlooking the inviting family room with a cozy natural gas fireplace-perfect for everyday living and entertaining. The bright breakfast area offers a walkout to the private, fully fenced backyard complete with an expansive stone patio and mature trees. Upstairs you'll find 4 generous bedrooms, including a spacious primary suite with a beautifully renovated ensuite featuring a glass shower, quartz vanity, and soaker tub. The updated main bathroom offers stylish finishes that complement the home's modern décor. The partially finished basement expands your living space with a large recreation room, games area, bar, and plenty of storage, making it an ideal retreat for family movie nights, entertaining, or hobbies. Additional features include a double attached garage with convenient side entrance access, double driveway with parking for six vehicles, central air conditioning, water softener, landscaped grounds, and a new gas furnace (2025) for added peace of mind. Located close to excellent schools, parks, shopping, and commuter routes, this exceptional home offers an outstanding opportunity to own a move-in-ready property in one of Georgetown's premier family communities. Impeccably maintained and beautifully updated-this is a home your family will be proud to call their own.
Property facts

Property type
Owner
Bedrooms
4
Bathrooms
3
Days on market
72 days

Features & amenities

Features & finishes
custom designer kitchen
white cabinetry
granite countertops
stainless steel appliances
designer tile backsplash
breakfast bar
open-concept layout
natural gas fireplace
walkout to backyard
stone patio
mature trees
primary ensuite with glass shower
quartz vanity
soaker tub
updated main bathroom
partially finished basement with recreation room
games area
bar
double attached garage
central air conditioning
water softener
landscaped grounds
new gas furnace (2025)

Location

Map unavailable
Approximate location · exact address shared on inquiry

Similar homes nearby

7-70 Mill Street, Halton Hills, ON, L7G 2C9
For Rent
$1,600/mo
7-70 Mill Street, Halton Hills, ON, L7G 2C9
Studio 1 ba Multiplex
Halton Hills
Listed by ROYAL LEPAGE MEADOWTOWNE REALTY
19 Rachlin Drive, Halton Hills, ON, L7J 3A9
For Sale
$949,500
19 Rachlin Drive, Halton Hills, ON, L7J 3A9
4 bd 2 ba Detached
Halton Hills
Listed by YOUR HOME TODAY REALTY INC
1-70 Mill Street, Halton Hills, ON, L7G 2C9
For Rent
$1,800/mo
1-70 Mill Street, Halton Hills, ON, L7G 2C9
1 bd 1 ba Multiplex
Halton Hills
Listed by ROYAL LEPAGE MEADOWTOWNE REALTY
2-70 Mill Street, Halton Hills, ON, L7G 2C9
For Rent
$1,800/mo
2-70 Mill Street, Halton Hills, ON, L7G 2C9
1 bd 1 ba Multiplex
Halton Hills
Listed by ROYAL LEPAGE MEADOWTOWNE REALTY
5-70 Mill Street, Halton Hills, ON, L7G 2C9
For Rent
$900/mo
5-70 Mill Street, Halton Hills, ON, L7G 2C9
Studio 1 ba Multiplex
Halton Hills
Listed by ROYAL LEPAGE MEADOWTOWNE REALTY
60 Monarch Drive, Halton Hills, ON, L7G 0M6
For Sale
$1,698,000
60 Monarch Drive, Halton Hills, ON, L7G 0M6
4 bd 4 ba Detached
Halton Hills
Listed by NEWGEN REALTY EXPERTS
Photos coming soon
For Sale
$5,599,000
5 bd 8 ba Owner
Halton Hills
Photos coming soon
For Sale
$919,900
3 bd 3 ba Vacant
Halton Hills
$1,249,900
4 bd · 3 ba
Contact agent
Listed by agent
Contact this agent
Log in Sign up