27 Mid Street, Keith, AB55 5AH
Property facts
- Property type
- Terraced
- Property subtype
- Other
- Bedrooms
- 3
- Bathrooms
- 1
- Taxes (as supplied)
- Ask agent
Only details supplied with this listing are shown. Ask the listing contact to confirm measurements, taxes and costs.
About this home
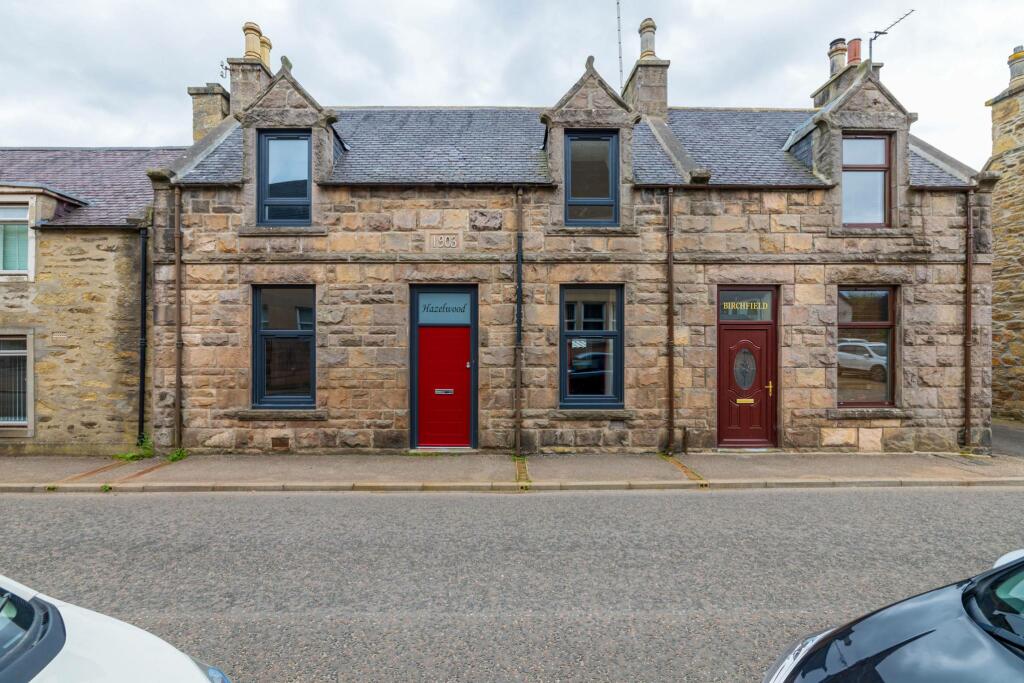
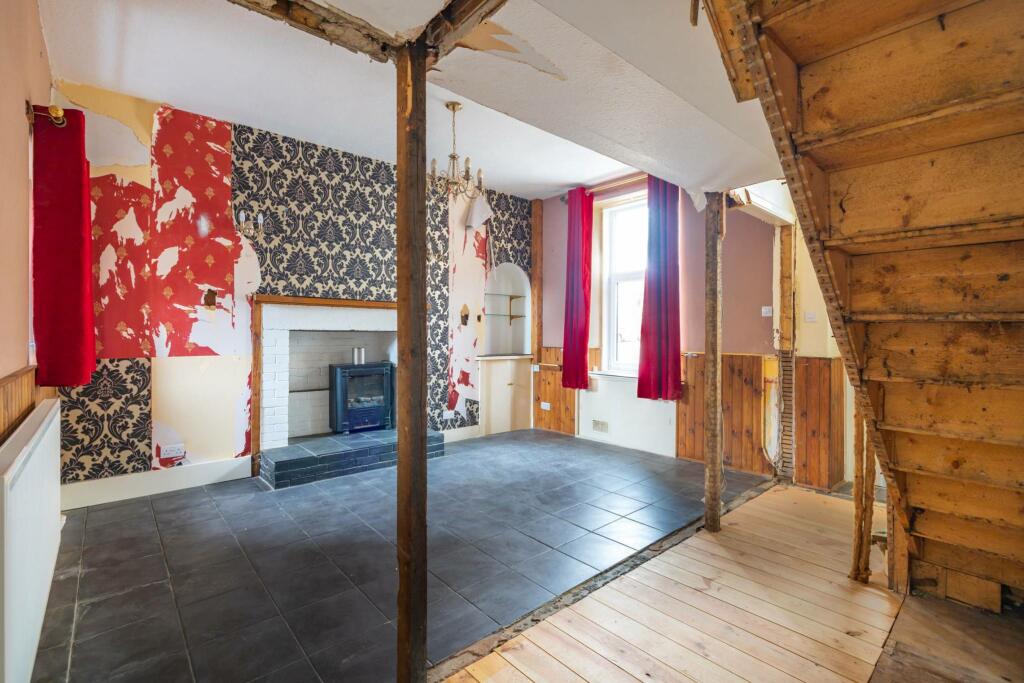
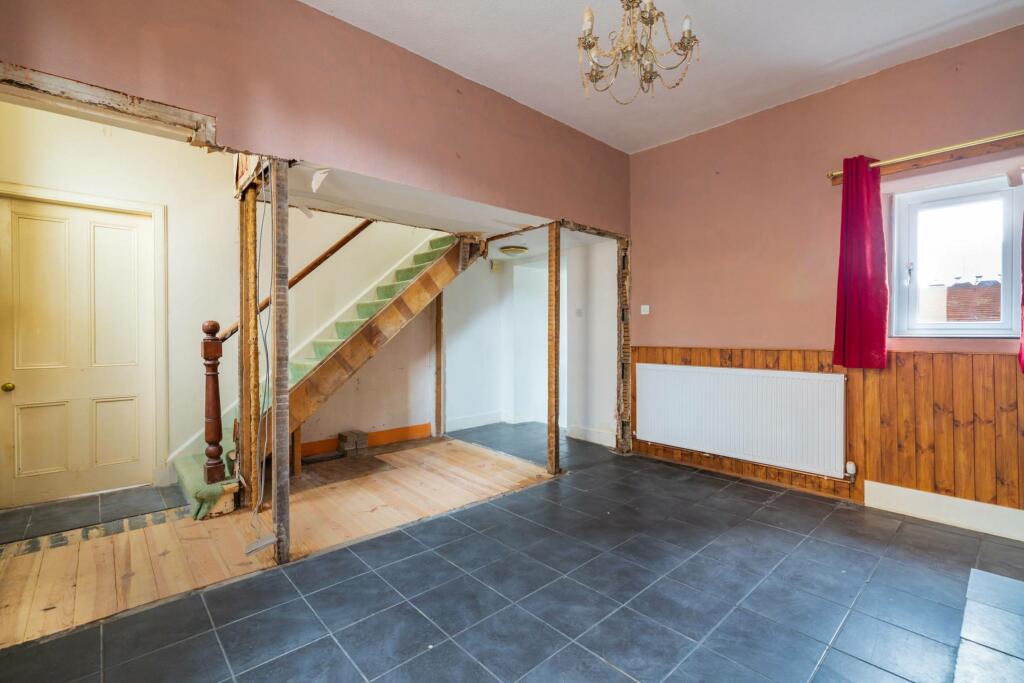
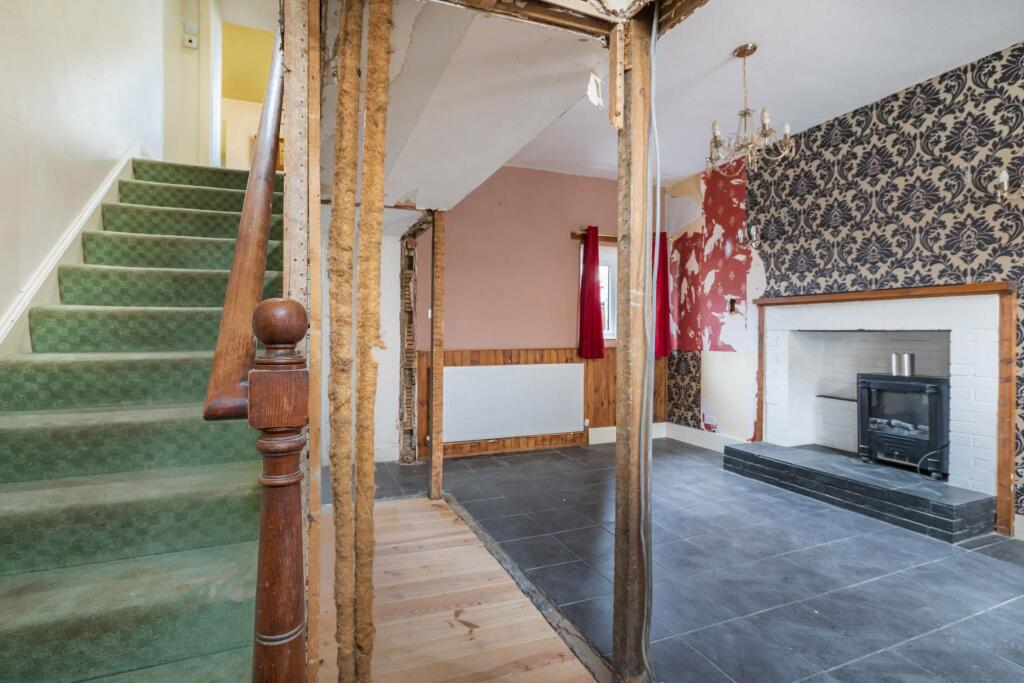
McEwan Fraser Legal is excited to present an opportunity to purchase a vast 3-bedroom Terraced property in Keith with some unexpected features. Whilst 27 Mid Street requires renovation and modernization, the asking price reflects the work involved; it holds significant potential and will be an excellent family home once the renovations are complete.
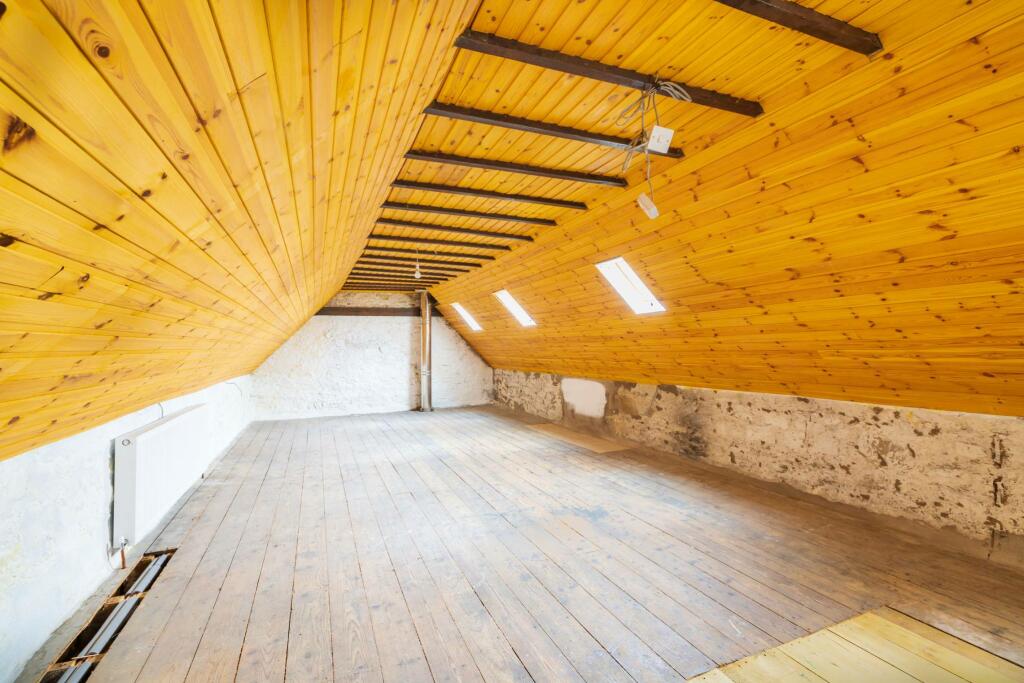
The property is a considerable circa 160m2 plus an extensive double garage over two levels, three double bedrooms, a large bathroom and reception rooms, a modern kitchen, a utility room, and an oversized double garage. The real bonus, however, is an extension to the rear of the property with a mezzanine attic (circa 50m2), which may lend itself to studio space or a small business or to develop additional living space.
The present owners bought the property as a medium-term project and have already made considerable progress. Including the following:
Four main roof supports were replaced with the tiles above replaced Chimneys re-pointed The flat roof was replaced entirely The skylight between the two front bedrooms was removed A bedroom wall was plaster boarded due to damp damage The entire heating system was replaced, including a new boiler New kitchen and stopcock added (appliances are included in sale) Front door, 1 x rear door and 5 x windows replaced Some flooring in the main reception room was replaced Bannister added to the back stairwell
The property has UPVC windows, gas central heating and a new Worcester Bosch boiler with the balance of its warranty. The ground floor comprises a large lounge 3rd bedroom plus a dining room or third bedroom, a completely new fitted kitchen by Wickes, including Zanussi appliances. To the rear of the kitchen is the large 44m2 extension with a woodburner, a potential studio/small business space with a staircase leading to an additional mezzanine space above. A back door leads to the huge full-height double garage, providing off-road parking for two to three cars.
Climbing the stairs from the lounge leads to two double bedrooms and a sizeable family bathroom with a separate bath and shower cubicle. The property has no garden to the front, and the rear is a shared courtyard which provides access to the double garage.
The property does require considerable work but is water and wind-tight with phenomenal potential. Given its terrific location and value, a viewing is essential to appreciate its scale value and potential.BrochuresBrochure 1
Features & amenities
Location
If the interactive map is unavailable, open the supplied location in maps.
Open location in mapsThe pin uses coordinates supplied with this listing. Confirm the exact location with the listing contact.
Listing information
- Original source
- www.rightmove.co.uk
- Added to Mirror
- Record updated
Added and updated dates describe the Mirror record. Source publication and verification dates are shown separately when known; none establishes time on market. Confirm current price and availability with the listing contact.
View original listing