Log in Sign up
Back to search Home Countries Unknown Boston 27 Shepard St Unit 3, Boston, MA, 02135
CAD1,275,000
27 Shepard St Unit 3, Boston, MA, 02135
3 beds 3 baths condos

About this home

Condos in Boston, MA - Bedrooms: 3 - Bathrooms: 3 - Area: 1703 sqft - Year Built: 2026 - Lot: N/A

Listing Agent: Hans Nagrath Brokerage: COMPASS

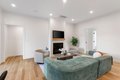
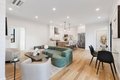
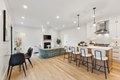
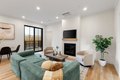
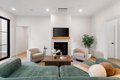
Welcome to 27 Shepard Street, a newly constructed residence ideally situated in a quiet pocket of Brighton just moments from Brighton Center, Boston Medical Center, the Charles River, and multiple MBTA options for an easy commute. Unit 3 is a stunning 3 bed, 3 bath duplex offering 1,703 SF across two thoughtfully designed levels. The main floor features an open-concept layout with white oak hardwood floors, recessed lighting, gas fireplace, and a chef's kitchen with large island, Calacatta quartz countertops, and premium Fisher & Paykel appliance package. The lower level includes a spacious primary suite with walk-in closet and a spa-caliber bath finished in limestone and marble, plus a second en-suite bedroom and dedicated laundry. Enjoy private outdoor space with deck and patio and 1 off-street parking space. High-efficiency construction with Mitsubishi ductless heating and cooling and tankless hot water completes this turnkey home close to shops, dining, parks, and major roadways.
Property facts

Property type
condos
Bedrooms
3
Bathrooms
3
Days on market
96 days

Features & amenities

Features & finishes
Bedrooms: 3, Primary Bedroom Dimensions: 17.75' x 16', Bedroom 2 Dimensions: 14.083333333' x 10.083333333', Bedroom 3 Dimensions: 9.666666666' x 14.75', Primary Bedroom Sqft: 284, Bedroom 2 Sqft: 142, Bedroom 3 Sqft: 143, Primary Bedroom Level: Basement, Bedroom 2 Level: Basement, Bedroom 3 Level: First, Primary Bedroom Features: Bathroom - Full,Walk-In Closet(s),Flooring - Hardwood,Exterior Access,Recessed Lighting,Slider, Bedroom 2 Features: Bathroom - Full, Walk-In Closet(s), Flooring - Hardwood, Exterior Access, Recessed Lighting, Slider, Bedroom 3 Features: Flooring - Hardwood, Recessed Lighting, Closet - Double, Total Rooms: 6, Living Room Dimensions: 17.75' x 14.333333333', Living Room Sqft: 254, Office/Study Room Sqft: 36, Entry Foyer Level: 1, Living Room Level: First, Office/Study Room Level: First, Living Room Features: Flooring - Hardwood, Balcony / Deck, Open Floorplan, Recessed Lighting, Office/Study Room Features: Flooring - Hardwood, Recessed Lighting, Total Bathrooms:

Location

Approximate location · exact address shared on inquiry

Similar homes nearby

Main Road, Wrangle, Boston
For Sale
GBP650,000
Main Road, Wrangle, Boston
5 bd 2 ba Detached house
Boston
Listed by William H Brown - Boston
Leverett Road, Boston
For Sale
GBP190,000
Leverett Road, Boston
3 bd 1 ba Semi-detached house
Boston
Listed by William H Brown - Boston
Photos coming soon
For Sale
CAD1,749,000
65 E India Row Unit 23B Unit 23B, Boston, MA, 02110
2 bd 2 ba Townhouse
Boston
Listed by Redfin
Photos coming soon
For Sale
CAD2,810,000
240 Devonshire St #5310 #5310, Boston, MA, 02110
2 bd 2 ba Townhouse
Boston
Listed by Redfin
Photos coming soon
For Sale
CAD2,285,000
240 Devonshire St #5011 #5011, Boston, MA, 02110
1 bd 2 ba Townhouse
Boston
Listed by Redfin
Photos coming soon
For Sale
CAD7,995,000
150 Seaport Blvd Ph 2C Ph 2C, Boston, MA, 02210
3 bd 4 ba Townhouse
Boston
Listed by Redfin
Photos coming soon
For Sale
CAD799,000
249 Corey Rd #304 #304, Boston, MA, 02135
1 bd 1 ba Townhouse
Boston
Listed by Redfin
Photos coming soon
For Sale
CAD669,000
170 Tremont St #204 #204, Boston, MA, 02111
1 bd 1 ba Townhouse
Boston
Listed by Redfin
CAD1,275,000
3 bd · 3 ba
Contact agent
C
Compass
COMPASS
Contact this agent
Log in Sign up