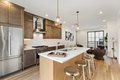
Condos in Boston, MA
- Bedrooms: 3
- Bathrooms: 3
- Area: 1569 sqft
- Year Built: 2026
- Lot: N/A
Listing Agent: Hans Nagrath
Brokerage: COMPASS
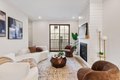
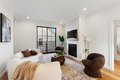
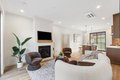
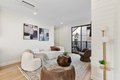
Welcome to 27 Shepard Street, a boutique collection of six newly constructed residences tucked into a quiet pocket of Brighton just moments from Brighton Center, BMC Brighton, and multiple MBTA options for an easy commute. Unit 4 is a stunning 3-bed, 3-bath penthouse duplex offering 1,569 sq ft of thoughtfully designed living space across two levels. The main floor features an open layout with white oak hardwood floors, a gas fireplace, and a chef's kitchen with large island, Calacatta quartz countertops, and a premium Fisher & Paykel appliance package. Bedrooms on the main level feature floor-to-ceiling windows that fill the space with natural light. The upper level offers a spacious primary suite with a large walk-in closet and a spa-like bath finished in limestone and marble, plus a convenient laundry area. A bright loft opens to a private roof deck, perfect for entertaining. Complete with 1 off-street parking space, close to shops, dining, parks, and major roadways.
Property facts
Property type
condos
Bedrooms
3
Bathrooms
3
Days on market
96 days
Features & amenities
Features & finishes
Bedrooms: 3, Primary Bedroom Dimensions: 14.416666666' x 12.25', Bedroom 2 Dimensions: 14.5' x 10.833333333', Bedroom 3 Dimensions: 13.166666666' x 10.833333333', Primary Bedroom Sqft: 177, Bedroom 2 Sqft: 157, Bedroom 3 Sqft: 143, Primary Bedroom Level: Third, Bedroom 2 Level: Second, Bedroom 3 Level: Second, Primary Bedroom Features: Bathroom - Full,Walk-In Closet(s),Flooring - Hardwood,Recessed Lighting, Bedroom 2 Features: Bathroom - Full, Closet, Flooring - Hardwood, Balcony - Exterior, Exterior Access, Recessed Lighting, Slider, Bedroom 3 Features: Closet, Flooring - Hardwood, Recessed Lighting, Slider, Total Rooms: 6, Living Room Dimensions: 14.833333333' x 12.666666666', Living Room Sqft: 188, Entry Foyer Level: 2, Living Room Level: Second, Living Room Features: Flooring - Hardwood, Balcony / Deck, Open Floorplan, Recessed Lighting, Total Bathrooms: 3, Full Bathrooms: 3, Bathroom 1 Dimensions: 9.166666666' x 5', Bathroom 2 Dimensions: 10' x 5', Bathroom 3 Dimensions: 9.5' x 11
Location
Approximate location · exact address shared on inquiry
Similar homes nearby
For Sale
GBP650,000
Main Road, Wrangle, Boston
5 bd2 baDetached house
Boston
Listed by William H Brown - Boston
For Sale
GBP190,000
Leverett Road, Boston
3 bd1 baSemi-detached house
Boston
Listed by William H Brown - Boston
Photos coming soon
For Sale
CAD1,749,000
65 E India Row Unit 23B Unit 23B, Boston, MA, 02110