For Sale
AUD871,000
Sunbury VIC 3429
5 bd
5 ba
House
Sunbury
Listed by Con Nichols
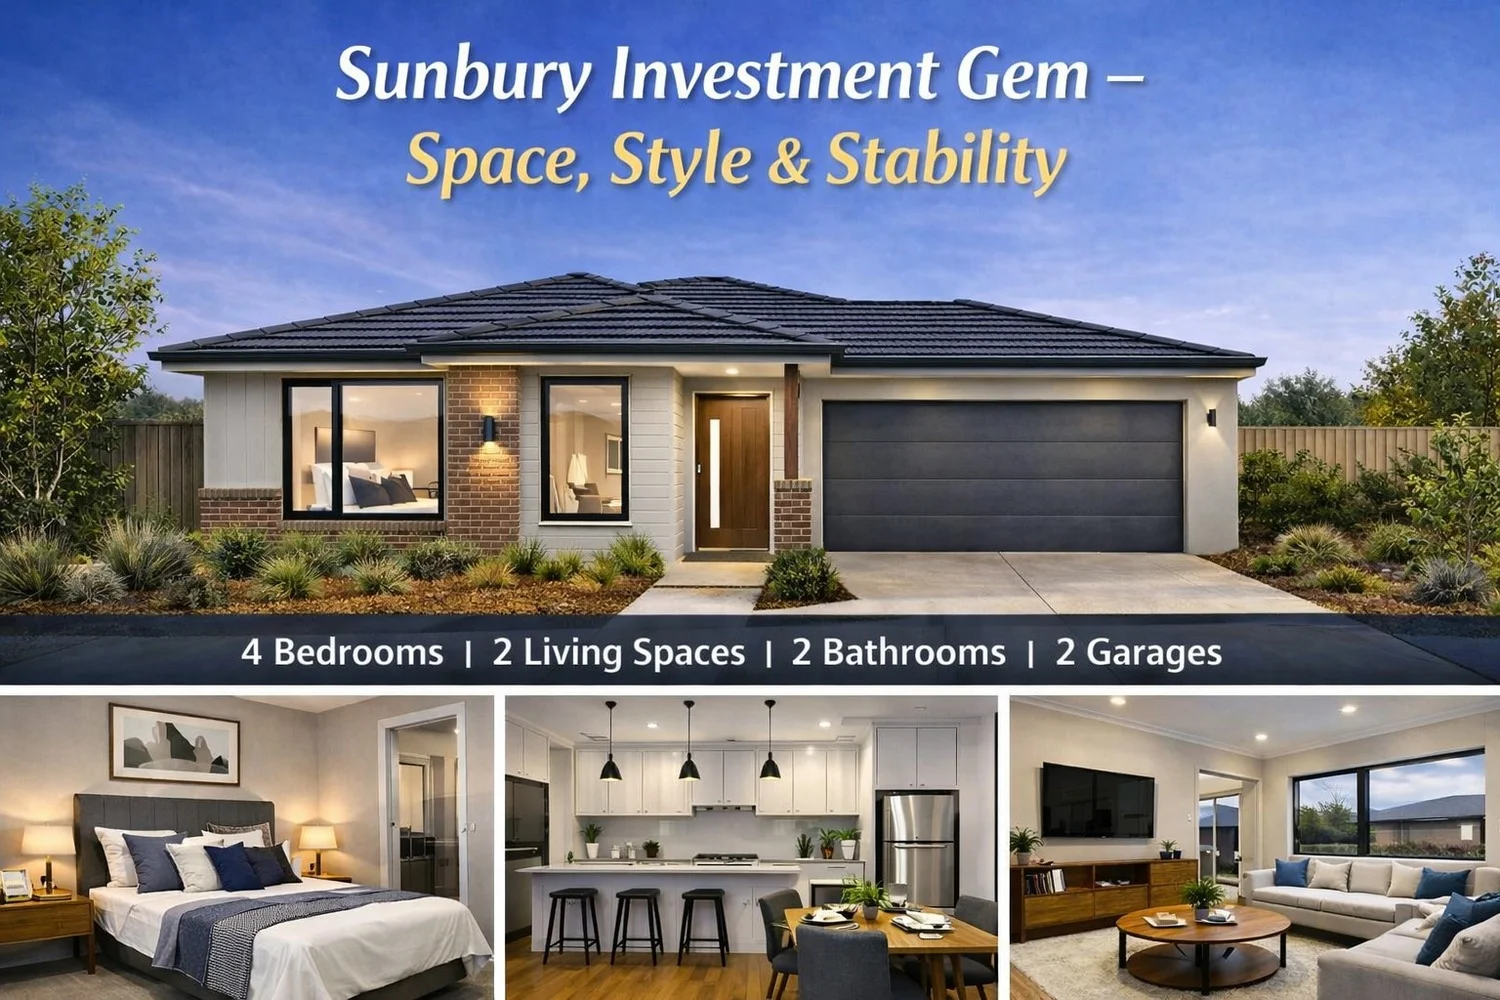
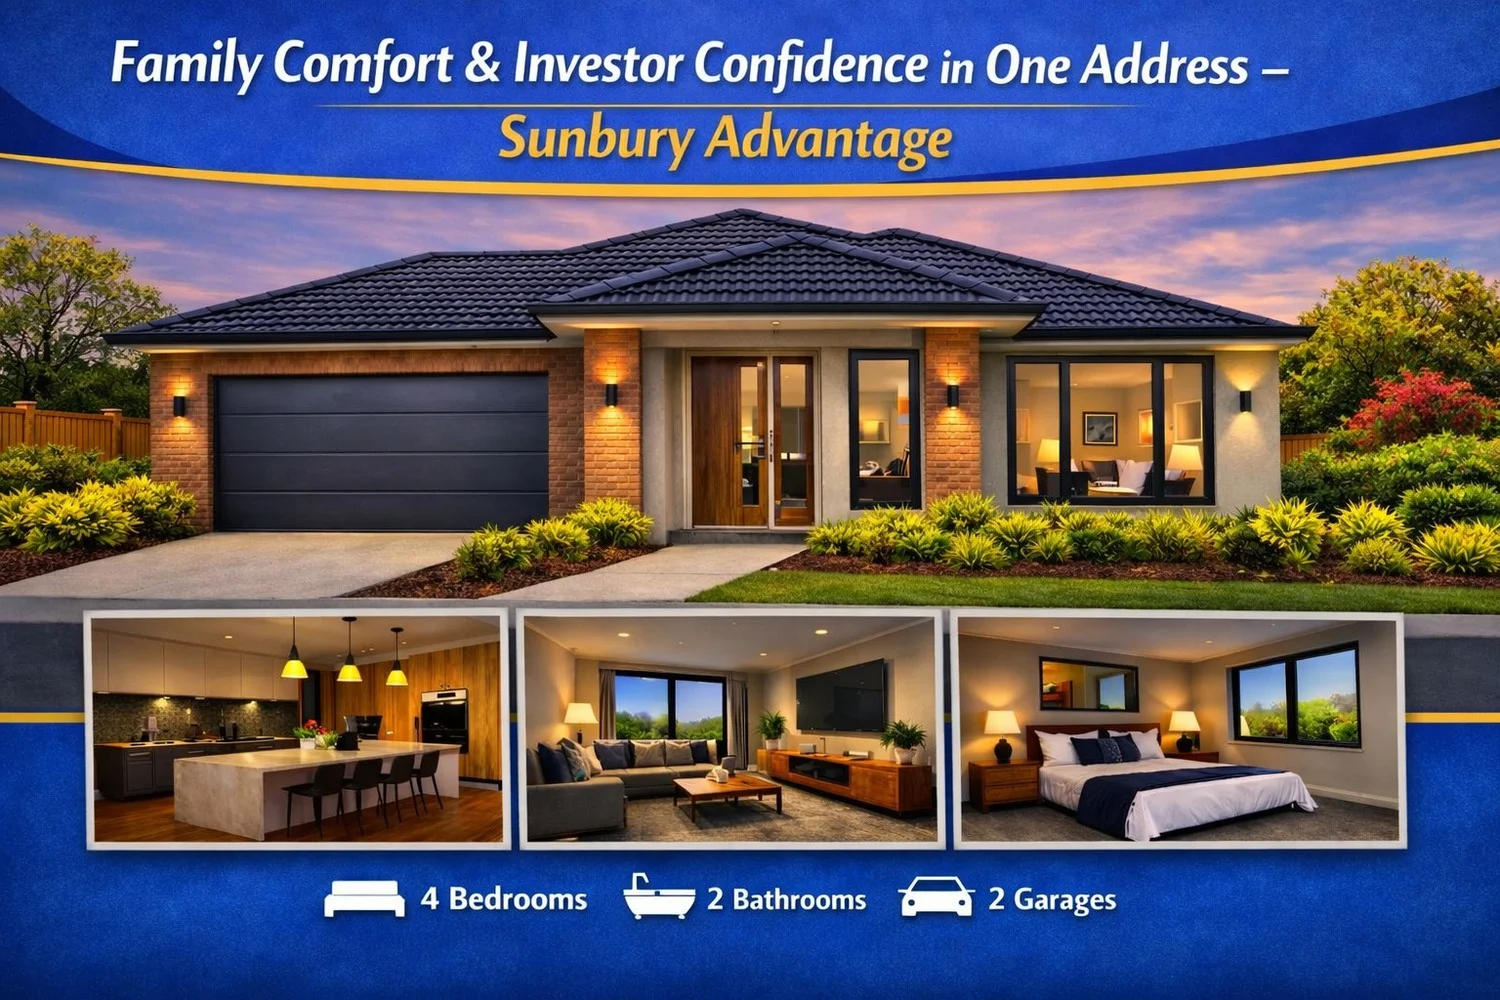
Property Details: • Type: House
• Bedrooms: 4 • Bathrooms: 3
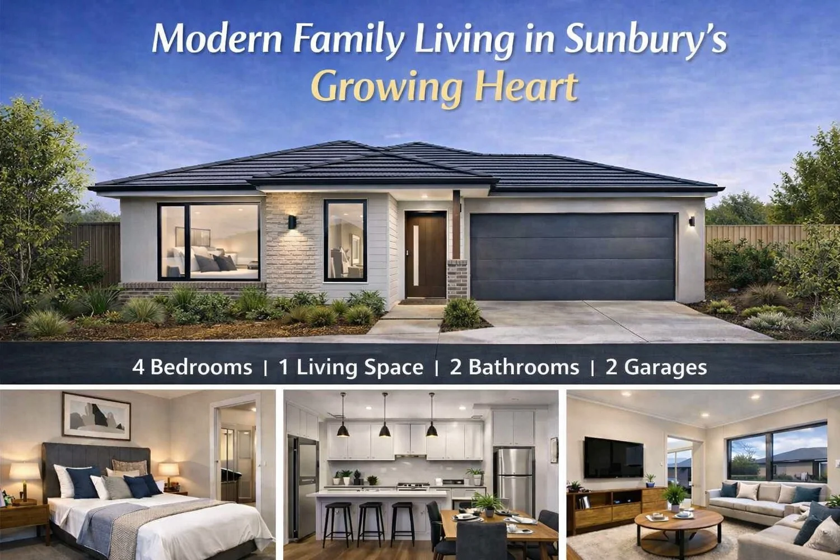
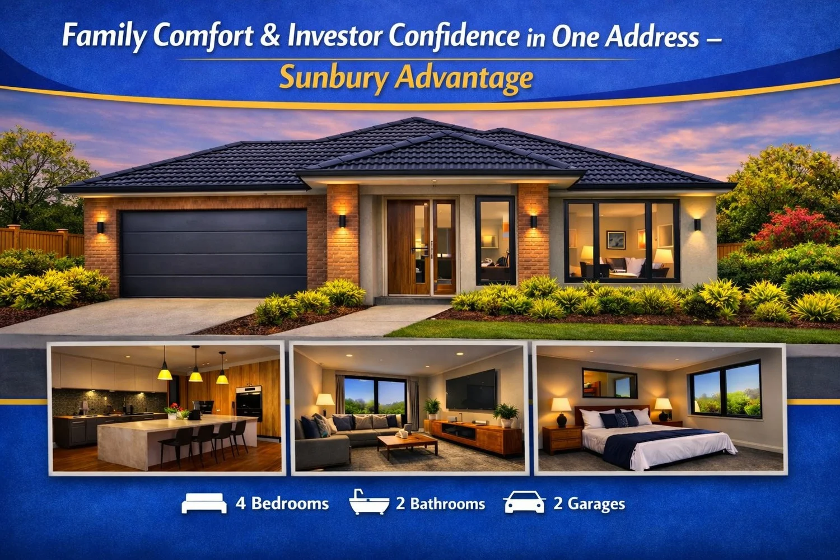
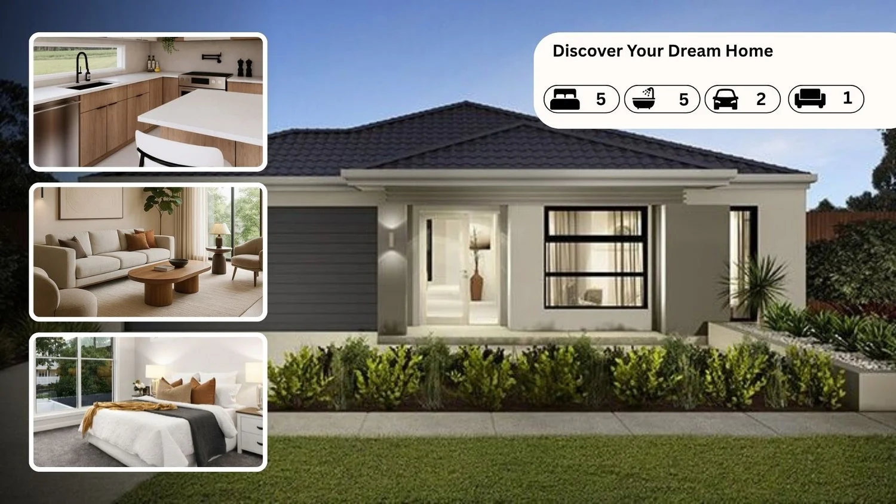
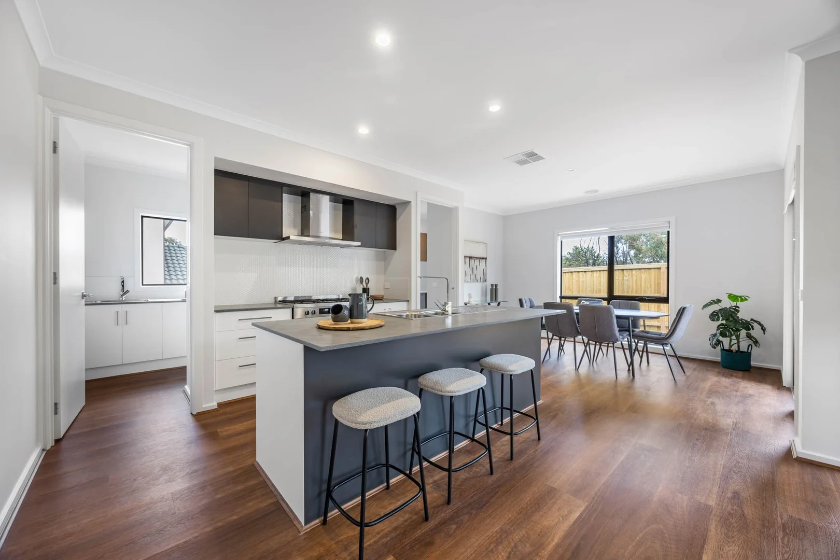
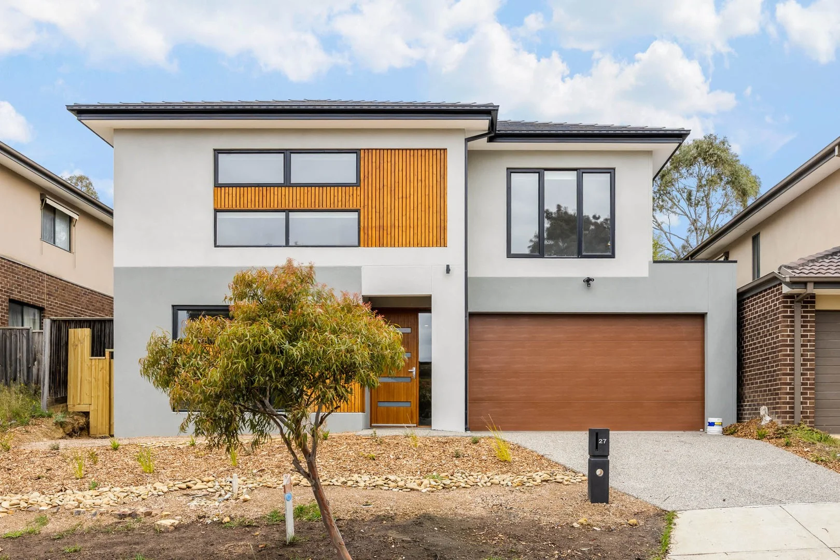
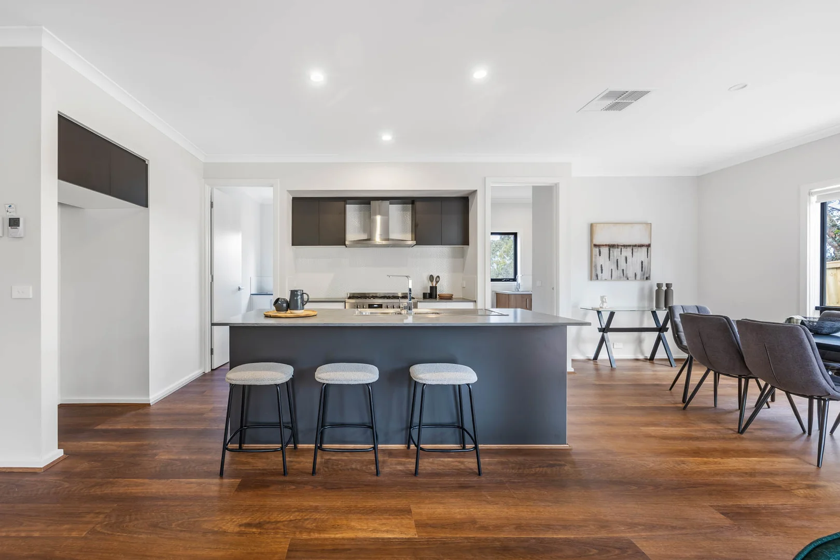
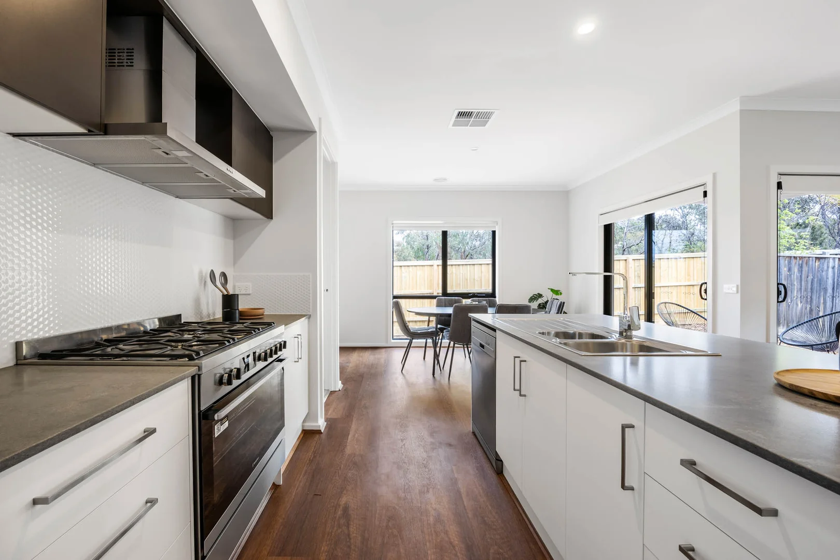
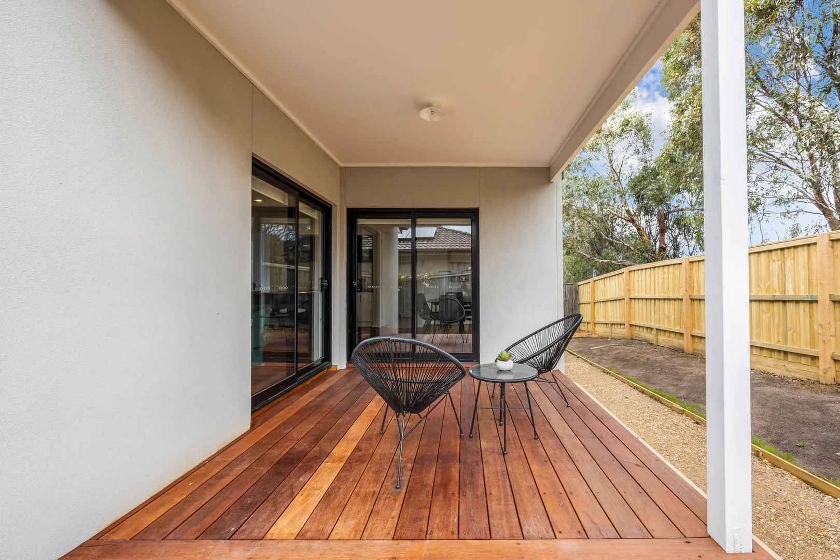
Description: Showcasing innovative, flexible spaces, this breathtaking brand new residence delivers a brilliant reverse layout for family life-embracing two main bedroom suites, one placed to each level. On entry, a hallway set with rich wide-plank flooring introduces the home's refined aesthetic, with ground floor interiors offering a large study plus a plushily carpeted ground-floor suite with a walk-in robe and a modern ensuite dressed in soft natural tones, complete with a niched shower. A gorgeous central staircase pairs pale timber treads with crisp white walls, ascending to an upstairs lounge that establishes an elegantly calming mood. Beyond, the kitchen presents superb modern design with a deep island and bar seating, soft-close drawers, and Westinghouse appliances including a 900mm upright oven and a dishwasher, all supported by a generous butler's pantry, while expansive dining and living areas extend via glass sliders to an alfresco entertaining zone. Embracing leafy district views, the lavish upstairs main retreat features a walk-in robe and an opulent ensuite with a niched double shower and twin vanity. Two additional robed bedrooms are served by a well-appointed main bathroom with shower and bath, alongside powder room amenity. The home also includes an integrated remote-controlled double garage, double glazing, under-stair storage, ducted heating, evaporative cooling, and a large laundry. Positioned high in the Canterbury Hills Estate, this premium entertainer with designer features sits moments from the heart of Sunbury-close to popular cafés, restaurants, shopping, and excellent schools-with lakes, parklands, and walking/cycling trails nearby. Enjoy easy links to local transport via bus, V/Line and metropolitan trains, plus handy freeway access.