MLS®: A2294806
Type: House
Ownership: Freehold
Bedrooms: 3
Bathrooms: 3
Stories: 2
Lot Size: 326.29 m2|0-4,050 sqft
Postal Code: T3H6K8
Brokerage: Royal LePage Benchmark
Agent: Jenna Leigh Bole
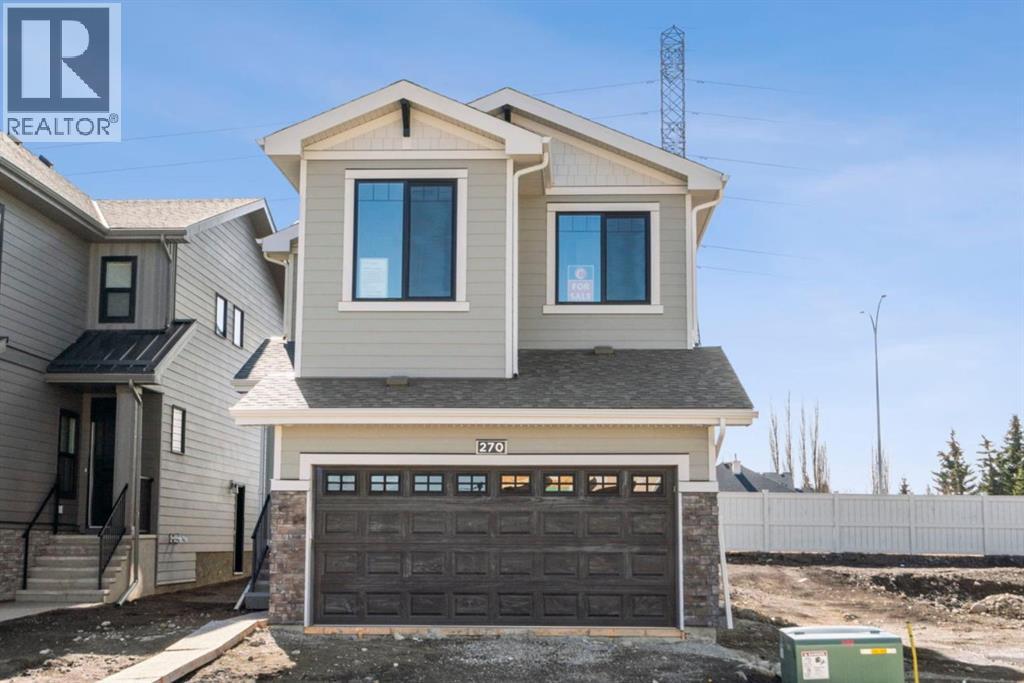
*OPEN HOUSE SATURDAY MARCH 21 at 12:00PM - 2:00PM* Welcome to a home that feels both elevated and easy to live in. Located in the prestigious community of West Grove Estates, this Clairmont 24 model offers the space, flow, and modern design today’s buyers are searching for. With a classic exterior and FRONT ATTACHED DOUBLE GARAGE, the home makes a confident first impression while setting the tone for the thoughtful layout inside. The main floor is designed for real daily living. A versatile FRONT FLEX ROOM with stunning glass FRENCH DOORS provides the perfect setting for a home office, playroom, or quiet sitting area. Toward the back, the layout opens into a bright and connected living space where the kitchen, dining area, and great room come together naturally. The kitchen features a MASSIVE ISLAND, quartz countertops, sleek black hardware, and timeless neutral cabinetry, while a well sized WALK THROUGH PANTRY links directly to the mudroom, creating a practical flow that makes everyday routines feel smoother. You’ll receive a $9,000 appliance allowance to select your dream appliances throughout the home. The dining nook connects easily to the great room, highlighted by a beautiful ELECTRIC FIREPLACE. The completed deck in the south facing backyard makes entertaining and summer evenings feel effortless. Upstairs, a well planned layout creates both privacy and connection. A central BONUS ROOM offers a comfortable place for family time and the perfect spot to binge your favourite shows. The PRIMARY SUITE provides a calm retreat with a luxurious ensuite featuring mountain views, a large soaker tub, dual sinks, and a tiled walk in shower. Two additional bedrooms are positioned at the front of the home, along with a full 5 piece bathroom with the upgraded dual sinks. UPPER LEVEL LAUNDRY and a functional BUILT IN DESK area add the kind of convenience families truly value. The overall aesthetic is designed to appeal today and hold its value well into the future. West Grove Estates offers the lifestyle many buyers aspire to. Quiet streets, upscale homes, and close proximity to top rated schools, Aspen Landing, Westside Recreation Centre, and major commuter routes make this one of west Calgary’s most desirable addresses. This is a home that balances location, design, and everyday comfort in a way that simply makes sense. Come experience the lifestyle this home offers for yourself! *Some photos are virtually staged.* (31792394)