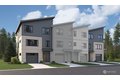
Townhomes in Covington, WA
- Bedrooms: 4
- Bathrooms: 3.5
- Area: 2328 sqft
- Year Built: 2026
- Lot: 2823 sqft
Listing Agent: Eric Halgren
Brokerage: Richmond Realty of Washington
Introducing Viridian Towns, a brand-new Covington community offering 55 Spacious Attached Single family in a Townhome style! This quiet neighborhood offers an exciting selection of contemporary townhomes with open layouts, outdoor living areas, attached garages, and more. Residents will enjoy easy access to WA-18 for commuting, as well as close proximity to shopping, dining, outdoor recreation, and other amenities. Find your dream home at this must-see community today! First 4 Buyers receive Move in package including washer and dryer, Refrigerator, and Blinds.
Property facts
Property type
townhomes
Bedrooms
4
Bathrooms
3
Days on market
89 days
Features & amenities
Features & finishes
Bedrooms: 4, Bedrooms Possible: 4, Bedrooms On Lower Level: 1, Bedrooms On Upper Level: 3, Primary Bedroom Dimensions: 12' x 12', Bedroom 1 Dimensions: 12' x 11', Bedroom 2 Dimensions: 12' x 11', Bedroom 3 Dimensions: 11' x 11', Primary Bedroom Level: Third, Bedroom 1 Level: Lower, Bedroom 2 Level: Third, Bedroom 3 Level: Third, Total Bathrooms: 3, Full Bathrooms: 1, 1/2 Bathrooms: 1, 3/4 Bathrooms: 2, Bathrooms On Main Level: 1, Half Bathrooms On Main Level: 1, Three Quarter Bathrooms On Lower Level: 1, Three Quarter Bathrooms On Upper Level: 1, Full Bathrooms On Upper Level: 1, Bathroom - Full Dimensions: 11' x 6', Bathroom - Full Level: Third, Bathroom - Half Dimensions: 5' x 5', Bathroom - Half Level: Main, Bathroom - Three Quarter Dimensions: 10' x 6', Bathroom - Three Quarter Level: Lower, Bathroom - Three Quarter Dimensions: 10' x 10', Bathroom - Three Quarter Level: Third, Entry Dimensions: 10' x 8', Entry Level: Lower, Extra Fin Room Dimensions: 10' x 8', Extra Fin Room Level:
Location
Approximate location · exact address shared on inquiry