For Sale
$394,900
38 Heron Drive, Sanger, TX, 76266
4 bd
2 ba
Single Family Residence
Sanger
Listed by Chip McFerrin
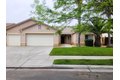
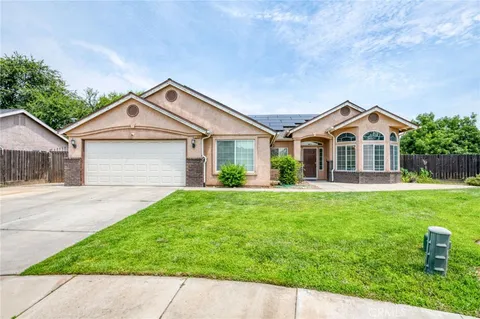
Single Family in Sanger, CA - Bedrooms: 4 - Bathrooms: 2 - Area: 2031 sqft - Year Built: 2006 - Lot: 7910 sqft
Listing Agent: Maria Contreras Brokerage: Maria Contreras
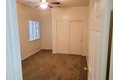
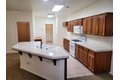
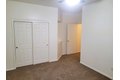
As you step inside, you're welcomed by an inviting openconcept living room featuring brandnew carpet, a ceiling fan, and plenty of natural light. The living area flows seamlessly into the kitchen and dining space, creating a comfortable and connected atmosphere. The kitchen includes: a convenient kitchen nook with access to the backyard patio; tile countertops; a gas stove, builtin microwave, and dishwasher and a pantry for extra storage. Just off the kitchen, you'll find the laundry room, complete with counter space and a sink, which leads directly to the threecar garage. One of the bedrooms is located near the kitchenideal for guests, an office, or a flexible living space. On the opposite side of the home, a hallway leads to two additional bedrooms, each with large closets and ceiling fans. The guest bathroom features a vanity and a shower/tub combo, along with a nearby linen closet and coat closet for added storage. The primary suite offers generous space, including: a walkin closet plus an additional closet with sliding doors; a dualvanity sink; stepin tub and separate standing shower; and fresh paint throughout. Outside, the backyard includes a small covered patio, perfect for relaxing or entertaining.