Log in Sign up
Back to search Home Countries Canada London 2719 Torrey Pines Way
$1,190,000

2719 Torrey Pines Way

2719 Torrey Pines Way
6 beds 4 baths Owner

About this home

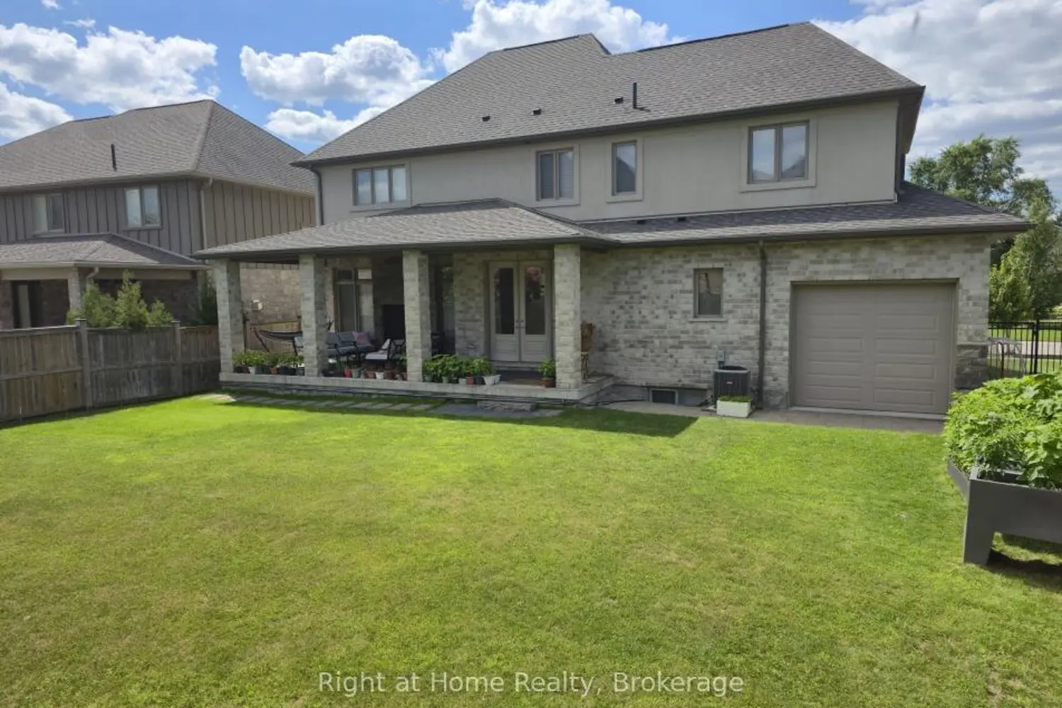
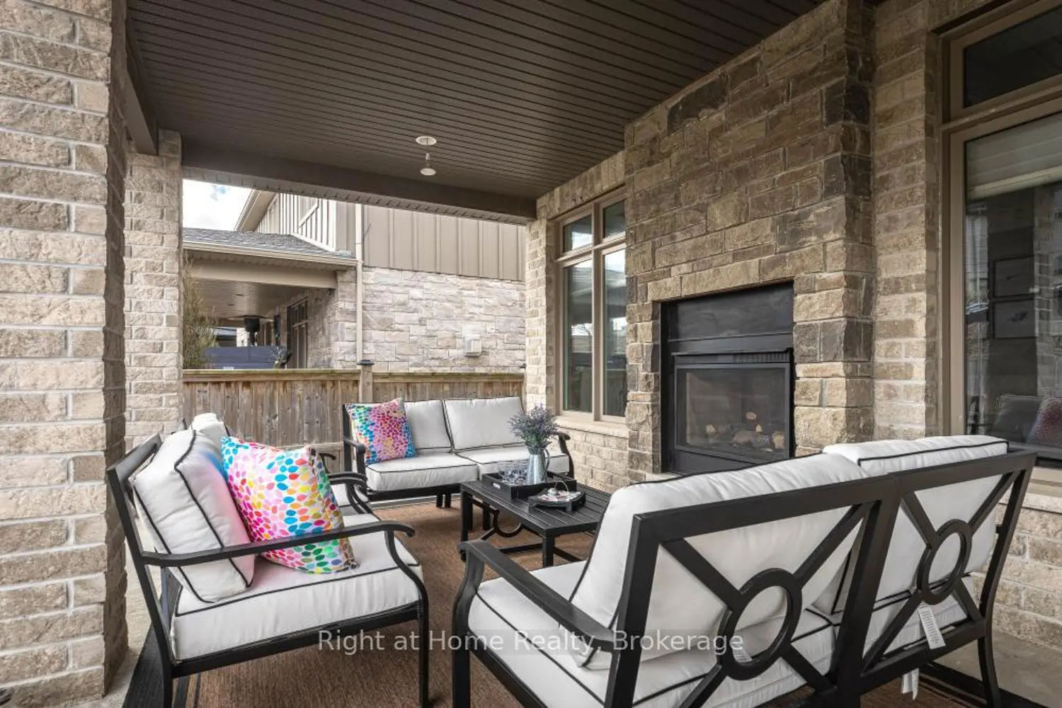
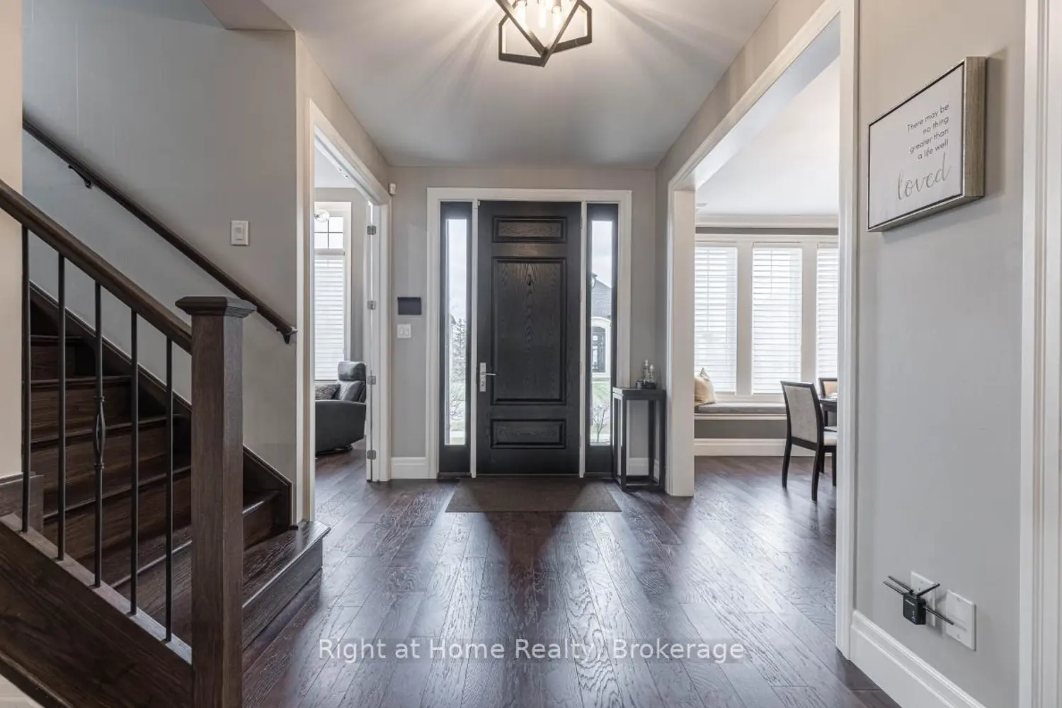
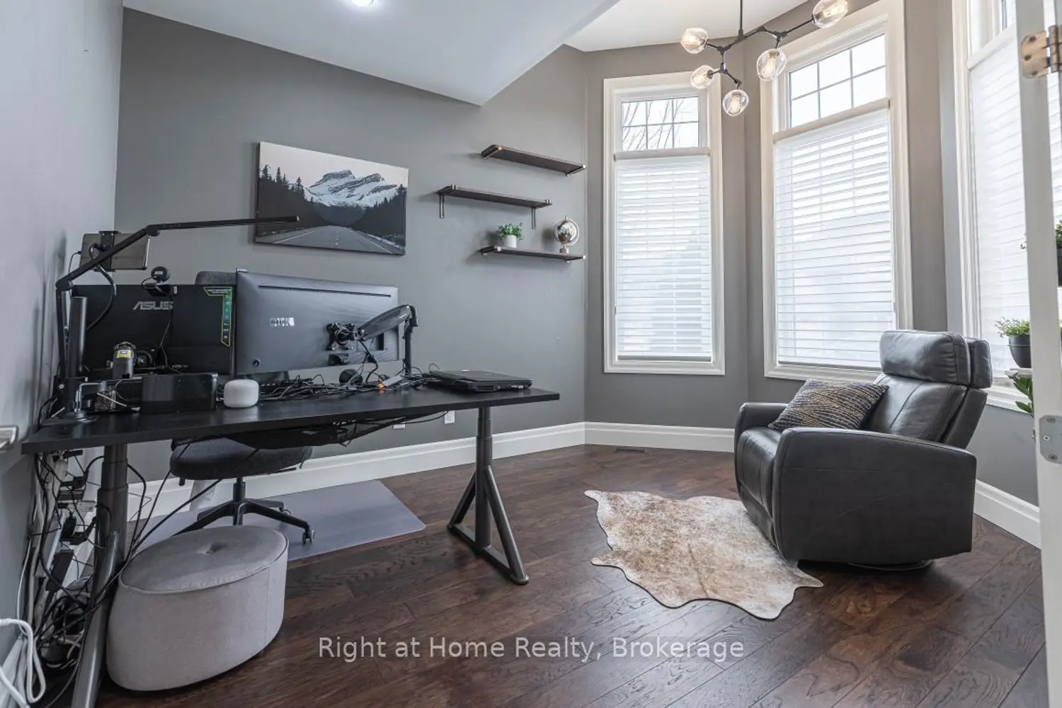
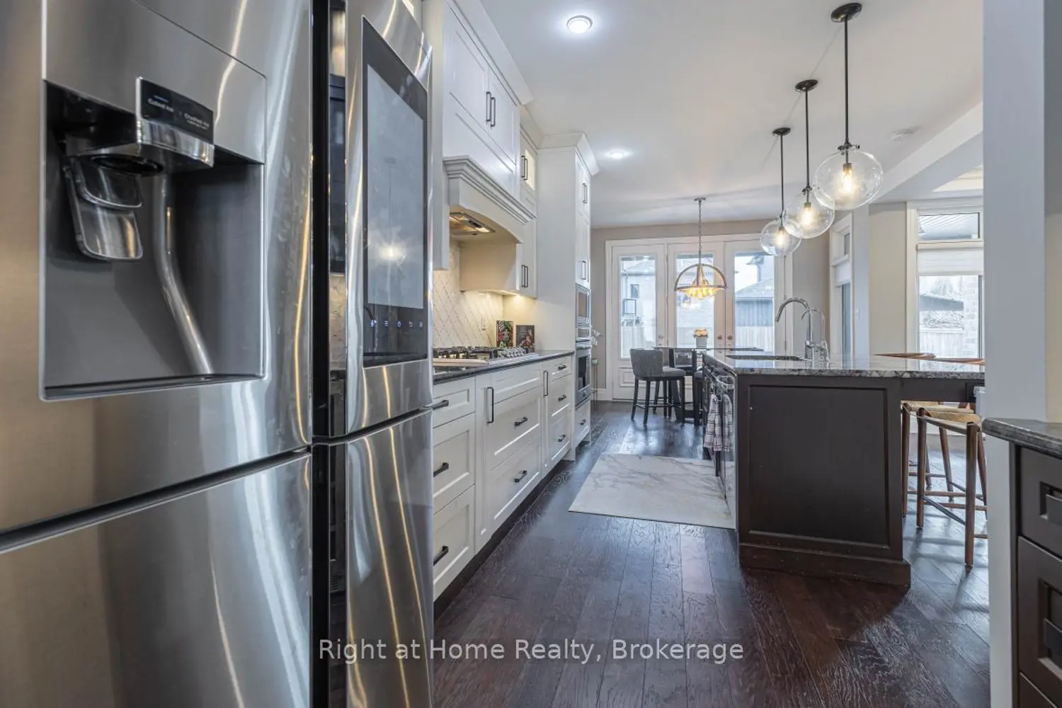
Welcome to your family dream home in prestigious Upper Richmond Village! Nestled at the end of a quiet cul-de-sac with no through traffic, this stunning 4+2 bedroom detached home offers rare privacy and peace. Bright, large windows throughout the house bring in beautiful natural light, creating a warm and welcoming feel. The heart of the home is the open gourmet kitchen, featuring high-end built-in appliances, a breakfast island, and plenty of cabinet space. It connects smoothly through a convenient Butler's pantry to the formal dining room. You will love the main floor family room with its double-sided gas fireplace, which opens directly to a covered patio-perfect for relaxing nights or summer BBQs. A private home office and a practical mudroom right off the unique 3-car tandem garage add perfect daily convenience. Upstairs, the master suite is a true retreat, complete with a tray ceiling, a custom walk-in closet, and a luxury ensuite with heated floors for chilly mornings. Three more spacious bedrooms, a large laundry room, and a cozy reading nook complete the upper level. The lower level is built for fun! It features a huge rec room with a wet bar, plus a professional, fully soundproofed media room with a 5.1 surround sound system for a real movie-theater experience at home. Two extra bedrooms and a 3-piece bathroom are also on this level. For families prioritizing top-tier education, this home is located in the highly desired school district for London Central Secondary School, ranked #1 in the city. Best of all, a dedicated school bus service picks up right nearby, ensuring a safe and easy commute for your kids. Enjoy a quiet, friendly neighborhood that is just minutes away from Sunningdale Golf Club, the YMCA, and major shopping centers. This home perfectly combines an exclusive lifestyle with premier community warmth!

Property facts

Property type
Owner
Bedrooms
6
Bathrooms
4
Days on market
102 days

Location

Map unavailable
Approximate location · exact address shared on inquiry

Similar homes nearby

216 Brunswick Crescent, London, ON, N6G 3L2
For Rent
$2,500/mo
216 Brunswick Crescent, London, ON, N6G 3L2
3 bd 2 ba Single Family Residence
London
Listed by RE/MAX REAL ESTATE CENTRE INC
51 Salvia Street, London, ON, N5Z4T1
For Sale
$515,000
51 Salvia Street, London, ON, N5Z4T1
3 bd 2 ba Single Family
London
Listed by COLDWELL BANKER SOUTHWEST REALTY
302-80 King Edward Avenue, London, ON, N5Z 3S9
For Rent
$1,495/mo
302-80 King Edward Avenue, London, ON, N5Z 3S9
1 bd 1 ba Condo/Apt Unit
London
Listed by RE/MAX REAL ESTATE CENTRE INC., BROKERAGE
81-3400 Castle Rock Place, London, ON, N6L0E4
For Sale
$469,000
81-3400 Castle Rock Place, London, ON, N6L0E4
3 bd 3 ba Row / Townhouse
London
Listed by LISTIT.REALTY BROKERAGE INC
731 Guiness Way, London, ON, N5X 0C6
For Sale
$669,900
731 Guiness Way, London, ON, N5X 0C6
3 bd 3 ba Single Family Residence
London
Listed by PEAK REALTY LTD
Photos coming soon
For Sale
$399,000
6 bd 2 ba Owner+Tenant
London
43 Capulet Walk 38
For Sale
$574,900
43 Capulet Walk 38
3 bd 3 ba Owner
London
Photos coming soon
For Sale
$579,000
2 bd 1 ba Owner
London
$1,190,000
6 bd · 4 ba
Contact agent
Listed by agent
Contact this agent
Log in Sign up