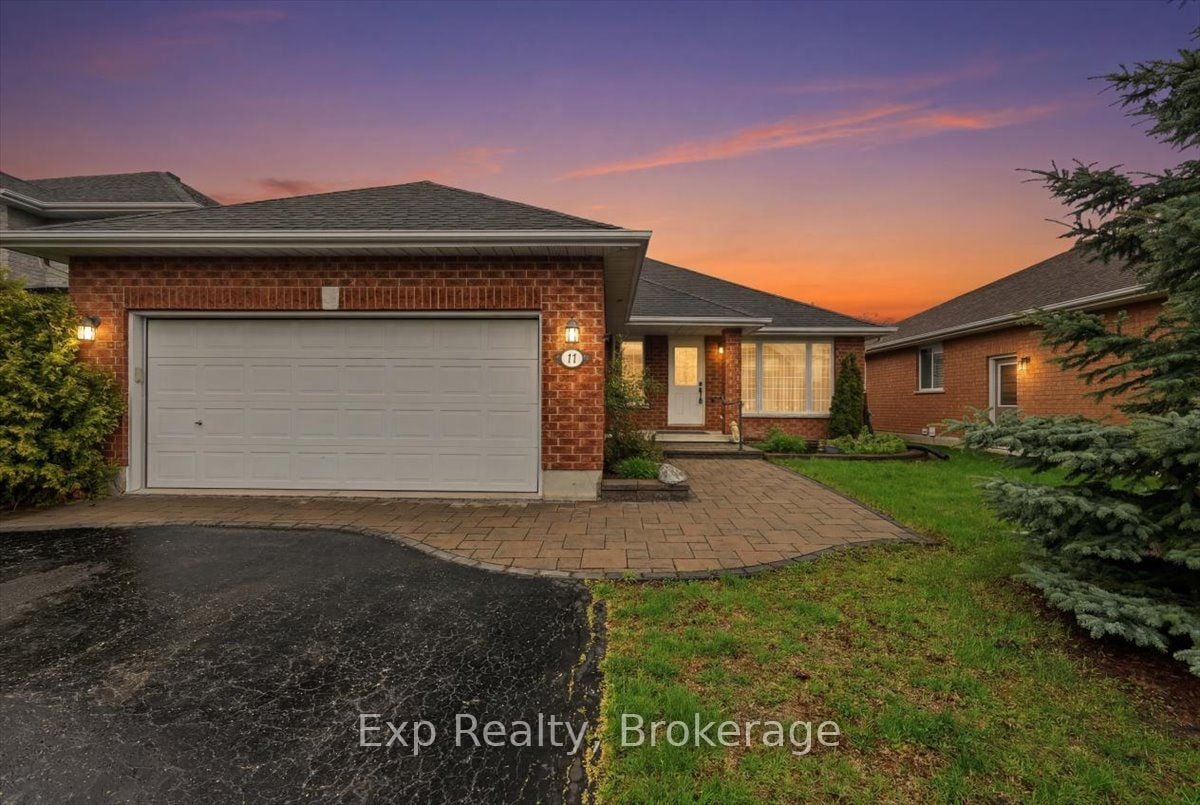
Condos in Belleville, IL
- Bedrooms: 4
- Bathrooms: 3
- Area: 2890 sqft
- Year Built: 1992
- Lot: N/A
Listing Agent: MENDOLA, CHRISTOPHER
Brokerage: MENDOLA, CHRISTOPHER
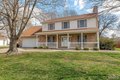
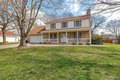
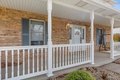
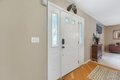
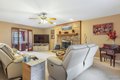
Four Bedroom House in Highland Hills Subdivision with Covered Front Porch, Foyer Entry Opens to 13 x 12 Formal Dining Room and 21 x 13 Living Room with Brick Hearth Fireplace, 13 x 8 Office with French Doors, Main Floor Half Bathroom, 15 x 12 Kitchen Includes Storage Pantry, Gas Range with Built In Microwave, Dishwasher, Garbage Disposal and Refrigerator, Granite Counter Tops and Center Island, Adjacent Dining Area with Back Patio Access, Main Floor Laundry Room Includes Storage Cabinetry, Second Floor Provides 17 x 13 Master Bedroom with Walk In Closet, 16 x 12 Private Master Bathroom, Soaking Tub and Separate Shower, Double Vanity Sinks, 20 x 14 Second Bedroom, 23 x 13 Third Bedroom with Hardwood Flooring, 12 11 Fourth Bedroom, All Bedrooms with Walk In Closets, Full Hallway Bathroom, Two Car Garage with Attached Mud Room Entry, Fenced Back Yard, Available 04/01/2026.
Property facts
Property type
condos
Bedrooms
4
Bathrooms
3
Days on market
93 days
Features & amenities
Features & finishes
Bedrooms: 4, Bedrooms On Upper Level: 4, Total Rooms: 10, Basement Features: Crawl Space, Total Bathrooms: 3, Full Bathrooms: 3, Full Bathrooms On Upper Level: 3, Dishwasher, Disposal, Gas Oven, Gas Range, Refrigerator, Electric Water Heater, Cooling Features: Central Air, Electric, Fireplace Features: Living Room, Heating Features: Forced Air, Electric, Heating: Yes, Number of Fireplaces: 0, Land Lease Amount Frequency: Monthly, Lot Size Dimensions: 85x100, Garage Spaces: 2, Parking Features: Off Street, Parking Total: 2, Association: No, Calculated Total Monthly Association Fees: 0, Pets Allowed: Cats OK, Dogs OK, Cats Allowed: Yes, Dogs Allowed: Yes, Elementary School: BELLEVILLE DIST 118, High School: Belleville High School-West, High School District: Belleville DIST 118, Middle School: BELLEVILLE DIST 118, School District: Belleville DIST 118, Lease Term: 12 Months, Source Listing Status: Active, County: St. Clair, Availability Date: 2026-04-08, Source Property Type: Residential L
Location
Approximate location · exact address shared on inquiry
Similar homes nearby
For Sale
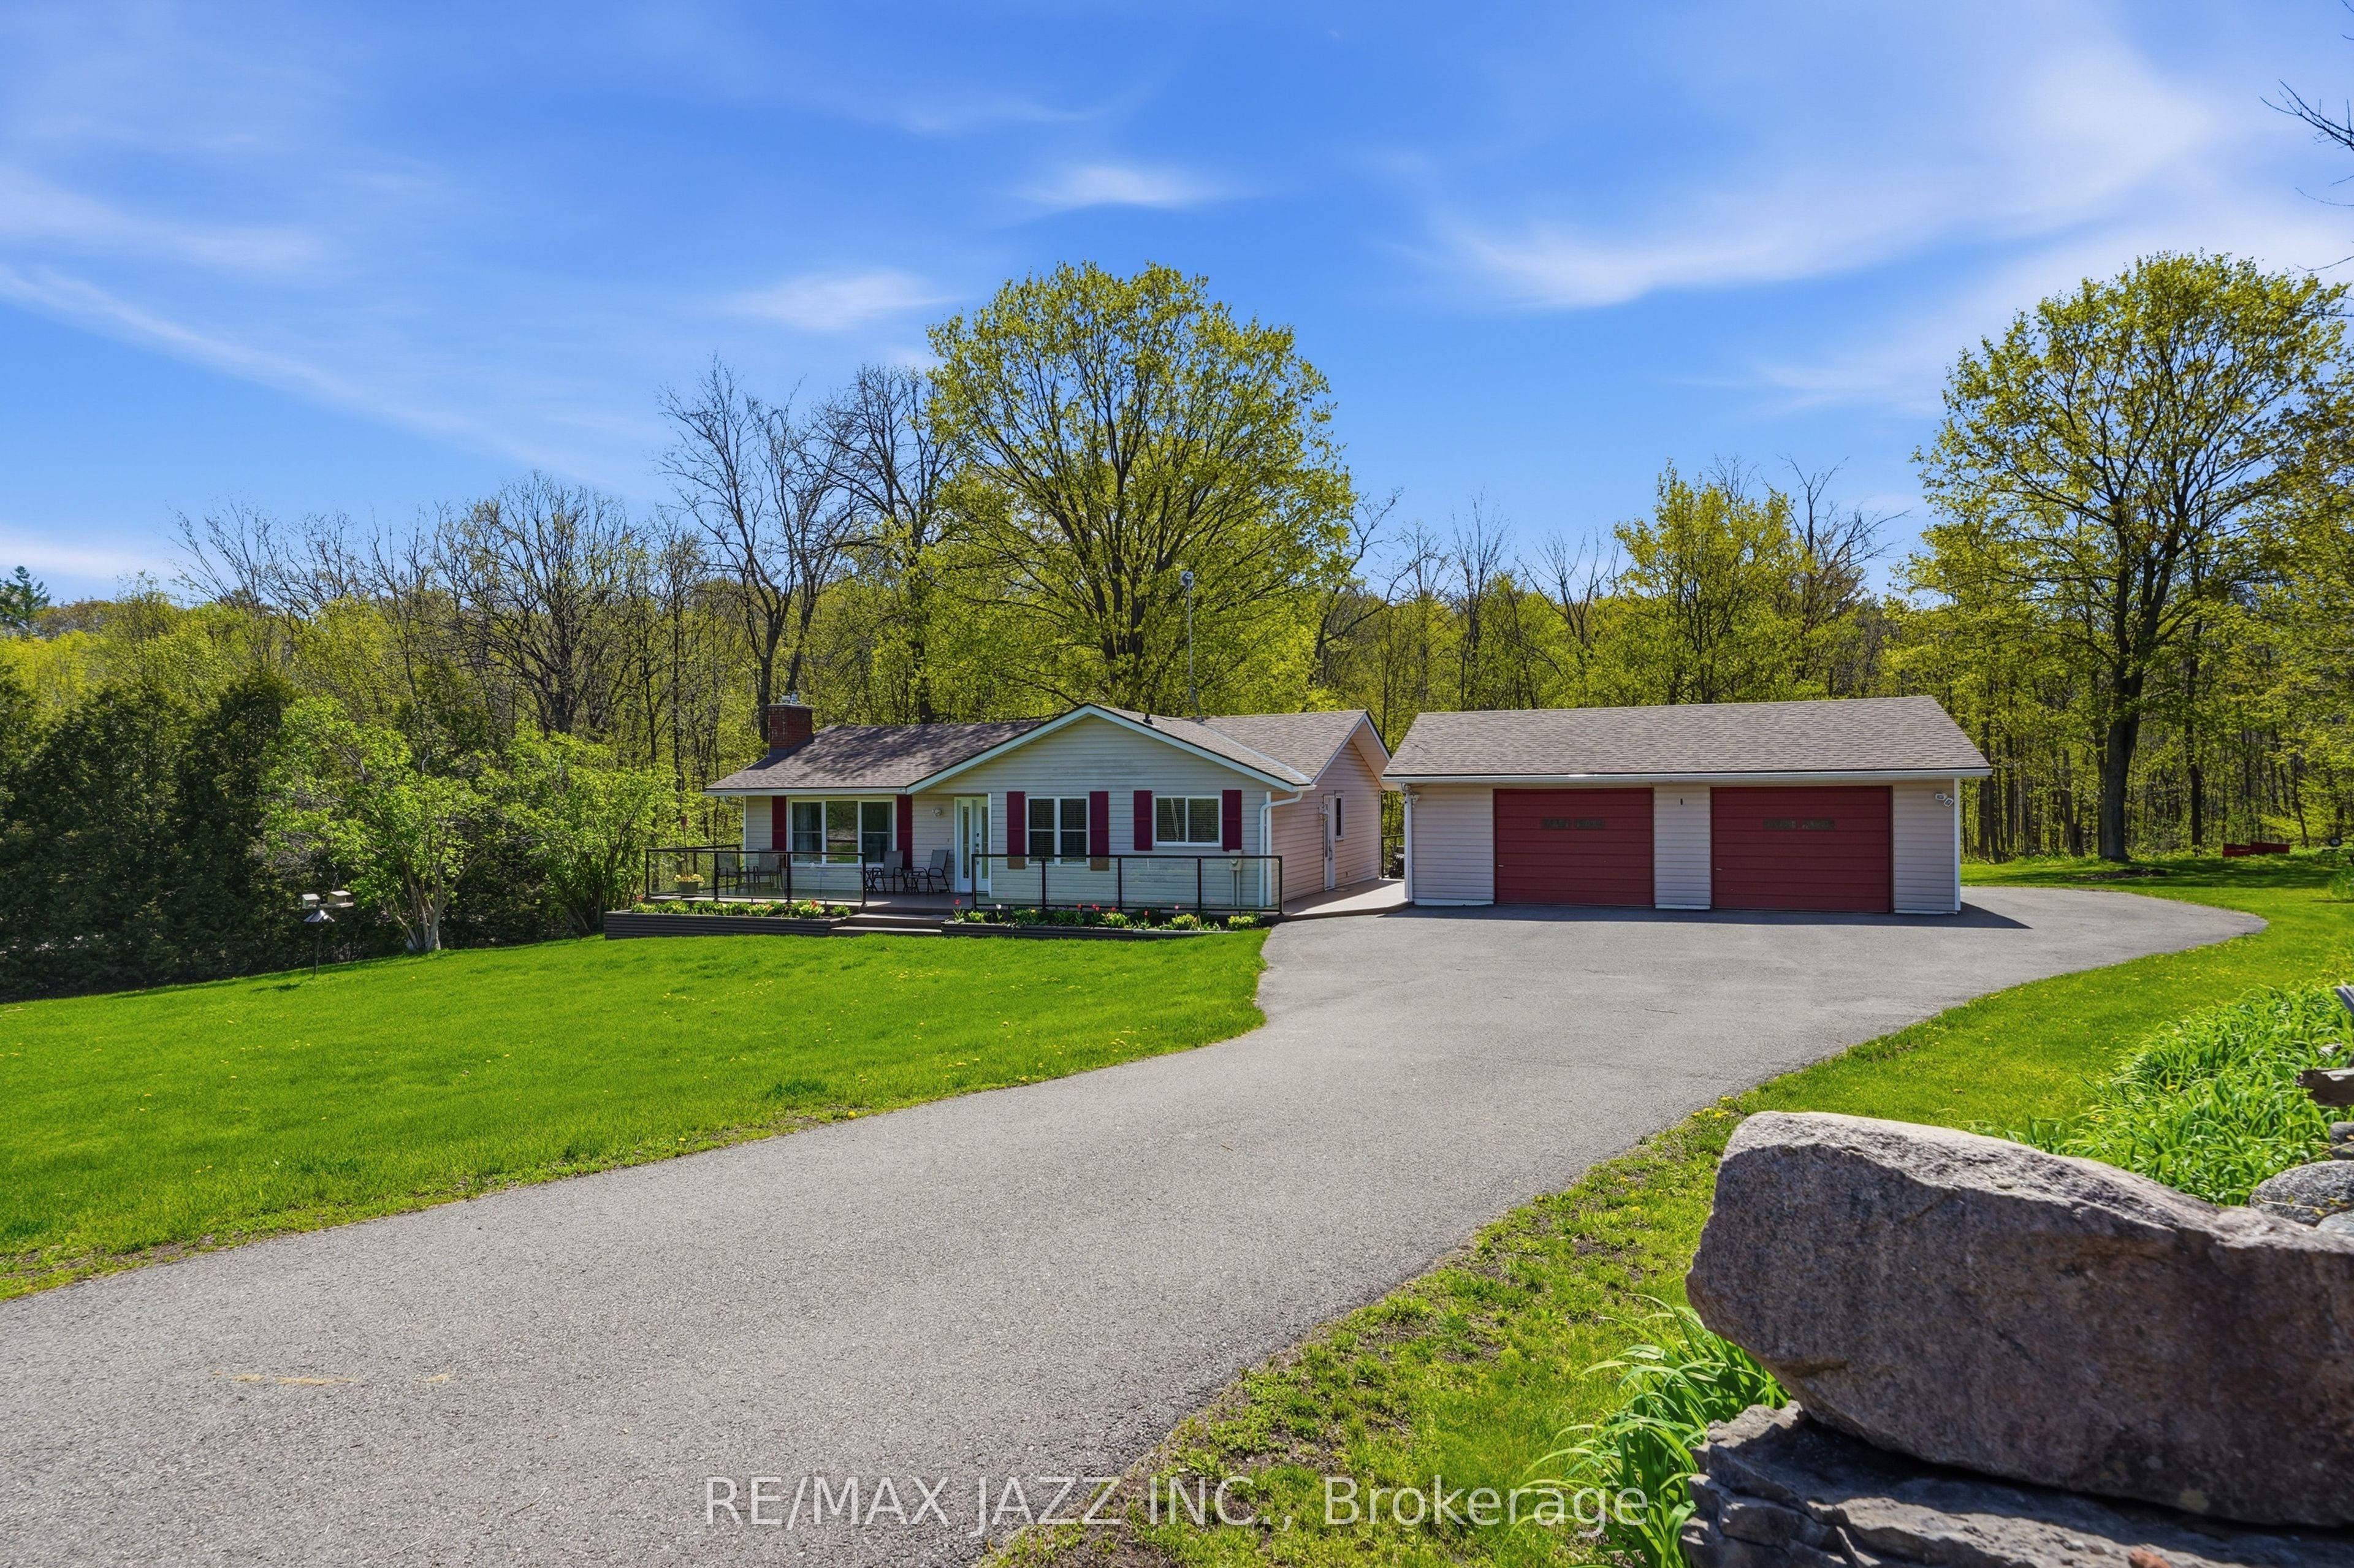
CAD750,000
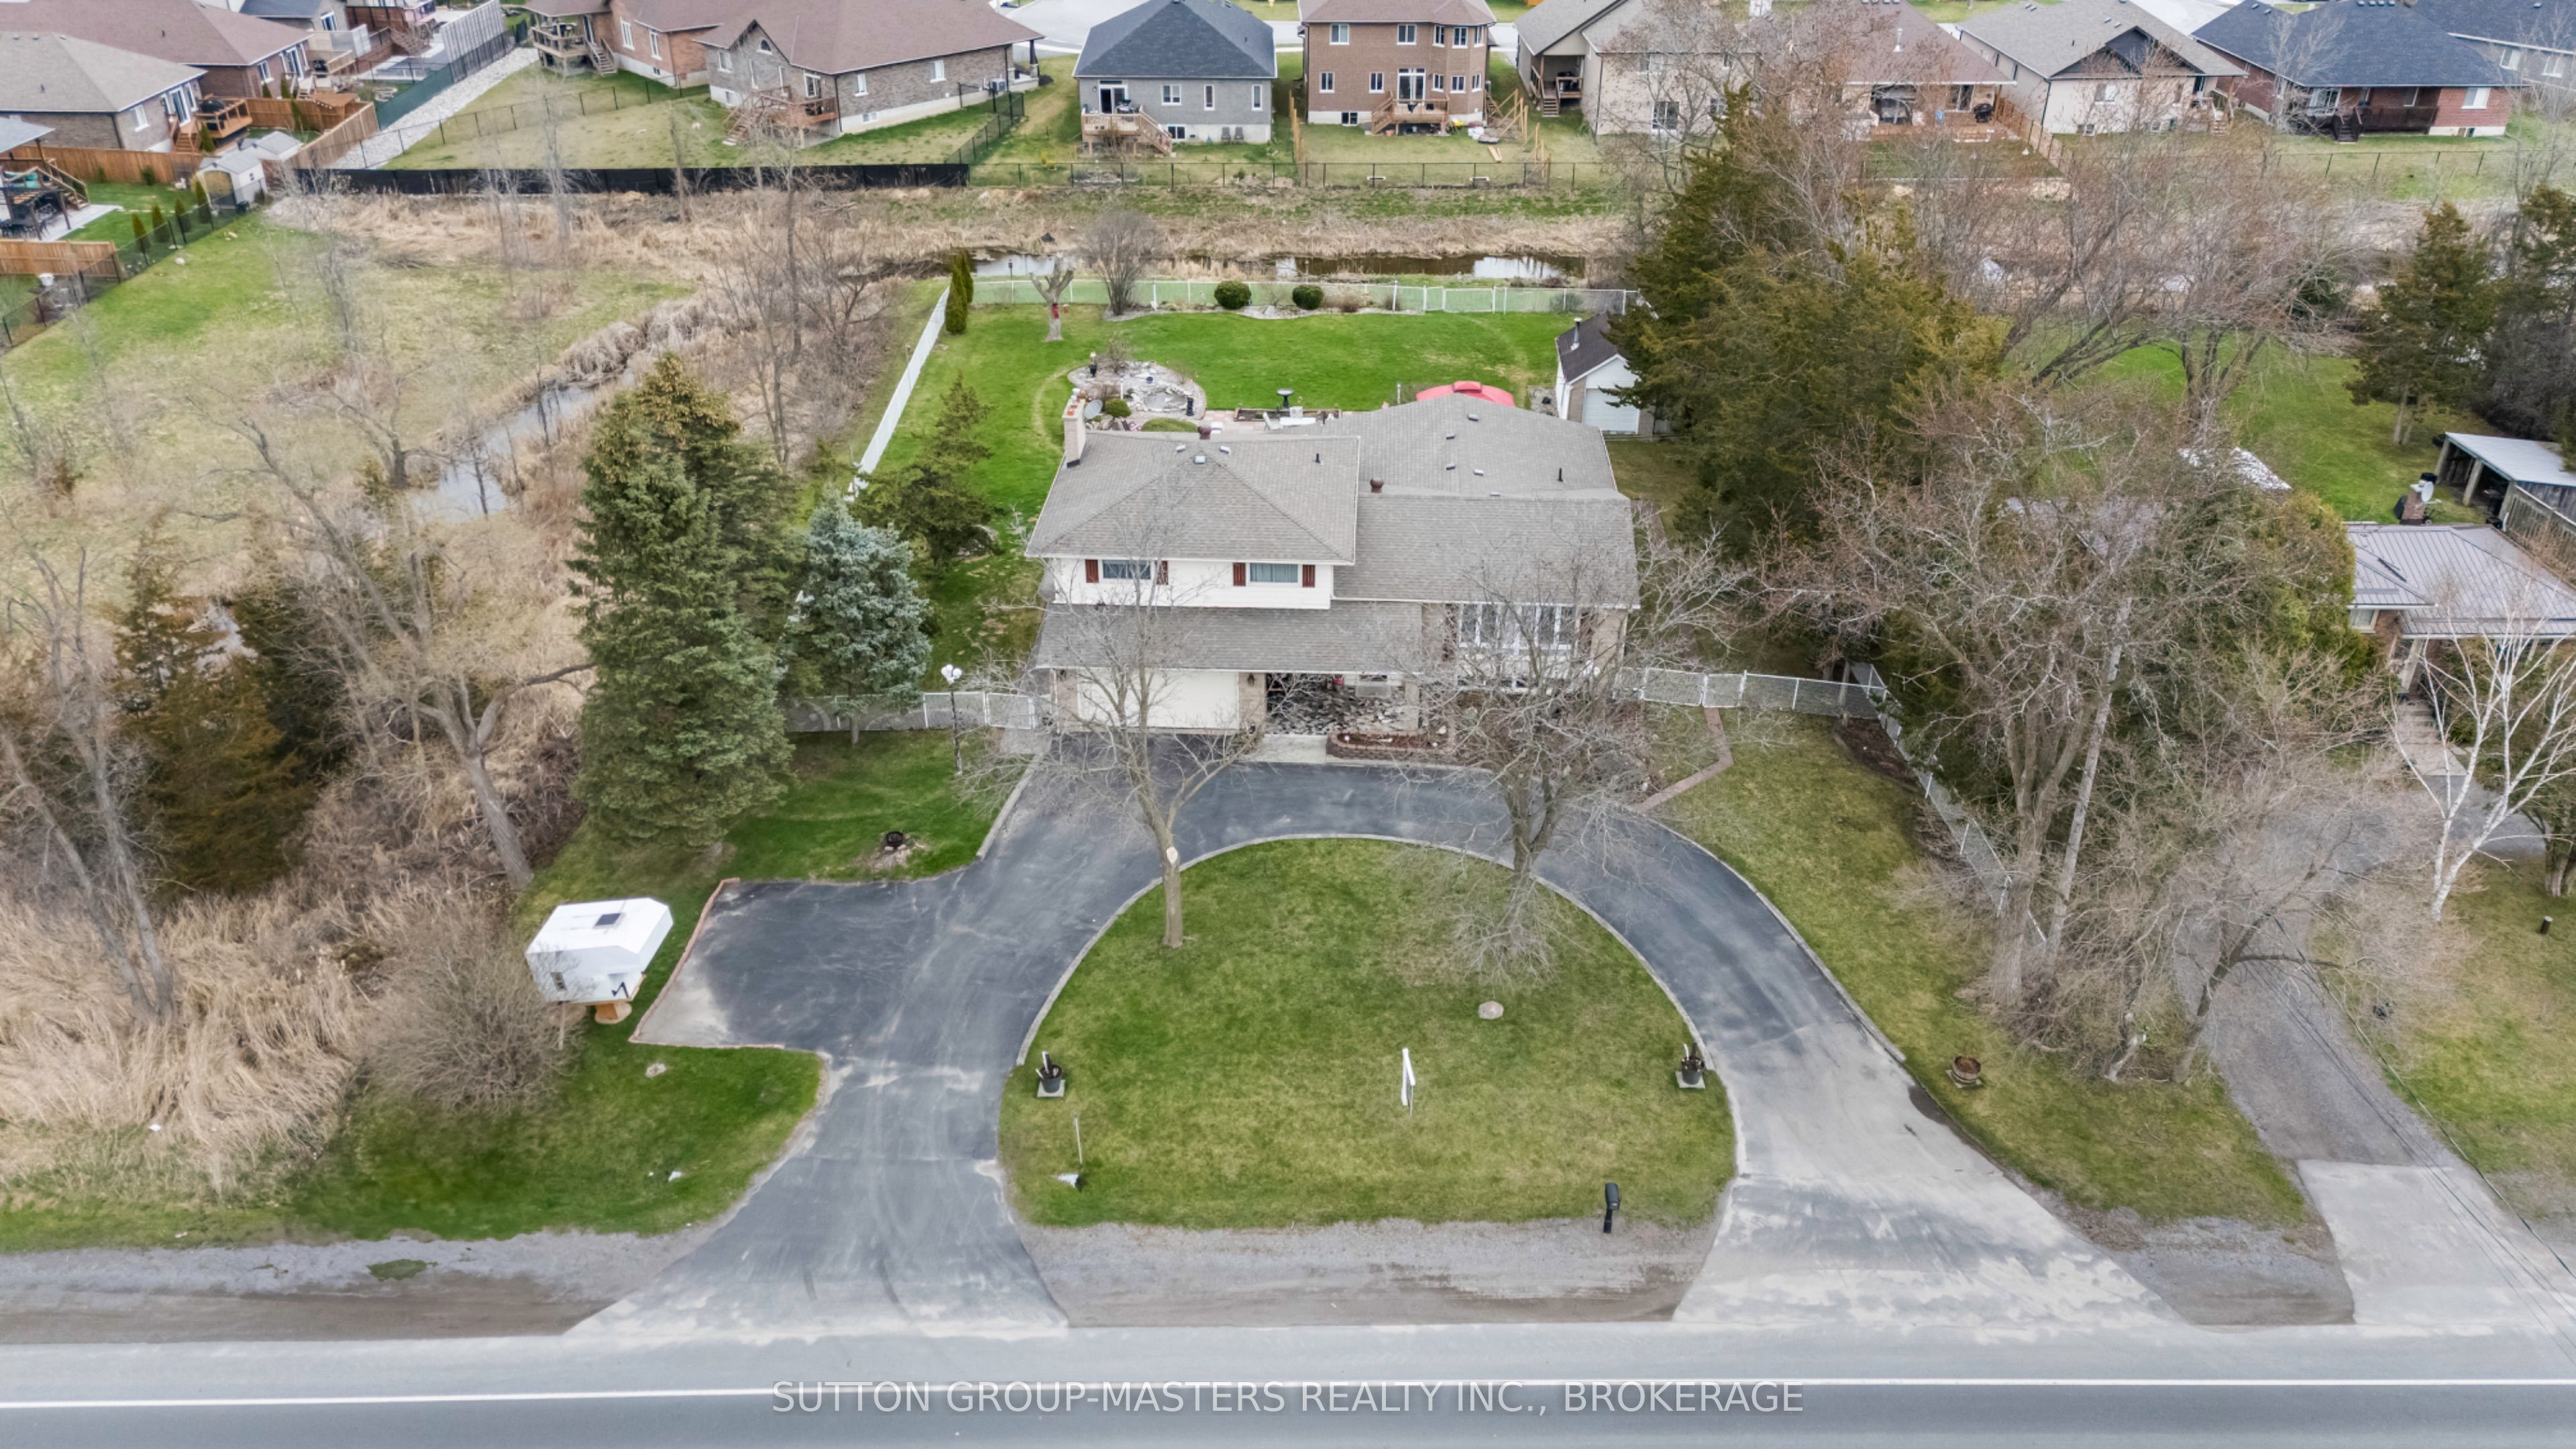
392 Townsend Road, Belleville, ON, K0K 3E0
3 bd2 baRural Residential
Belleville
Listed by RE/MAX JAZZ INC
For Sale
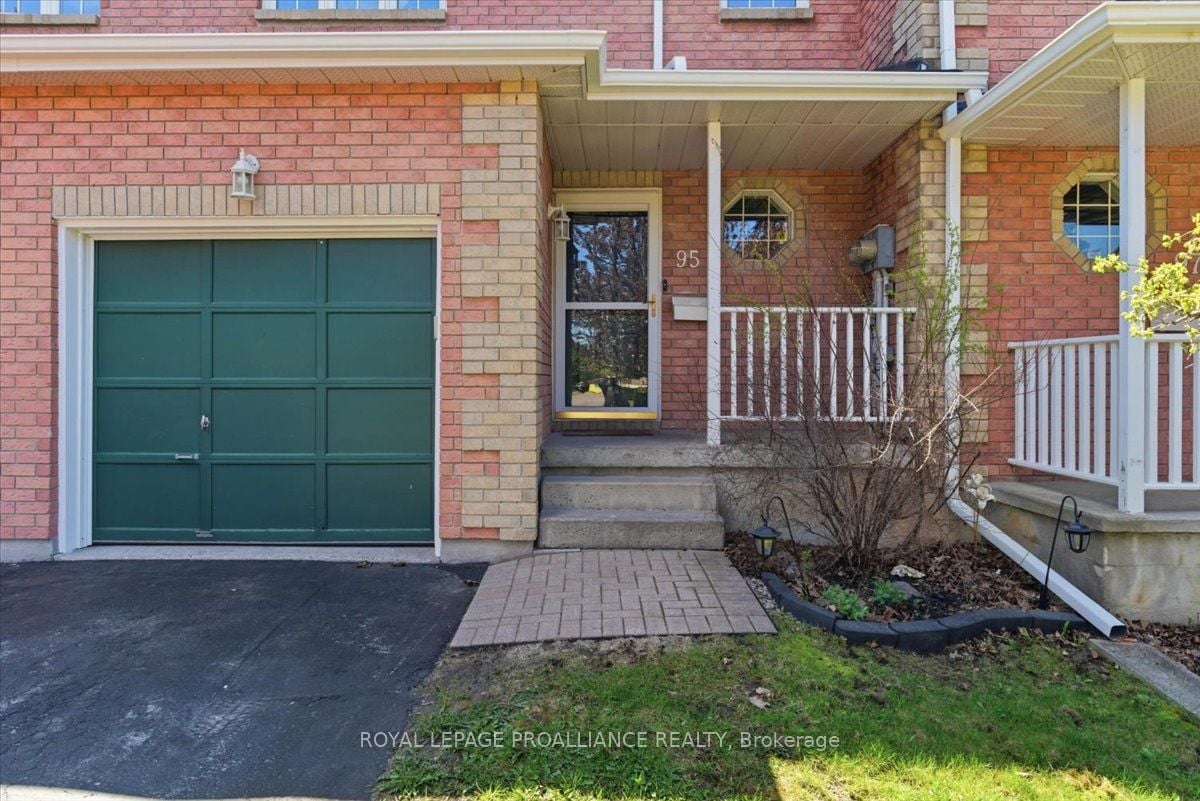
CAD414,900
95 Progress Avenue, Belleville, ON, K8P 4Z3
3 bd3 baCondo Townhouse
Belleville
Listed by ROYAL LEPAGE PROALLIANCE REALTY
For Sale
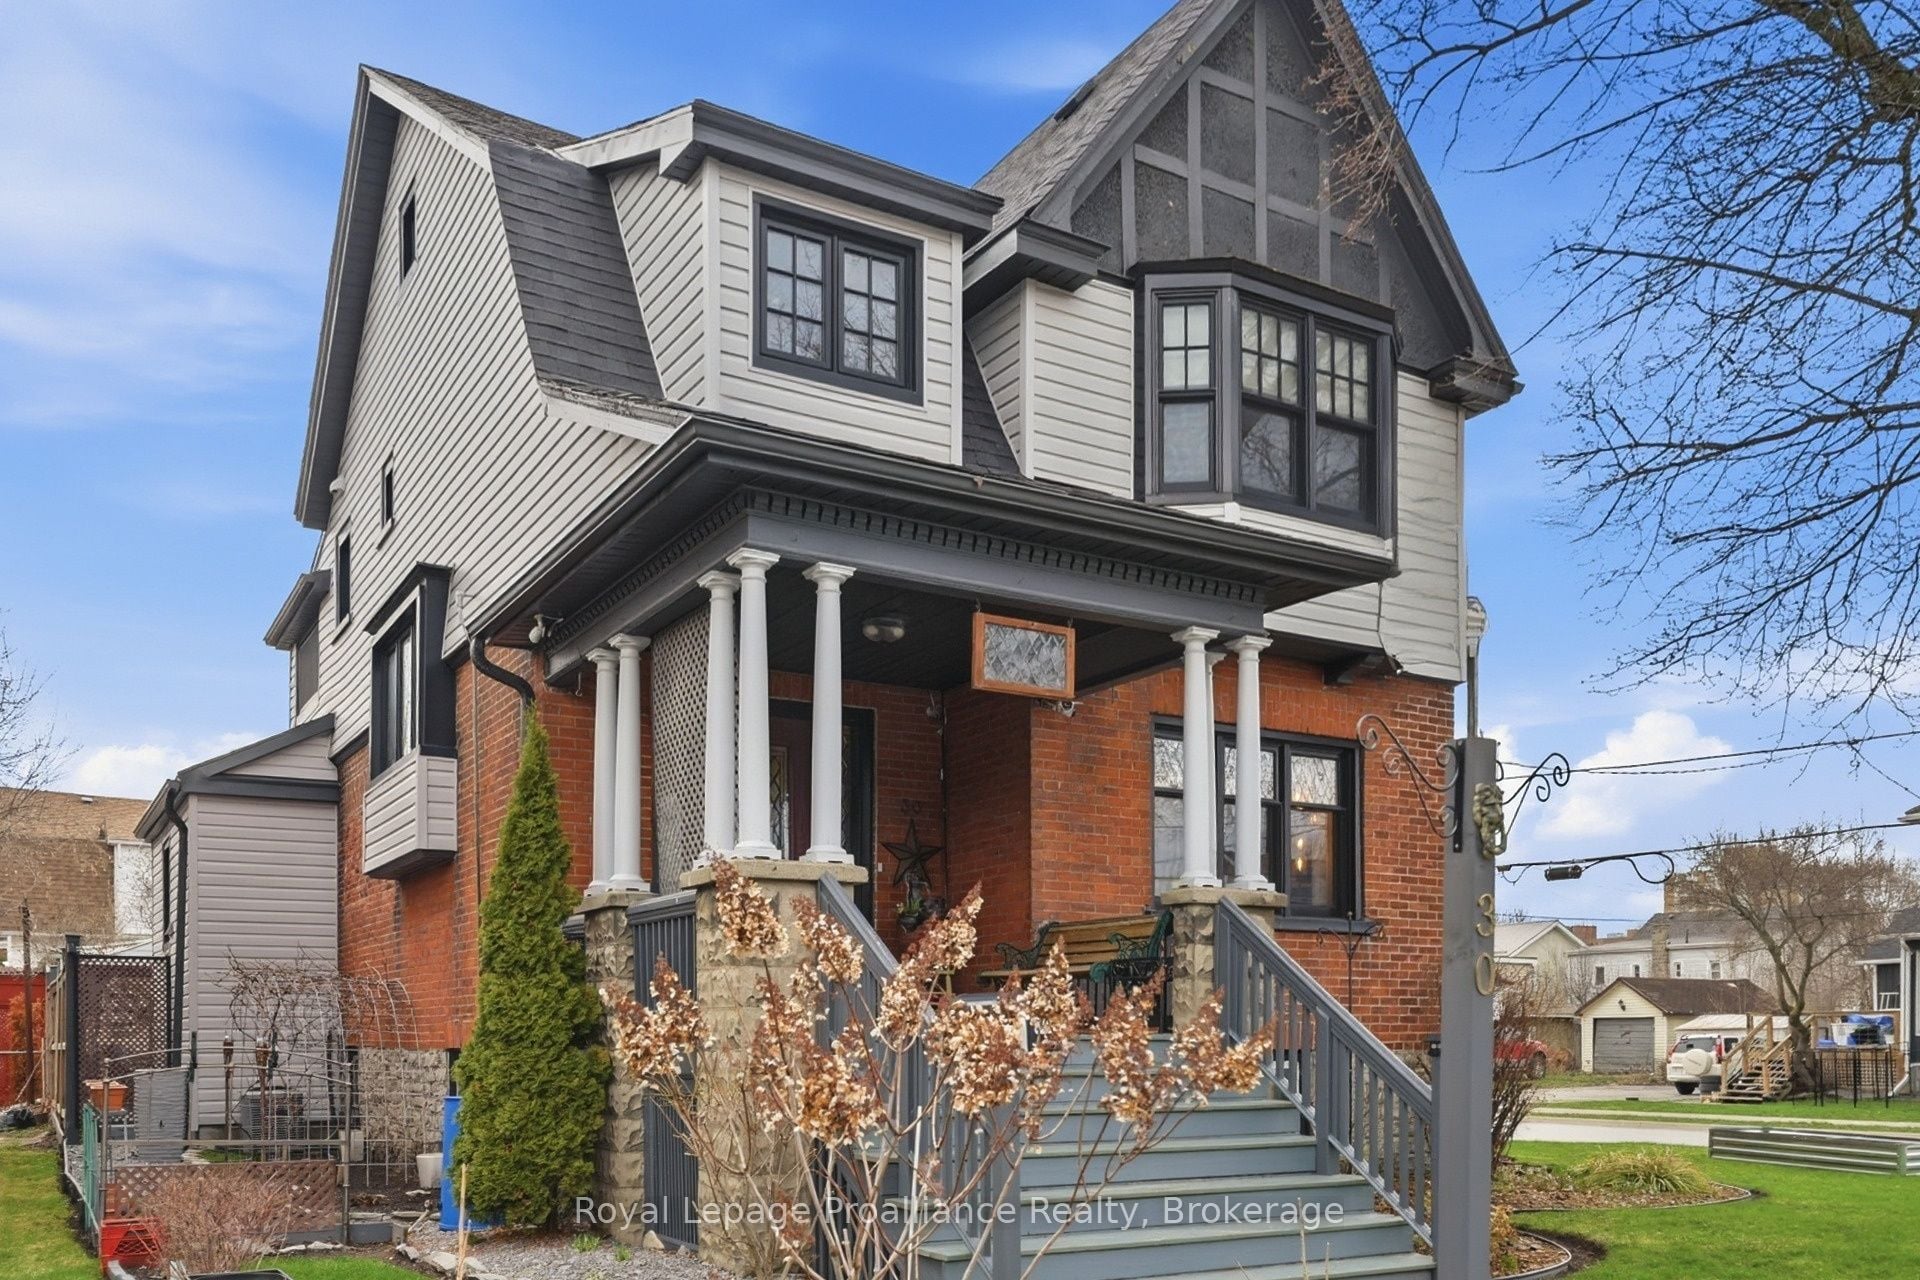
CAD629,900
30 Catharine Street, Belleville, ON, K8P 1L5
4 bd2 baDetached
Belleville
Listed by ROYAL LEPAGE PROALLIANCE REALTY
For Sale
CAD824,999
1104 Sidney Street N, Belleville, ON, K8N 4Z5
4 bd4 baDetached
Belleville
Listed by SUTTON GROUP-MASTERS REALTY INC., BROKERAGE