For Sale
$1,319,000
34 Snapdragon Street, Ladera Ranch, CA 92694
3 ba
Ladera Ranch
Listed by Compass
Only details supplied with this listing are shown. Ask the listing contact to confirm measurements, taxes and costs.
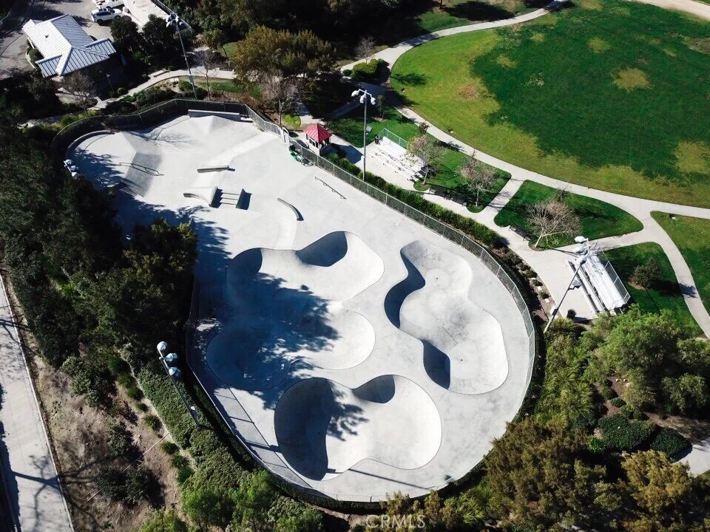
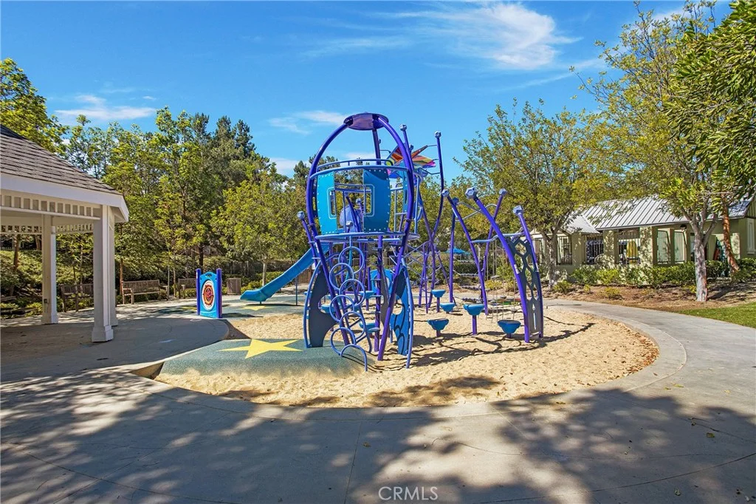
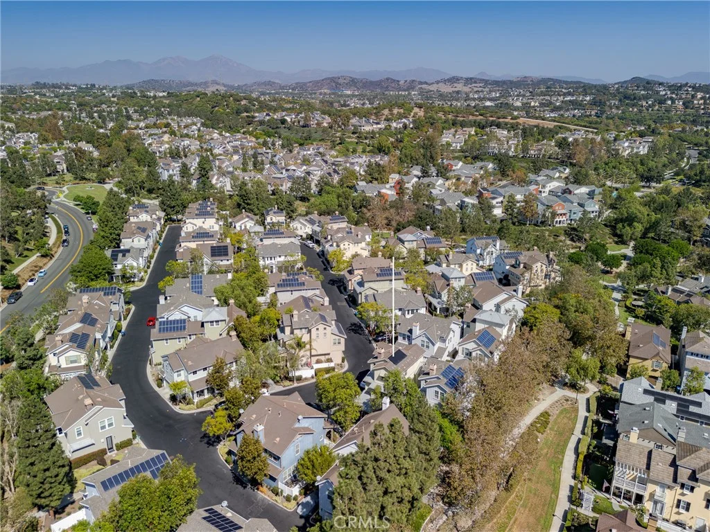
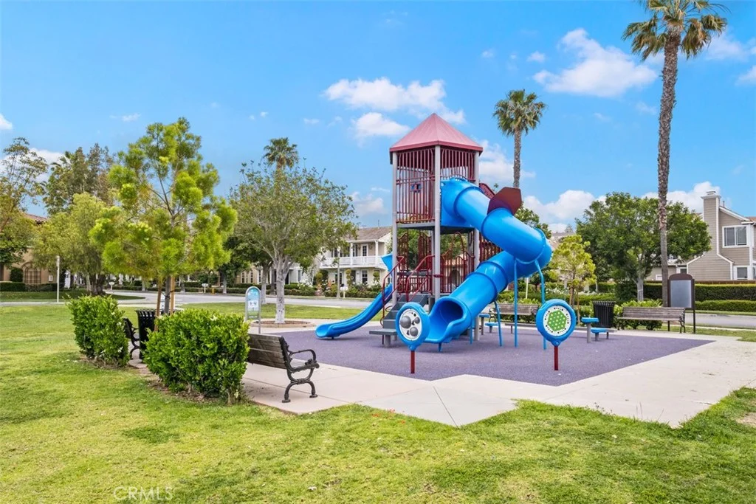
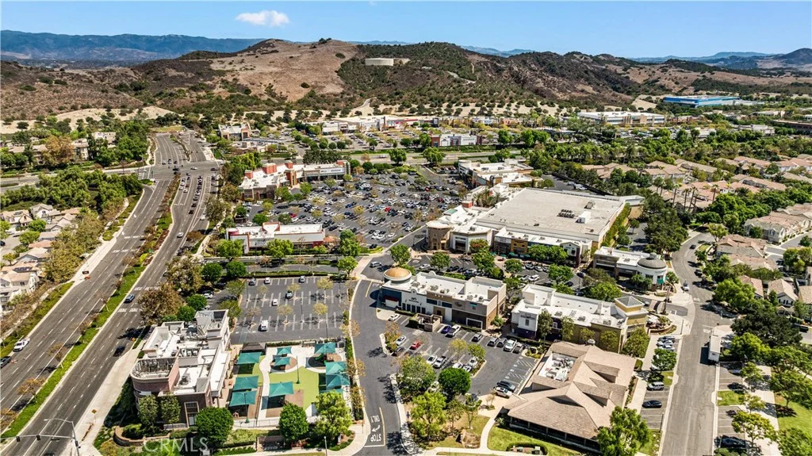
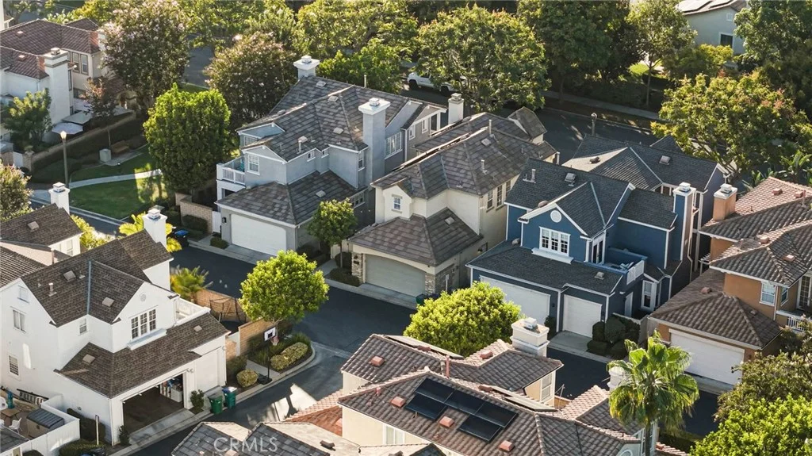
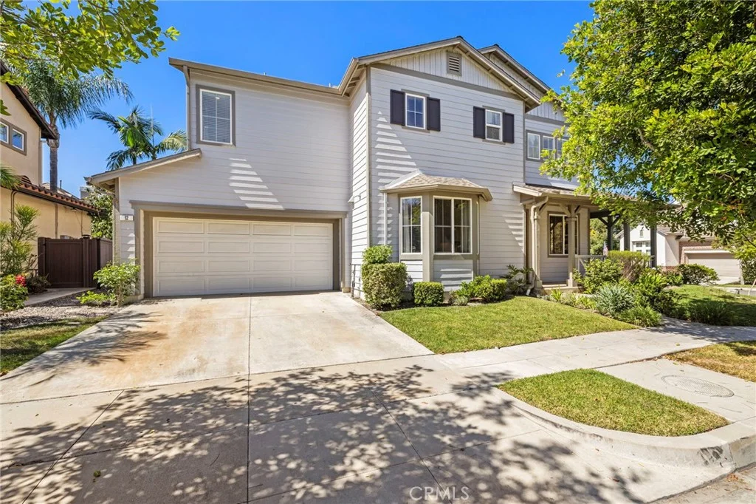
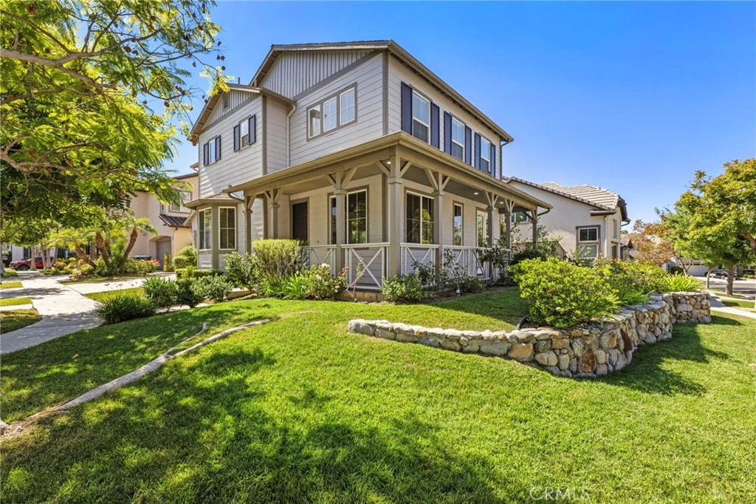
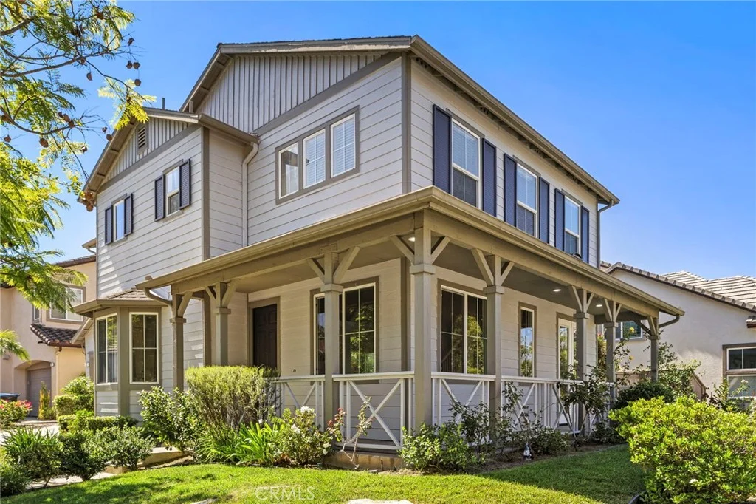
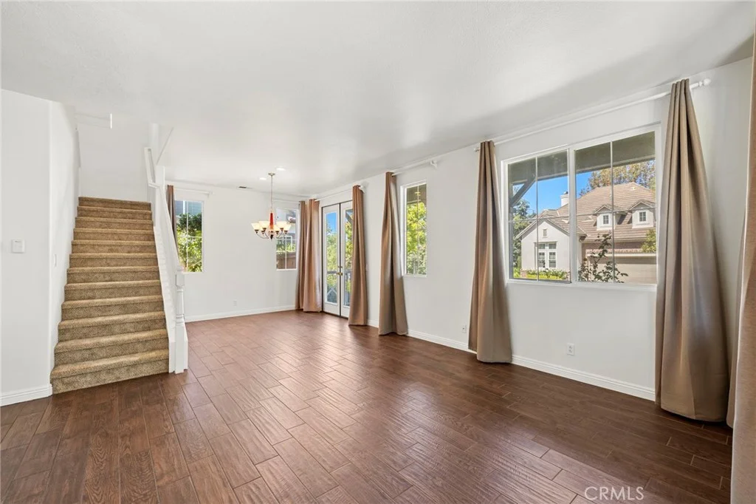
Nestled in the highly sought-after community of Ladera Ranch this corner lot home has been freshly painted throughout and filled with natural light. The first-floor features porcelain wood-look flooring and an inviting formal living and dining rooms that open through French doors to a picturesque wrap-around porch. Soaring high ceilings create a dramatic yet welcoming atmosphere in the family room, complete with a cozy fireplace and media niche. The large kitchen features bay windows, ample cabinets and breakfast nook that opens to the family room. Upstairs, the spacious primary suite provides a peaceful retreat with soaking tub, separate shower, and an oversized walk-in closet. Recent improvements include brand new flooring throughout the upstairs. Convenient upstairs laundry room. Beyond the home itself, residents enjoy the unmatched lifestyle that Ladera Ranch is known for. Community amenities include resort-style pools, clubhouses, tennis and pickleball courts, basketball courts, splash pads, parks, playgrounds, scenic walking and biking trails, community events, and award-winning schools. Ideally located within walking distance to the clubhouse and pool, this home offers the perfect opportunity to embrace the vibrant and highly desirable Ladera Ranch lifestyle.
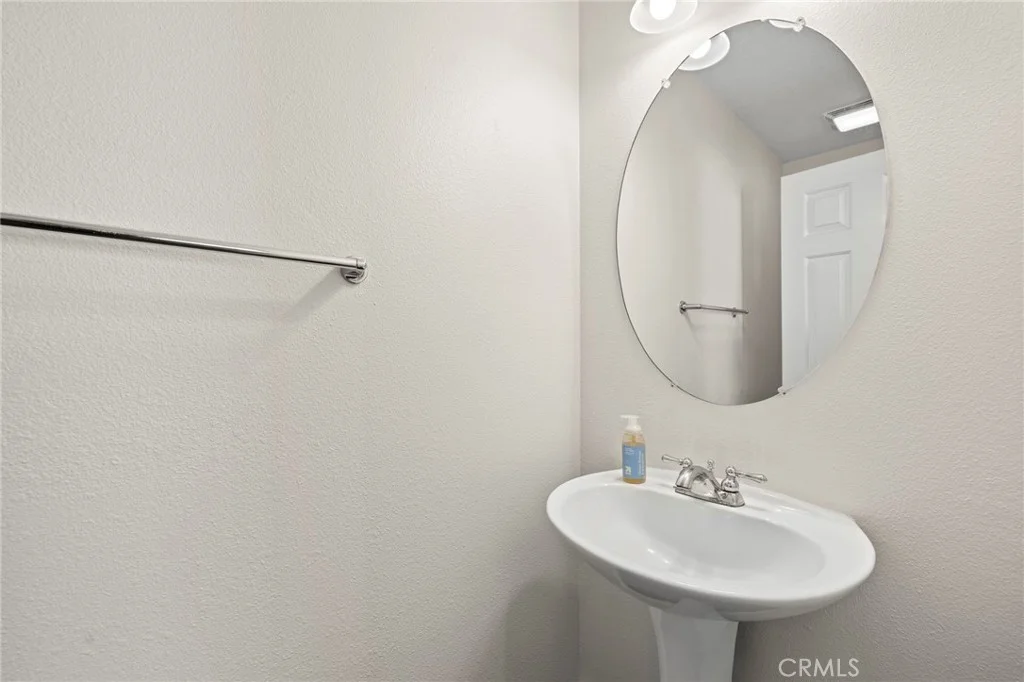
PROPERTY DETAILS: Square Feet: 1862 | Bathrooms: 3
INTERIOR FEATURES: • Appliances: Gas Range, Gas Oven, Dishwasher • Flooring: Tile, Vinyl, Carpet • Cooling: Central Air, Attic Fan • Heating: Central • Doors/Windows: French Doors • Fireplaces: Gas, Family Room • Security: Carbon Monoxide Detector(s), Smoke Detector(s) • Additional Interior Features: Kitchen Island
EXTERIOR FEATURES: • Parking: 2 Garage Spaces, 4 Parking Spaces, Driveway. • Patio: Patio, Wrap Around • Pool Description: Association • Lot View: Other • Additional Exterior/Lot Features: Patio
LISTING AGENT: Agent: Janna Mooney | Office: Coldwell Banker Realty | Phone: (714) 883-4953 | Email: [email protected]
LISTING INFORMATION: MLS#: OC26213326
Map coordinates have not been supplied for this listing.
Search the supplied address in mapsAdded and updated dates describe the Mirror record. Source publication and verification dates are shown separately when known; none establishes time on market. Confirm current price and availability with the listing contact.
View original listing