For Sale
$1,650
2364 San Padre Avenue, Hemet, CA 92545
1 ba
Hemet
Listed by PATRICIA HICKS, REALTOR

Only details supplied with this listing are shown. Ask the listing contact to confirm measurements, taxes and costs.
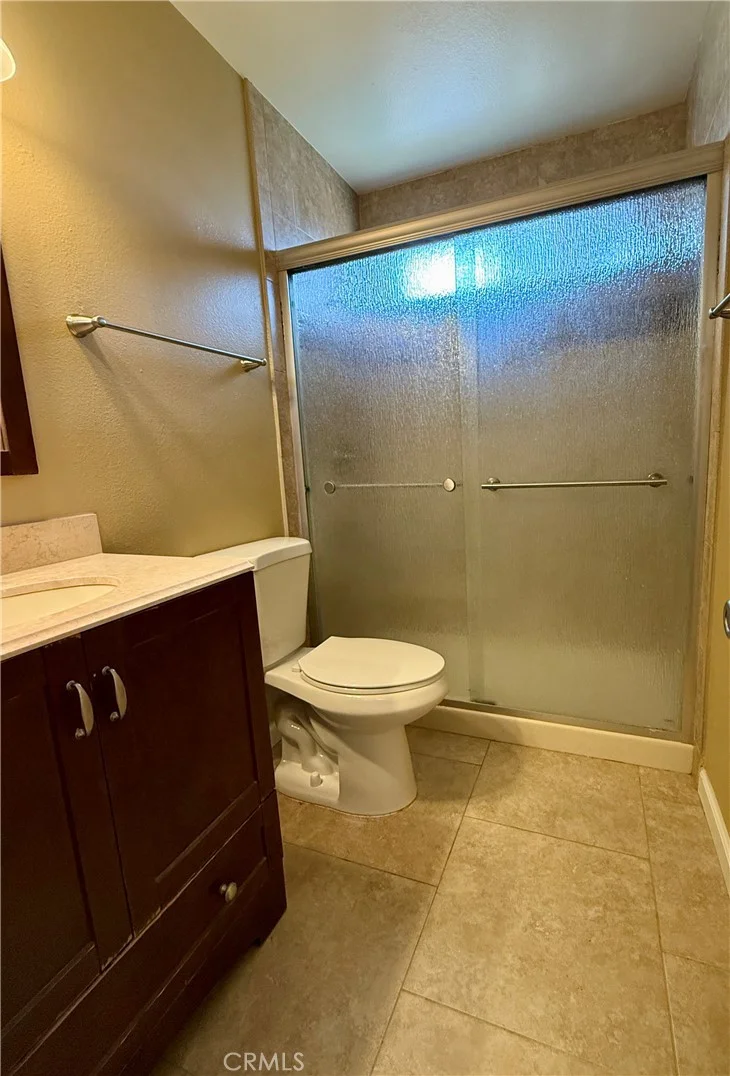
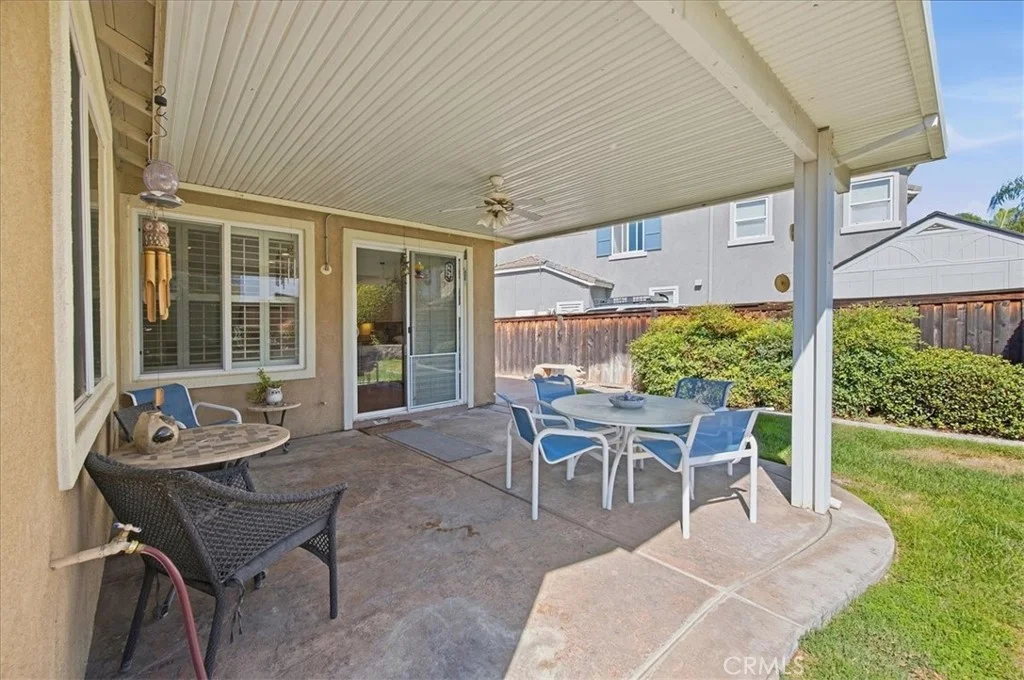
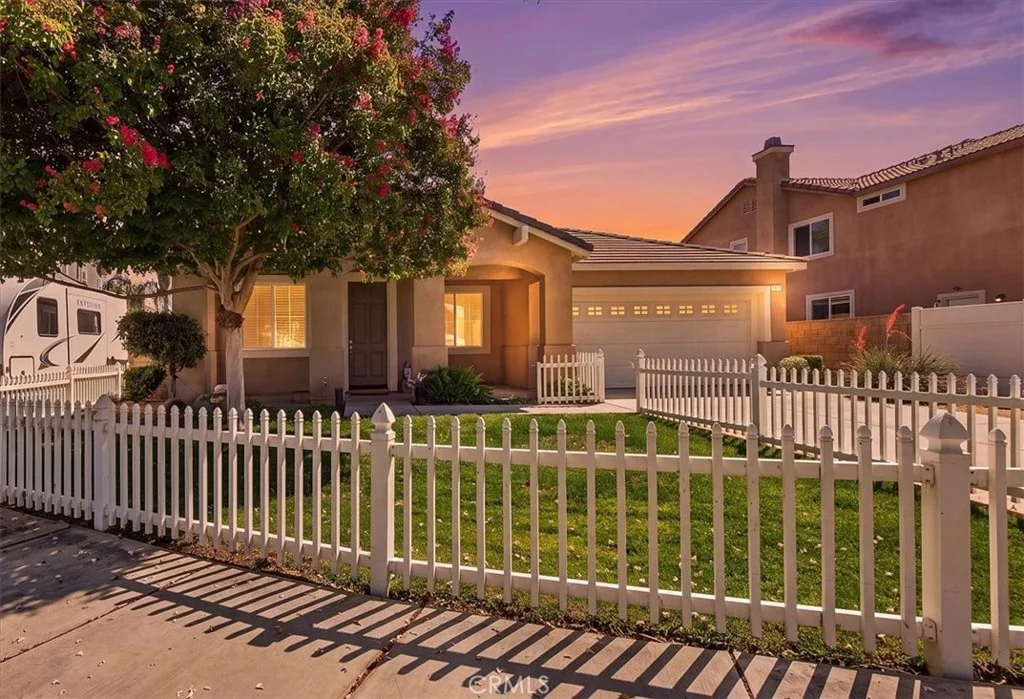
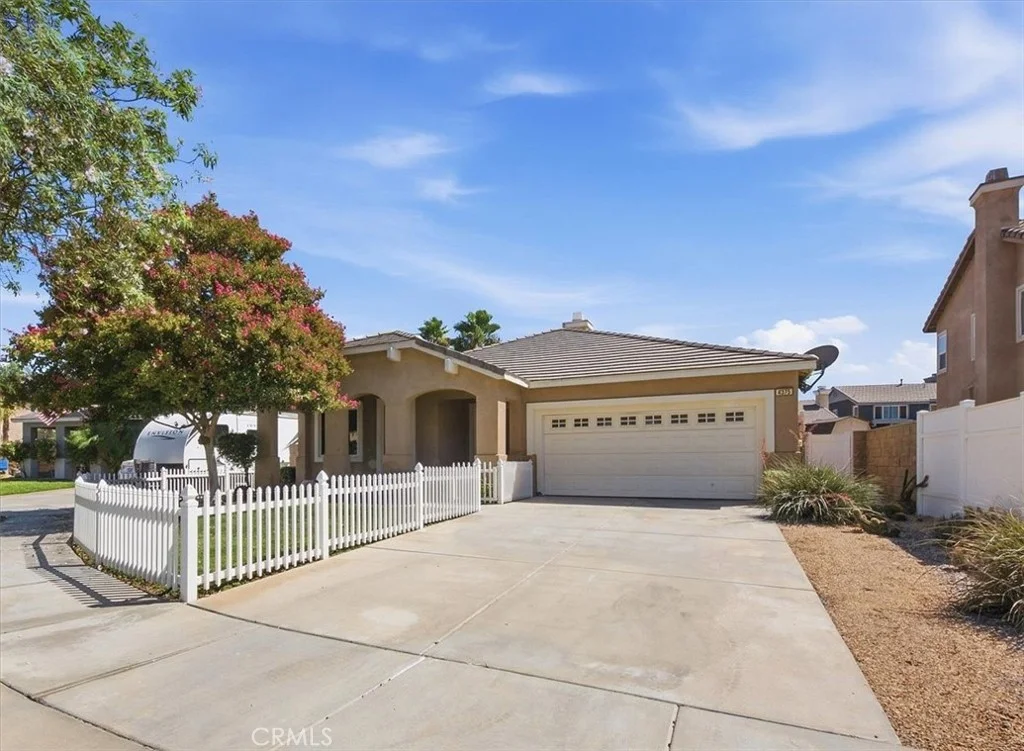
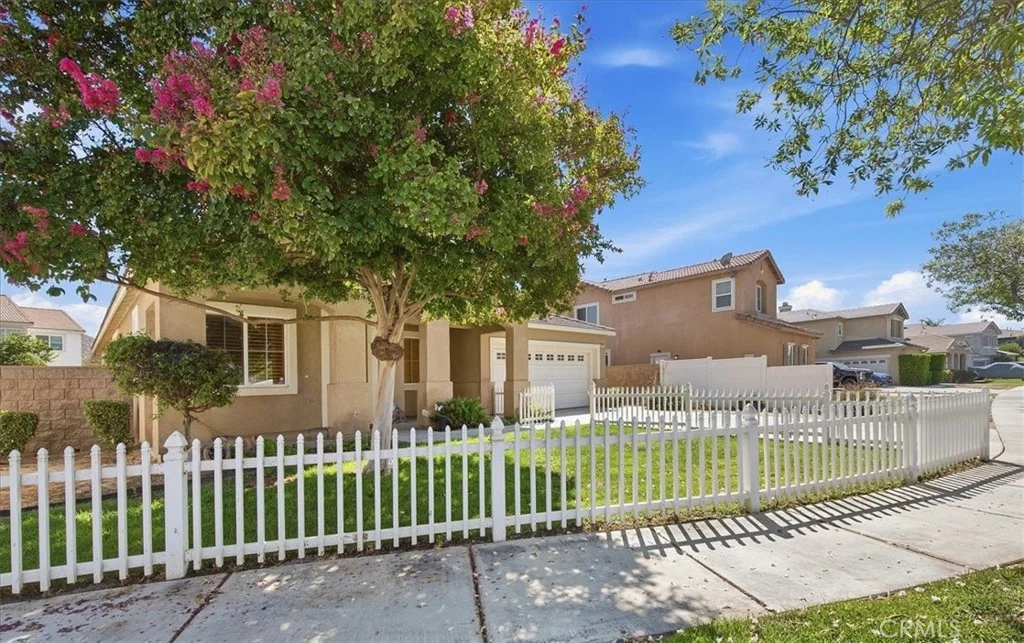
Welcome to the American Dream! This lovely single-story home is nestled in a desirable West Hemet location on a peaceful cul-de-sac and features the space, comfort and convenience you've been looking for. With 2,078 square feet, 4 bedrooms, 2 bathrooms and a 2-car garage, this gently lived-in home offers an inviting floor plan and wonderful curb appeal. A charming white picket fence surrounds the front yard, creating a welcoming first impression along with the inviting front porch. Inside, you'll find easy-care Pergo-type flooring throughout, plantation shutters, ceiling fans and a bright, comfortable living space. The kitchen features beautiful white cabinetry, granite countertops and a walk-in pantry, with the refrigerator, washer and dryer included. The spacious primary suite is a true retreat, offering plenty of room to relax along with a beautifully appointed bathroom featuring dual vanities, a soaking tub, walk-in shower and two walk-in closets. Recent improvements include a new HVAC system and new water heater, plus a reverse osmosis system and leased Solar for added convenience and energy efficiency. Step outside to the landscaped backyard featuring a covered patio and a planter along the back fence - perfect for enjoying your morning coffee, entertaining or simply relaxing outdoors. Situated close to schools, shopping and major thoroughfares, this home combines a peaceful neighborhood setting with easy access to everyday amenities. A large single-story home in a wonderful West Hemet location, lovingly maintained and ready to welcome its next owners home!
PROPERTY DETAILS: Square Feet: 2078 | Bathrooms: 2
INTERIOR FEATURES: • Appliances: Range, Dryer, Washer, Gas Cooktop, Water Heater, Microwave, Refrigerator, Free-Standing Range, Water Purifier, Gas Range, Gas Oven, Dishwasher • Flooring: Tile, Laminate • Cooling: Central Air, Ceiling Fan(s) • Heating: Central, Fireplace • Common Walls: No Common Walls • Doors/Windows: Double Pane Windows, Plantation Shutters, Screens • Fireplaces: Family Room • Security: Carbon Monoxide Detector(s), Smoke Detector(s) • Additional Interior Features: Kitchen Island, Pantry, Walk-In Closet(s), Breakfast Bar, High Ceilings, Ceiling Fan(s), Recessed Lighting, Open Floorplan, Wired for Sound, Granite Counters
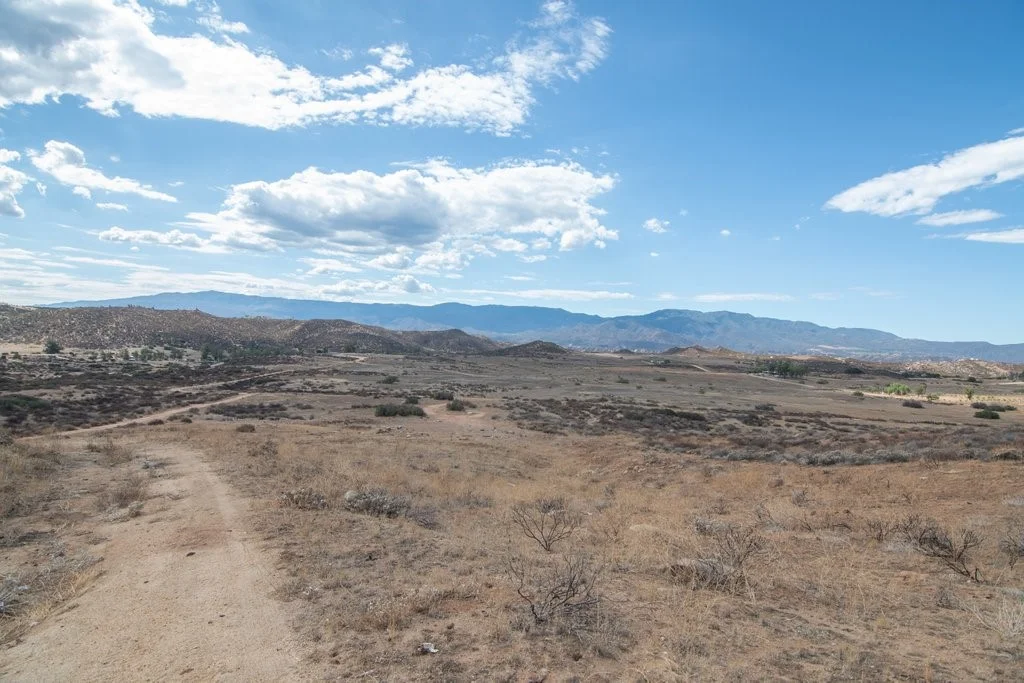
EXTERIOR FEATURES: • Parking: 2 Garage Spaces, 2 Parking Spaces, Concrete, On Site, Garage Faces Front, Driveway, Private, Attached Garage. • Patio: Porch, Patio, Covered, Front Porch • Roof: Tile • Pool Description: None • Lot View: Hill, Mountain • Fence: Wood • Additional Exterior/Lot Features: Landscaped, Front Porch, Patio, Porch Cul-De-Sac, Paved, Landscaped, Near Public Transit, Front Yard, Back Yard
LISTING AGENT: Agent: Grace Plummer | Office: Exit Alliance Realty | Phone: (951) 295-6422 | Email: [email protected]
LISTING INFORMATION: MLS#: SW26202996 | Status: FOR SALE
Map coordinates have not been supplied for this listing.
Search the supplied address in mapsAdded and updated dates describe the Mirror record. Source publication and verification dates are shown separately when known; none establishes time on market. Confirm current price and availability with the listing contact.
View original listing