Log in Sign up
Back to search Home Countries Unknown Oakland 275 9th St Apt 3, Oakland, CA, 94607
USD699,999
275 9th St Apt 3, Oakland, CA, 94607
3 beds 2 baths condos

About this home

Condos in Oakland, CA - Bedrooms: 3 - Bathrooms: 2 - Area: 1334 sqft - Year Built: 2005 - Lot: N/A

Listing Agent: Tina C. Wong Brokerage: Realty World Advance Group

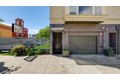
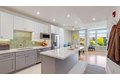
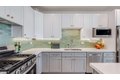
Experience refined urban living in the heart of Oakland Chinatown, where grocery shopping, acclaimed dining, & BART are just moments away. This expansive 3BR/2BA residence occupies the entire 3rd floor with elevator access & offers 1,334 sq ft (per tax records). Equipped with a fire sprinkler system, the home provides enhanced safety & peace of mind. Designed with both style & function in mind, the modern kitchen showcases designer finishes, including quartz countertops, SS appliances, 2-tone cabinetry, & a center island with an eat-in counter, perfect for everyday living & entertaining. The open layout flows into a sophisticated living & dining area with hardwood floors & large windows that fill the space with natural light. The primary suite offers a private retreat with an en suite BA featuring a glass-enclosed shower & designer finishes, along with access to the back staircase & elevator for connectivity to the roof and garage. 2 additional BRs provide flexibility for guests, a home office, or extended living, complemented by a hallway BA & in-unit laundry. Additional highlights include a dedicated parking space & low HOA fee of $350/month. Close to Highways 580 and 880, this home offers the perfect blend of comfort, convenience, & vibrant city living.

Property facts

Property type
condos
Bedrooms
3
Bathrooms
2
Days on market
103 days

Features & amenities

Features & finishes
Bedrooms: 3, Total Bathrooms: 2, Full Bathrooms: 2, Cooktop - Gas, Countertop - Marble, Dishwasher, Island, Microwave, Refrigerator, Laundry Features: Inside, Washer / Dryer, Cooling Features: Central AC, Heating Features: Forced Air, Heating: Yes, Interior Amenities: Primary - Stall Shower(s),Shower and Tub,Solid Surface,Stall Shower,Updated Bath, Flooring: Laminate, Tile, Dining Room Description: Eat in Kitchen, Family Room Description: No Family Room, Garage Spaces: 1, Parking Features: Attached Garage, Common Parking Area, Tandem Parking, Lot Size Source: Assessor, View: City Lights, Energy Information: Double Pane Windows,Energy Star Appliances,Low Flow Toilet, Security Features: Fire Alarm, Fire System - Sprinkler, Association: Yes, Association Fee: 350, Association Fee Frequency: Monthly, Association Fee Includes: Insurance - Common Area, Maintenance - Common Area, Maintenance - Exterior, Roof, Water / Sewer, Calculated Total Monthly Association Fees: 350, Association Name: 275

Location

Approximate location · exact address shared on inquiry

Similar homes nearby

2189 Table Rock, Oakland, MD 21550
For Sale
USD299,000
2189 Table Rock, Oakland, MD 21550
Studio 2 ba
Oakland
Listed by Railey Realty, Inc.
826 G Swauger Road, Oakland, MD 21550
For Sale
USD1,200,000
826 G Swauger Road, Oakland, MD 21550
Studio 3 ba
Oakland
Listed by Railey Realty, Inc.
193 Red Run Road Unit 1-B-3, Oakland, MD 21550
For Sale
USD595,000
193 Red Run Road Unit 1-B-3, Oakland, MD 21550
Studio 2 ba
Oakland
Listed by RE/MAX Results
953 Bray School Road, Oakland, MD 21550
For Sale
USD299,900
953 Bray School Road, Oakland, MD 21550
Studio 1 ba
Oakland
Listed by Railey Realty, Inc.
102 N 3rd Street, Oakland, MD 21550
For Sale
USD259,900
102 N 3rd Street, Oakland, MD 21550
Studio 2 ba
Oakland
Listed by Railey Realty, Inc.
941 Mountainview Drive, Oakland, MD 21550
For Sale
USD737,500
941 Mountainview Drive, Oakland, MD 21550
Studio 4 ba
Oakland
Listed by Railey Realty, Inc.
12 Arrowhead Lane Unit 12, Oakland, MD 21550
For Sale
USD739,000
12 Arrowhead Lane Unit 12, Oakland, MD 21550
Studio 3 ba
Oakland
Listed by The KW Collective
256 Jeffrey Lane Unit 28, Oakland, MD 21550
For Sale
USD464,900
256 Jeffrey Lane Unit 28, Oakland, MD 21550
Studio 4 ba
Oakland
Listed by Railey Realty, Inc.
USD699,999
3 bd · 2 ba
Contact agent
RW
Realty World Advance Group
Contact this agent
Log in Sign up