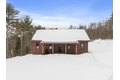
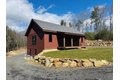
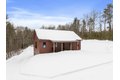
275 Crawford Rd, Oakham, MA, 01068
Property facts
- Property type
- single family
- Bedrooms
- 2
- Bathrooms
- 1.5
- Lot size
- 171191 sqft
Only details supplied with this listing are shown. Ask the listing contact to confirm measurements, taxes and costs.
About this home
Single Family in Oakham, MA - Bedrooms: 2 - Bathrooms: 1.5 - Area: 1380 sqft - Year Built: 2022 - Lot: 171191 sqft
Listing Agent: Sharie Warilla Brokerage: Keller Williams Realty Boston Northwest
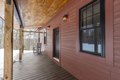
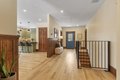
This newly constructed 2022 home combines modern, energy-efficient living with privacy and peaceful surroundings, offering a comfortable and versatile layout for any lifestyle. The country kitchen features stainless steel appliances, while custom molding and attention to detail throughout showcase quality and style. Enjoy a 2-car garage, a farm-style porch and a deck overlooking the backyard-perfect for entertaining or relaxing. The lower level is rough-plumbed for a third bathroom and offers flexible space for additional living or recreational use. With a 4-bedroom septic system, there's room for future expansion if needed. Fully equipped, move-in ready and thoughtfully designed, this home combines style, function and privacy-offering endless possibilities for peaceful living and enjoyment.
Features & amenities
Location
If the interactive map is unavailable, open the supplied location in maps.
Open location in mapsThe pin uses coordinates supplied with this listing. Confirm the exact location with the listing contact.
Listing information
- Original source
- www.realtor.com
- Listing / MLS reference
- 73488578
- Added to Mirror
Added and updated dates describe the Mirror record. Source publication and verification dates are shown separately when known; none establishes time on market. Confirm current price and availability with the listing contact.
View original listing