Log in Sign up
Back to search Home Countries Canada Calgary 276 Calhoun Crescent NE|Calgary, Alberta T3P2E9
$1,048,800

276 Calhoun Crescent NE|Calgary, Alberta T3P2E9

276 Calhoun Crescent NE|Calgary, Alberta T3P2E9
7 beds 4 baths Single Family

Property facts

Property type
Single Family
Property subtype
2-Storey
Bedrooms
7
Bathrooms
4

Only details supplied with this listing are shown. Ask the listing contact to confirm measurements, taxes and costs.

About this home

MLS Number: A2241311

Property Details: • Type: Single Family • Ownership Type: Freehold • Bedrooms: 5 + 2 • Bathrooms: 4 • Building Type: House • Building Size: N/A sqft • Building Storeys: N/A • Building Amenities: N/A • Floor Area: N/A • Land Size: N/A • Land Frontage: N/A • Parking Type: Attached Garage (2) • Parking Spaces: N/A

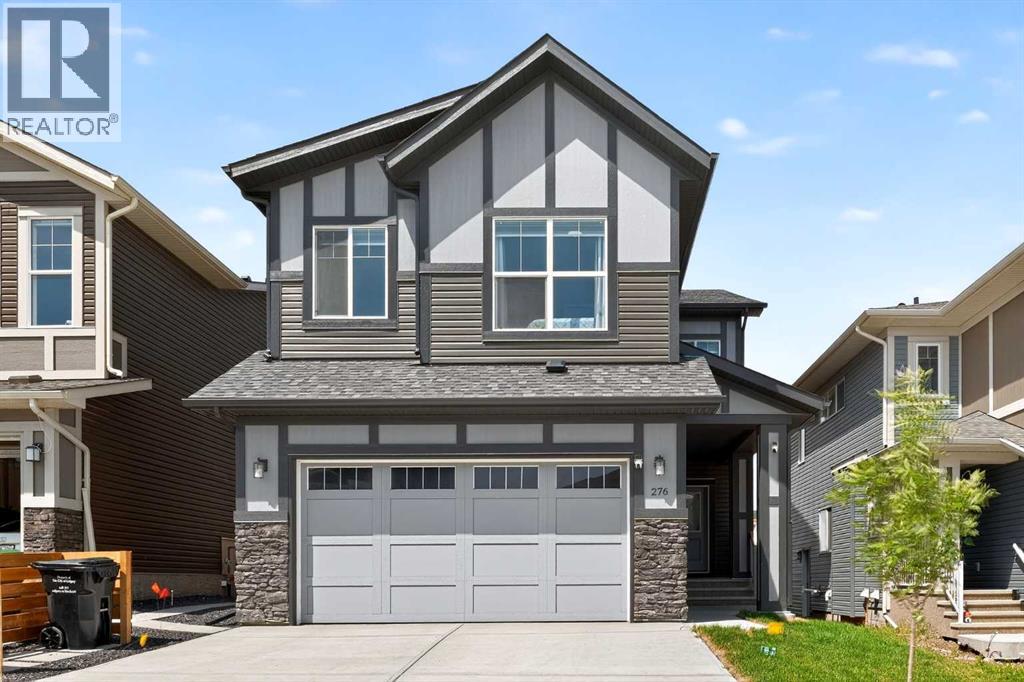
Description: Welcome to this thoughtfully designed legal walk-up basement home located in the vibrant community of Livingston. Featuring a Main Floor Bedroom, four Bedrooms upstairs, and a 2-Bedroom Legal Suite, this beautifully built home offers over 3,400 sqft of living space. It combines modern design with a rare blend of size, functionality, and flexibility—ideal for multi-generational living or rental income.The Main Floor offers durable Vinyl Plank Flooring throughout, while 9-foot ceilings enhance all levels of the home. A welcoming Foyer greets you with soaring 10-foot ceilings, adding to the spacious feel. The open concept layout includes a Gourmet Kitchen with Center Island, Eating Bar, Quartz Countertops, Soft-Close Cabinetry, and a dedicated Spice Kitchen with Gas Stove—perfect for culinary enthusiasts. The Living Room with Electric Fireplace takes center stage, seamlessly connecting to the Dining Area and ideal for both relaxing and entertaining. A rare Main Floor Bedroom and Full Bath add exceptional flexibility. A Mud Room leads to the Insulated Double Attached Garage.Upstairs offers a large Bonus Room, a generous Primary Bedroom with Walk-In Closet and a spa-like 5-Piece Ensuite featuring Double Vanity, Soaker Tub, beautifully tiled floors, and an oversized tiled standing shower. Three additional Bedrooms, a Den (perfect for a study or nursery), a 4-Piece Bath, and a convenient Laundry Room with Sink complete the upper level.The Fully Finished Legal Walk-Up Basement Suite includes its own Kitchen, Living Room, 2 Bedrooms, 4-Piece Bath, second Laundry, and a Covered Walk-Up Entrance—ideal for privacy, protection from the snow and rain.Livingston is one of Calgary’s fastest-growing communities, offering modern amenities, parks, and the impressive Livingston Hub—featuring a community center, skating rink, splash park, and more. (30868409)

Agent Information: • Agents: Jessica Chan • Contact: 403-241-9800 • Brokerage: Jessica Chan Real Estate & Management Inc.

Time on Realtor: 6 days ago
Features & amenities

Features & finishes
Vinyl Plank Flooring
9-foot ceilings
Foyer with 10-foot ceilings
Gourmet Kitchen with Center Island
Eating Bar
Quartz Countertops
Soft-Close Cabinetry
Spice Kitchen with Gas Stove
Electric Fireplace
Main Floor Bedroom
Mud Room
Insulated Double Attached Garage
Bonus Room
Primary Bedroom with Walk-In Closet and 5-Piece Ensuite
Den
Laundry Room with Sink
Fully Finished Legal Walk-Up Basement with its own Kitchen
Living Room
2 Bedrooms
4-Piece Bath
second Laundry
Covered Walk-Up Entrance

Location

If the interactive map is unavailable, open the supplied location in maps.

Open location in maps

The pin uses coordinates supplied with this listing. Confirm the exact location with the listing contact.

Listing information

Original source
www.realtor.ca
Listing / MLS reference
A2241311
Added to Mirror
Record updated

Added and updated dates describe the Mirror record. Source publication and verification dates are shown separately when known; none establishes time on market. Confirm current price and availability with the listing contact.

View original listing

Similar homes nearby

Photos coming soon
For Sale
$738,000
212 Riverview Close SE, Calgary, AB, T2C 4G7
4 bd 4 ba Detached
Calgary
Listed by TREC THE REAL ESTATE COMPANY
Photos coming soon
For Sale
$899,900
32 Cranarch Bay SE, Calgary, AB, T3M0W6
5 bd 4 ba Detached
Calgary
Listed by CIR REALTY
Photos coming soon
For Sale
$437,000
20 Erin Croft Place SE, Calgary, AB, T2B 2V3
2 bd 2 ba Detached
Calgary
Listed by GRAND REALTY
Photos coming soon
For Sale
$859,999
8304 11 Street SW, Calgary, AB, T2V 1N6
5 bd 3 ba Detached
Calgary
Listed by EXP REALTY
Photos coming soon
For Sale
$1,890,000
4104-530 3 Street SE, Calgary, AB, T2G 2L8
3 bd 2 ba Apartments
Calgary
Listed by KELLER WILLIAMS BOLD REALTY
Photos coming soon
For Sale
$540,000
195 Cranberry Close SE, Calgary, AB, T3M 0B5
3 bd 3 ba Detached
Calgary
Listed by TREC THE REAL ESTATE COMPANY
Photos coming soon
For Sale
$348,800
205-110 Auburn Meadows View SE, Calgary, AB, T3M 2M2
2 bd 2 ba Apartments
Calgary
Listed by CENTURY 21 BAMBER REALTY LTD
Photos coming soon
For Sale
$1,799,900
6526 Laurentian Way SW, Calgary, AB, T3E 5N3
5 bd 3 ba Detached
Calgary
Listed by SOTHEBY'S INTERNATIONAL REALTY CANADA
$1,048,800
7 beds · 4 baths
Log in Sign up