For Sale
$452,975
723 Rolling Hill Drive, Opelika, AL 36804
3 ba
Opelika
Listed by Hughston Homes Marketing
Only details supplied with this listing are shown. Ask the listing contact to confirm measurements, taxes and costs.
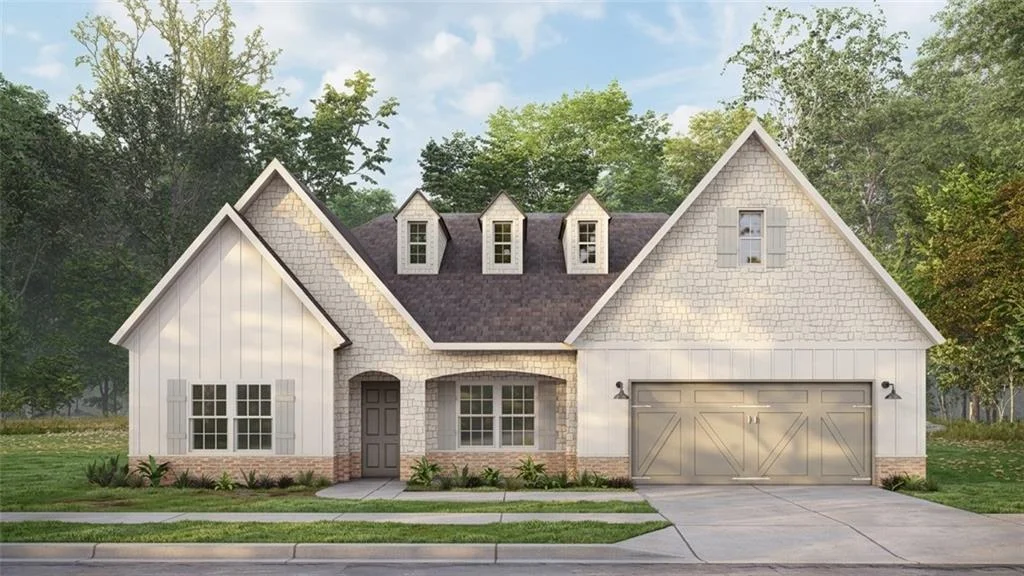
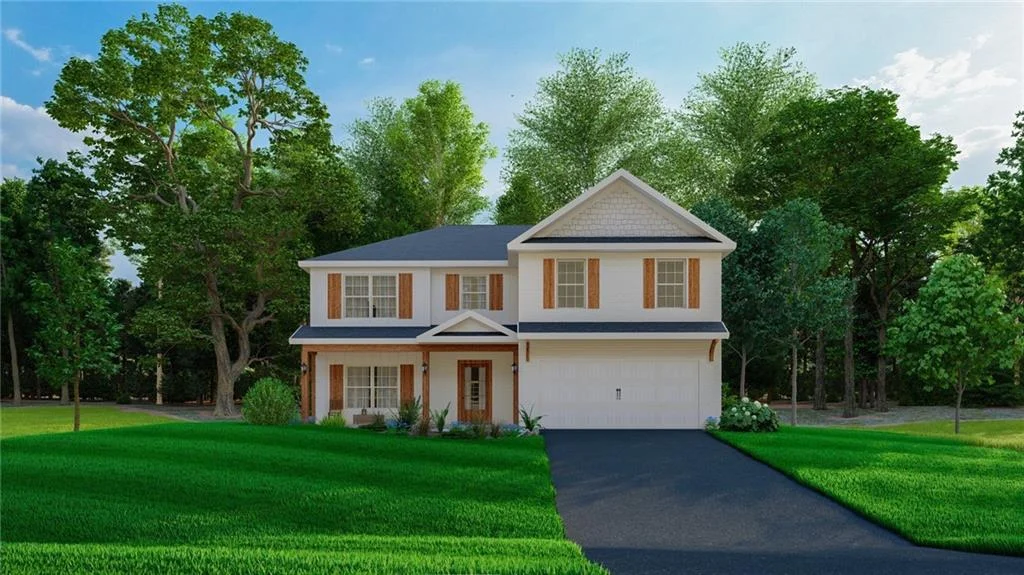
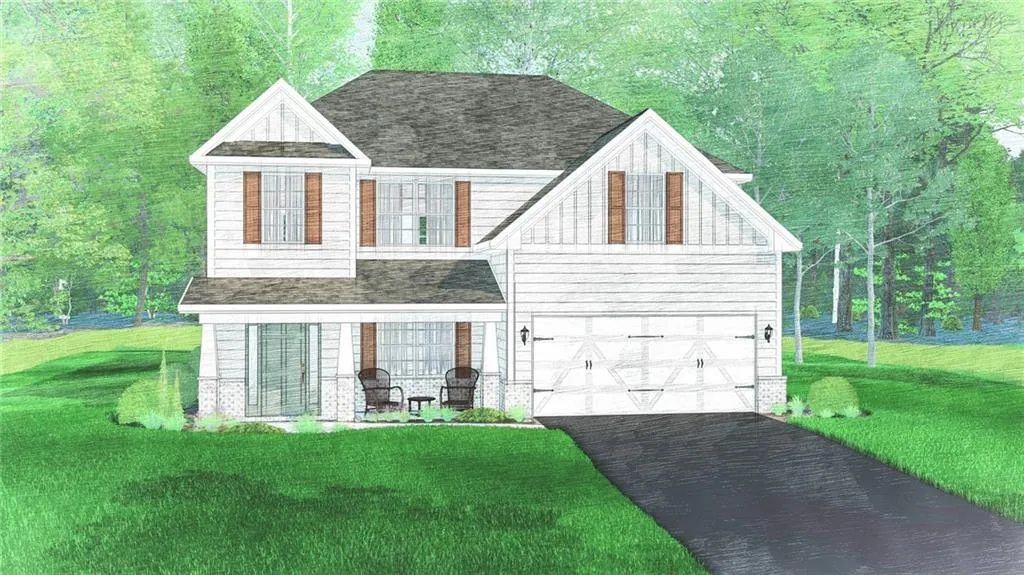
Welcome to Drakes Landing, where modern comfort, thoughtful design, and an active neighborhood atmosphere come together. Introducing the Westover II Plan, offering 2,870 sq. ft. of living space with 4 bedrooms and 2.5 baths. From the moment you enter, the home feels bright! The formal dining room showcases beautiful trim detail, creating the perfect setting for gatherings both big and small. The spacious great room anchors the main living area with a cozy wood-burning fireplace and flows effortlessly into the open kitchen, creating a space designed for connection and everyday living. The kitchen features beautifully crafted cabinetry, granite countertops, a tiled backsplash, stainless steel electric appliances, and a large center island that provides the ideal workspace for cooking, entertaining, or casual dining. A generous walk-in pantry offers exceptional storage, while the nearby breakfast area keeps mornings easy. Just off the garage, the owner's entry includes a convenient drop zone with built-in cubbies, perfect for keeping daily essentials organized. A guest half bath is also located on the main level. Upstairs, the expansive owner's suite creates a peaceful retreat, complete with a sitting area perfect for unwinding at the end of the day. The owner's bath features a garden tub, tiled shower, dual vanities, and separate walk-in closets. Three additional bedrooms offer spacious closets and plenty of natural light, while the centrally located laundry room keeps everyday routines simple and convenient. Luxury flooring enhances the main living areas, combining style with durability. Step outside to the Signature Gameday Patio, complete with a wood-burning fireplace, speakers, ceiling fan, designed for relaxing evenings, weekend gatherings, and game-day celebrations. With amenities including a community pool, playground, and clubhouse, Drakes Landing is a place where neighbors connect, weekends feel full, and everyday living feels a little easier.
PROPERTY DETAILS: Square Feet: 2870 | Bathrooms: 3
INTERIOR FEATURES: • Appliances: Oven, Dishwasher, Electric Range, Disposal, Microwave, Self Cleaning Oven • Flooring: Ceramic Tile, Other, Carpet • Cooling: Central Air, Electric, Heat Pump, Ceiling Fan(s) • Heating: Electric Heating, Heat Pump, Central, Fireplace • Plumbing: Electric Water Heater • Common Walls: No Common Walls • Basement: None • Doors/Windows: Double Pane Windows • Fireplaces: 2 Insert, Other, Outside • Energy: Insulation, Thermostat, Windows • Additional Interior Features: Coffered Ceiling(s), Entrance Foyer, Other, Walk-In Closet(s)
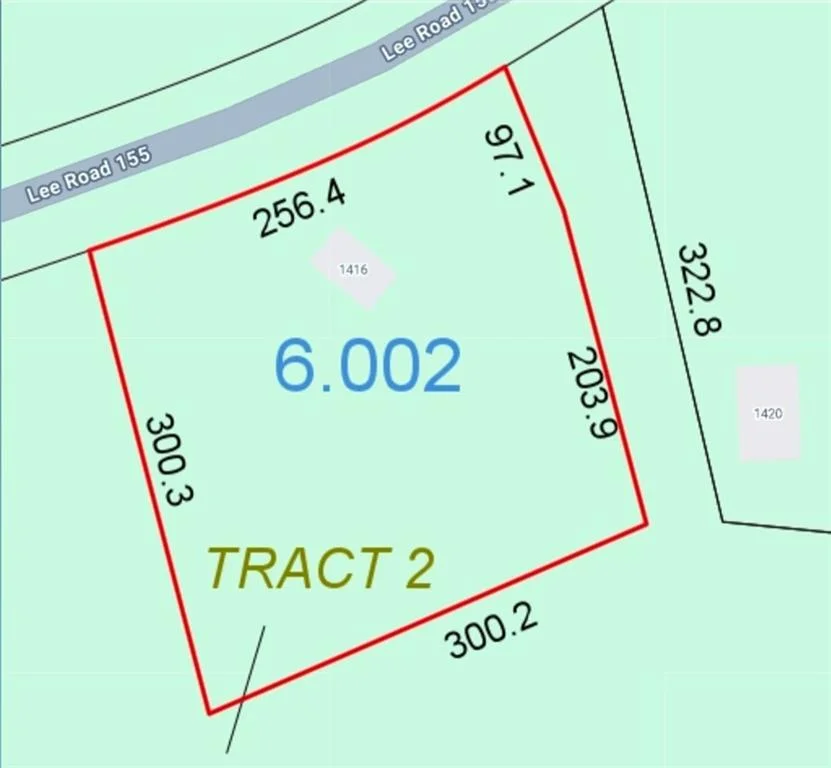
EXTERIOR FEATURES: • Parking: 2 Garage Spaces, 2 Covered Parking Spaces, Attached Garage, Garage. • Exterior: Stone, Other • Patio: Covered, Front Porch, Patio • Roof: Other • Pool Description: None, Community • Spa: None • Lot View: Other • Lot Dimensions: 82x182x82x182 • Body of Water: None • Fence: None • Additional Exterior/Lot Features: Front Porch, Patio Other
LISTING AGENT: Agent: Lisa Bancer | Office: Hughston Homes Marketing | Phone: 7066152298 | Email: [email protected]
LISTING INFORMATION: MLS#: E103505 | Status: FOR SALE
Map coordinates have not been supplied for this listing.
Search the supplied address in mapsAdded and updated dates describe the Mirror record. Source publication and verification dates are shown separately when known; none establishes time on market. Confirm current price and availability with the listing contact.
View original listing