
For Sale
$899,999
4 bd
4 ba
Owner
Kanata


Only details supplied with this listing are shown. Ask the listing contact to confirm measurements, taxes and costs.
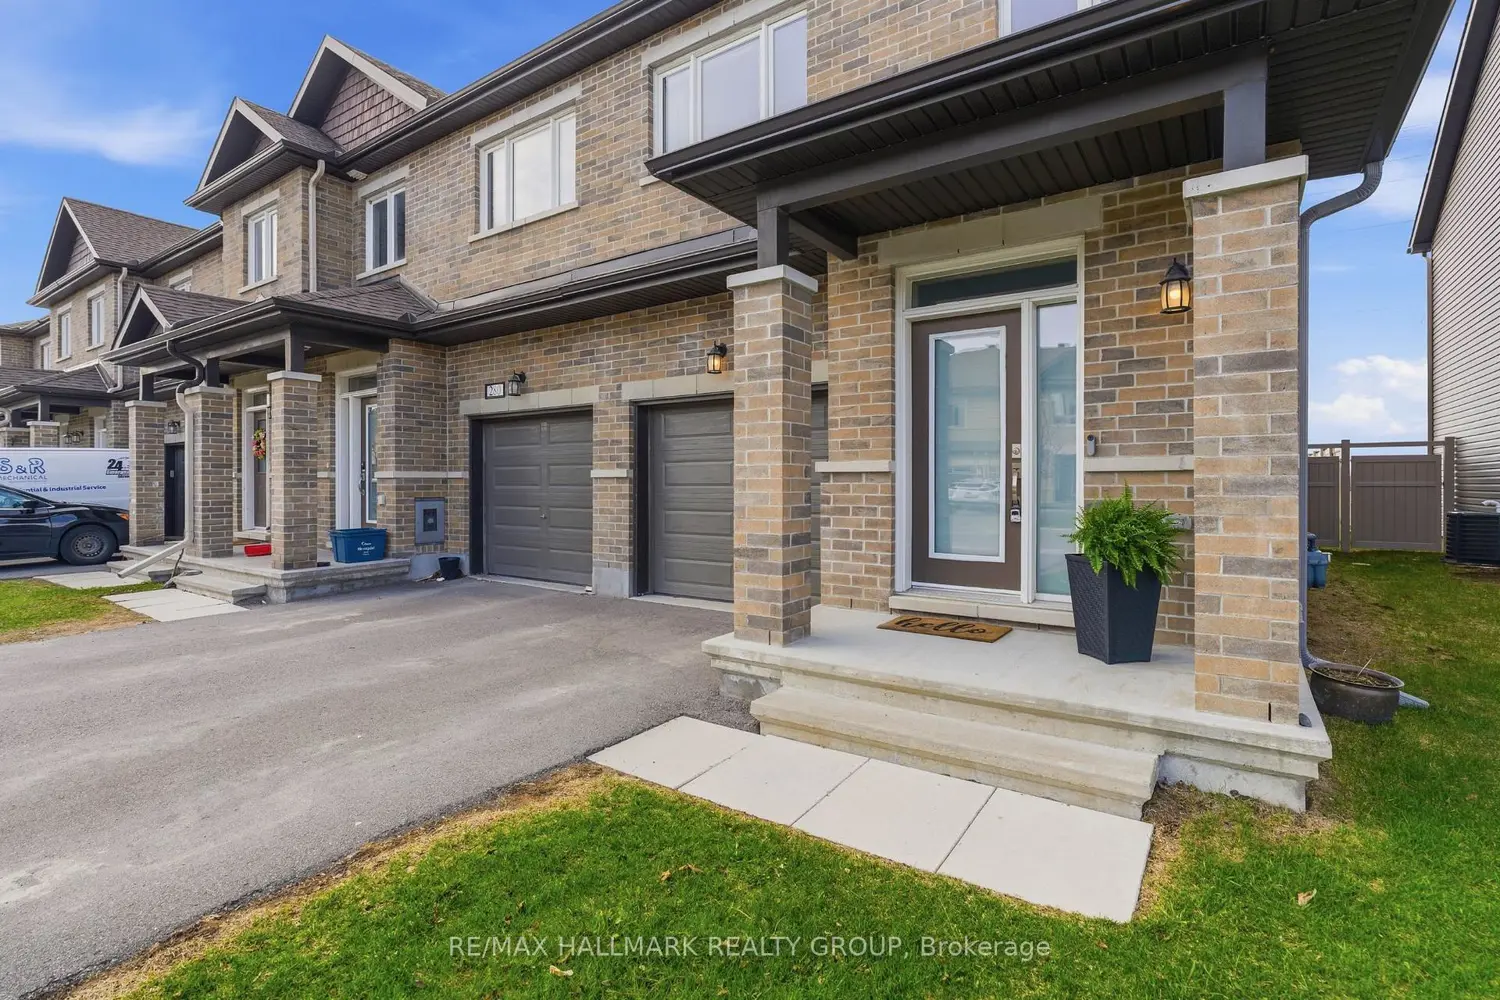
Upgraded 3 bedroom + finished basement end-unit townhome with no rear neighbours, oversized custom deck, and approximately 2,160 sq ft in one of Stittsville's most sought-after newer family communities. Built in 2020, this move-in ready home offers modern construction, premium finishes, and a rare amount of privacy for townhouse living. The main level features rich hardwood flooring, designer wall moulding details, gas fireplace, bright open-concept living, and a functional kitchen with extended cabinetry, pantry storage, and direct access to the backyard. Upstairs, hardwood continues throughout the hall and bedrooms, including a spacious primary retreat with walk-in closet and ensuite bath. The fully finished basement adds exceptional flexibility with a large rec room ideal for movie nights, home gym, office space, or playroom.Outside is where this property truly separates itself: no rear neighbours, open sightlines, a substantial custom-built deck, and added side-yard feel only an end unit can offer. Located near parks, walking paths, schools, recreation, and everyday shopping with quick access to Hazeldean, Terry Fox, and Highway 417. A rare combination of size, privacy, upgrades, and location.
Map coordinates have not been supplied for this listing.
Search the supplied address in mapsAdded and updated dates describe the Mirror record. Source publication and verification dates are shown separately when known; none establishes time on market. Confirm current price and availability with the listing contact.
View original listing


