For Sale
$3,400
32804 Dahl, Menifee, CA 92584
3 ba
Menifee
Listed by Coldwell Banker Realty


Only details supplied with this listing are shown. Ask the listing contact to confirm measurements, taxes and costs.
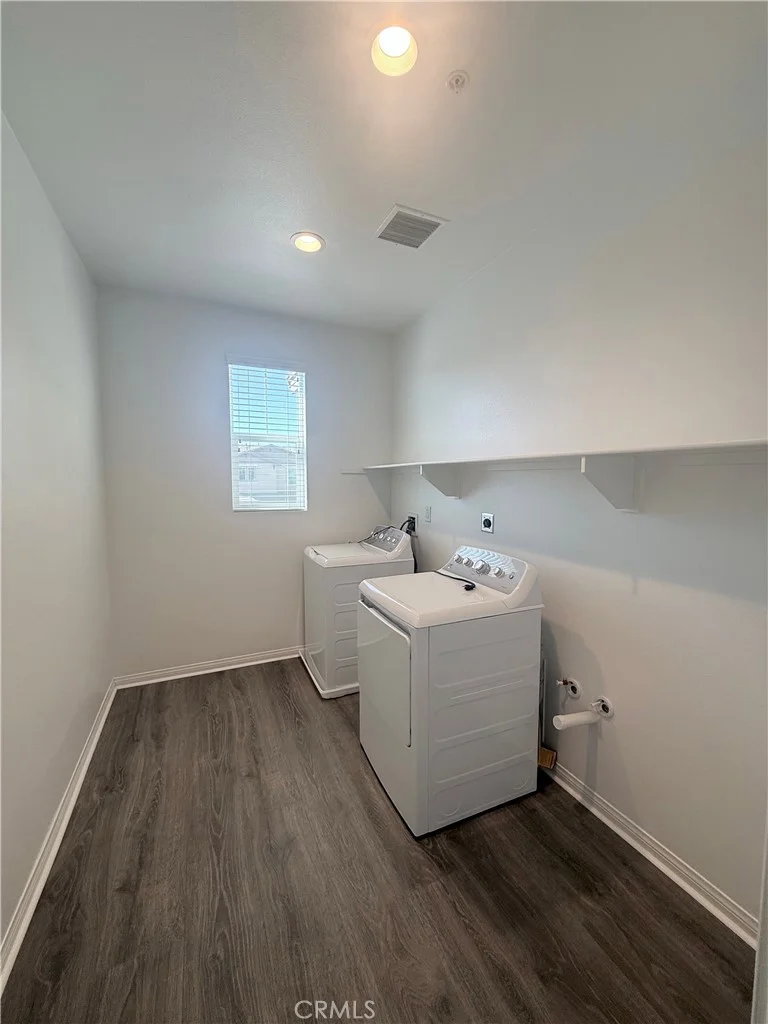
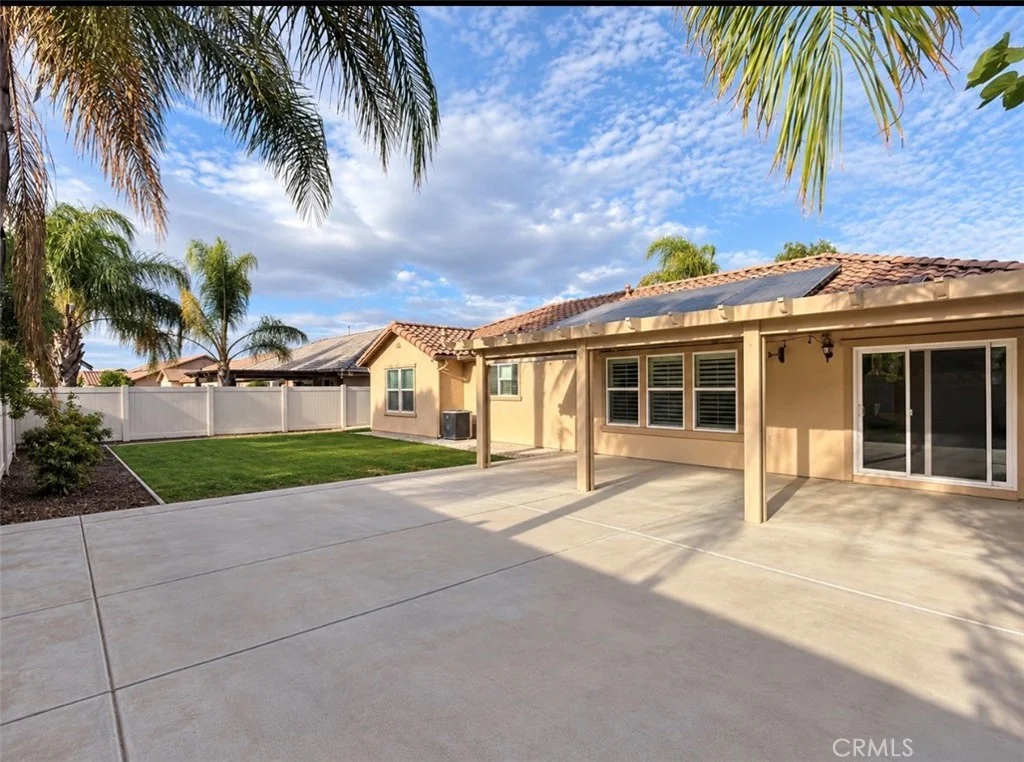
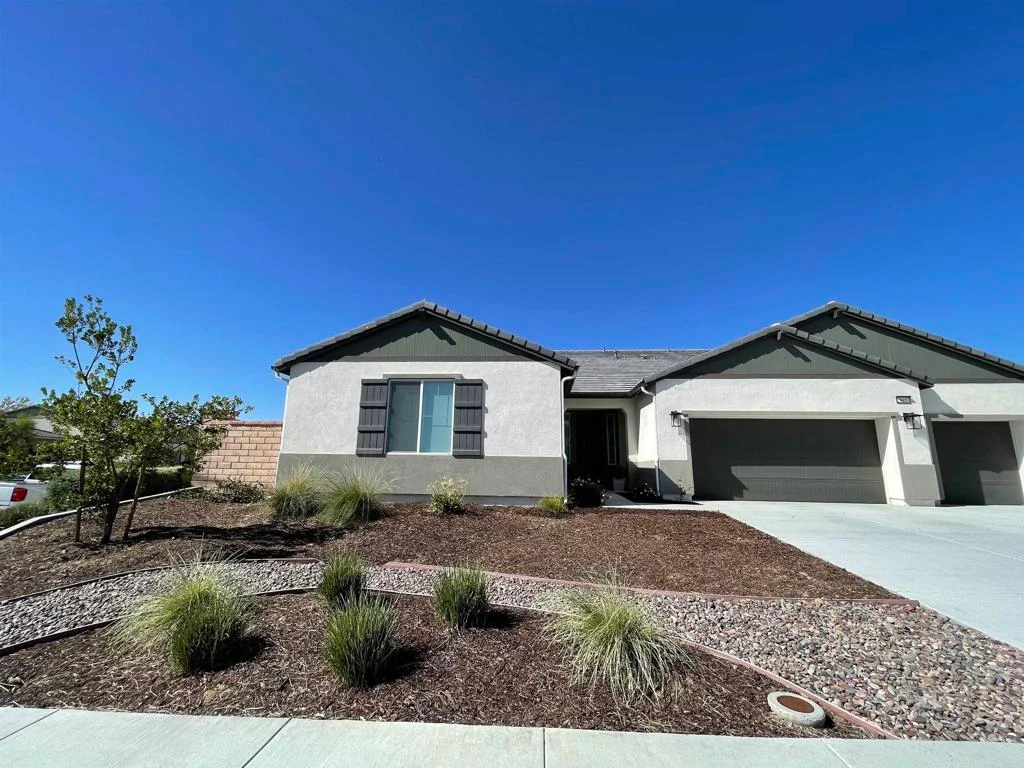
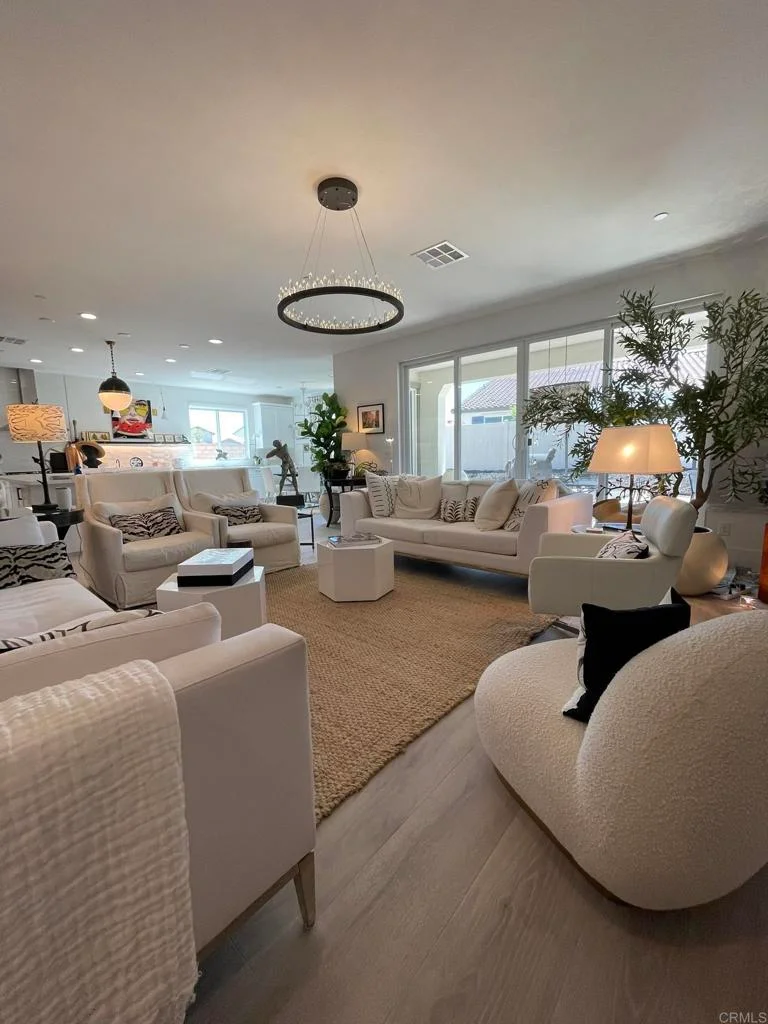
This gorgeous Richmond American home completed in April 2024 has been lavishly upgraded despite having builder upgrades. It features stunning designer upgrades throughout, custom wall, floor and countertop finishes, custom marble floor rugs in all bathrooms with Calacutta Gold basketweave mosaic trimmed with Thassos mosaic borders, custom Calacutta marble floors even in laundry and Nero Marquina/Thassos checkered marble butler's pantry floors, custom lighting with Venetian chandeliers and modern lighting fixtures by Visual Comfort; a new back kitchen/pantry; re-designed butler's pantry with new black concrete designer bar sink, custom hammered brass wall-mounted faucet and Kohler brass drain with designer brass drain cover, Fisher Paykel 2-drawer dishwasher, and Scotsman Nugget ice machine; Instanthot and airswitch for disposal in kitchen. Laundry has been entirely built out with large farmhouse sink and quartz pet feeding station with matte black pot filler, custom underlit cabinetry w/stacked LG full-size w/d, herringbone marble backsplash and quartz countertops. All appliances are included. Kitchen has custom cabinetry including new built-in bookcase/display case in island with glass doors, stainless panel ready SubZero Integrated refrigerator and separate SubZero Integrated wine fridge installed in matte black custom modern cabinetry. SubZero wine fridge has two temperature controlled zones for red and white wines, interior lighting and it's own fridge and freezer drawers. The home has custom quartz and Brazilian marble countertops in multiple areas including key-drop area (replaced builder's white Formica countertops there), completely newly built-out walk-in pantry with added upper and lower cabinets and base drawer units with quartz countertops and under cabinet lighting added. The home has custom colored Portola Paints Roman Clay walls in kitchen, butler's and walk-in pantries, master suite hallway, and third bathroom. These finishes required knock-down of orange-peel and sanding and priming before this fabulous velvety soft clay surface is applied. It can easily be re-primed and painted over. Many cabinets have new under cabinet lighting, underlit custom floating shelf was added in kitchen, custom steel and glass upper cabinets in butler's pantry were imported from Europe with brass handles and glass on three sides to let light in to showcase crystal and silver displayed. Several rooms have newly added GFIs, multi-gang outlets with USB and C ports; additional light switches with dimmers have been added throughout the home, ceiling lights, wall sconce outlets and electrical outlets for small appliances have been added Back kitchen has toe-kick lighting on dimmer. Numerous rooms have custom window treatments including rollup shades (remote controlled in primary suite), designer wallpaper, and custom designer fabric cornices, draperies with blackout lining. Yard has new plants, new drip irrigation in rear and side yards which is more water efficient than builder's, new patios in rear and side yards for entertaining, drains are installed, next buyer to elect how to complete areas between the owner-added patios. Owner installed a rose cutting garden, raised bed frames, a Gazebo for shaded dining. A set of professional landscape architectural drawings in AutoCad and video will be made available and plans for large plunge pool with fountains at rear will be provided and the price is amazingly reasonable. Home has solar (owned, not leased) which came with the home as required by builder. Rear and side yards have frames for raised beds. Owner planted lovely Strawberry Tree to replace crepe myrtle builder tree and star jasmine, agapanthus, roses, oleanders and grasses have replaced bottle brush and garlic plants the builder installed. Owner/decorator/broker assoc curated designer window treatments and chandeliers included with home except for three chandeliers.
PROPERTY DETAILS: Square Feet: 3124 | Bathrooms: 3
INTERIOR FEATURES: • Appliances: Range, Oven, Dryer, Washer, Convection Oven, Gas Cooktop, Water Heater, Disposal, Microwave, Built-In Range, Refrigerator, Instant Hot Water, Self Cleaning Oven, Range Hood, Ice Maker, Dishwasher • Flooring: Laminate, Carpet, Stone • Cooling: Central Air • Heating: Central • Common Walls: No Common Walls • Fireplaces: None • Additional Interior Features: Walk-In Closet(s)
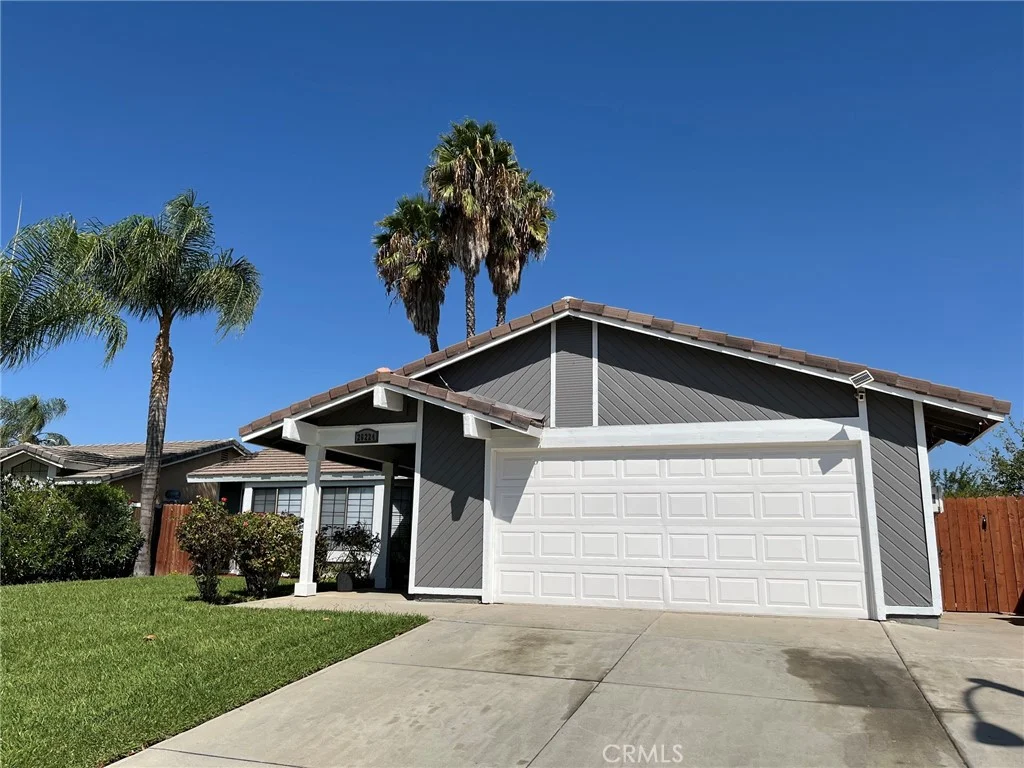
EXTERIOR FEATURES: • Parking: 3 Garage Spaces, 3 Parking Spaces, Attached Garage. • Exterior: Stone • Pool Description: Association • Lot View: Mountain • Zoning: Residential • Additional Exterior/Lot Features: Sprinklers In Rear, Front Yard, Back Yard, Cul-De-Sac, Sprinklers In Front, Corner Lot
LISTING AGENT: Agent: Travis Breton | Office: Rise Realty | Phone: (760) 470-2752 | Email: [email protected]
LISTING INFORMATION: MLS#: NDP2608993 | Status: FOR SALE
Map coordinates have not been supplied for this listing.
Search the supplied address in mapsAdded and updated dates describe the Mirror record. Source publication and verification dates are shown separately when known; none establishes time on market. Confirm current price and availability with the listing contact.
View original listing