Log in Sign up
Back to search Home Countries Canada Ottawa 2795 FLANNERY DRIVE
Price on request

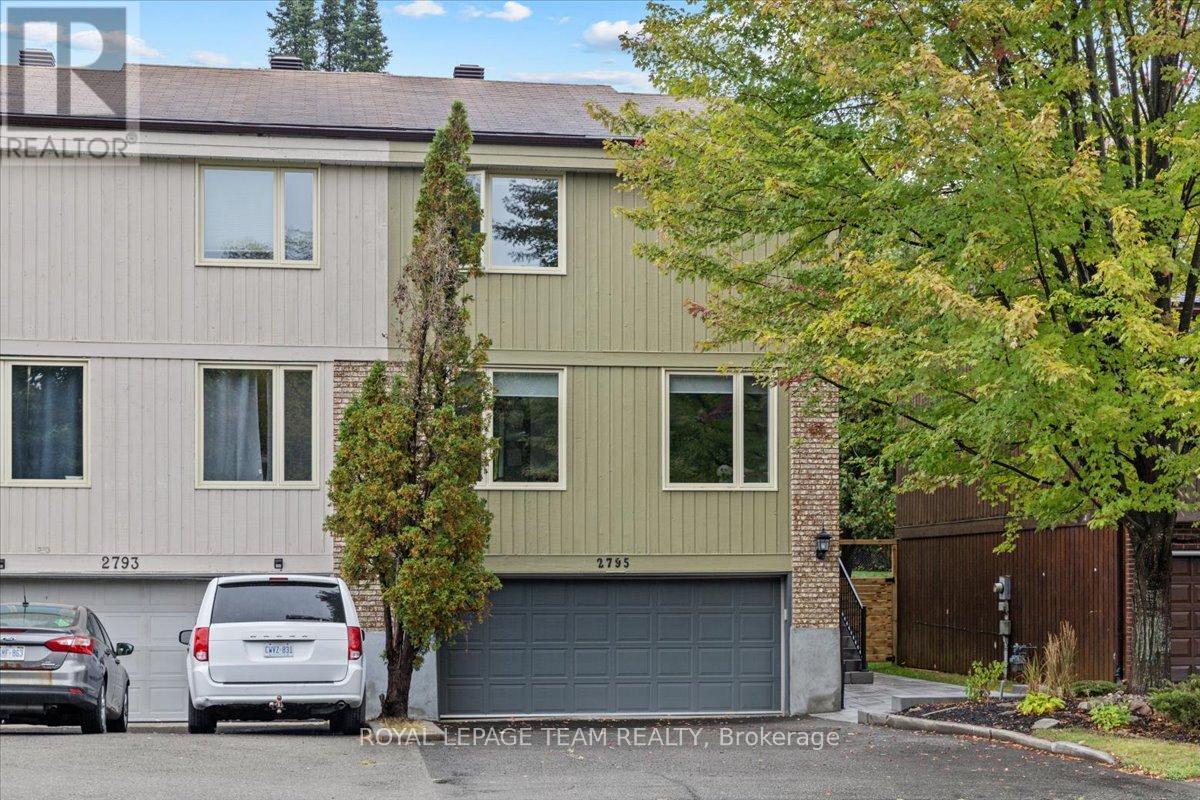
2795 FLANNERY DRIVE

2795 FLANNERY DRIVE
3 beds 4 baths House

Property facts

Property type
House
Property subtype
Freehold
Bedrooms
3
Bathrooms
4
Lot size
30.1 x 137 FT
Neighborhood
K1V9S9

Only details supplied with this listing are shown. Ask the listing contact to confirm measurements, taxes and costs.

About this home

MLS®: X12941444 Type: House Ownership: Freehold Bedrooms: 3 Bathrooms: 4 Stories: 2 Lot Size: 30.1 x 137 FT Postal Code: K1V9S9

Brokerage: ROYAL LEPAGE TEAM REALTY Agent: Jessica Larocque

Nestled in one of the city's most sought-after neighbourhoods, this beautifully updated 3-bedroom, 4-bathroom semi-detached home offers offers an exceptional blend of style and convenience. Thoughtfully designed with an open-concept layout, hardwood floors, and generous living space, it blends comfort and functionality for modern living. A welcoming foyer leads into a bright living room featuring soaring cathedral ceilings, a cozy gas fireplace, and custom built-ins. Patio doors open to a stunning, extra-deep backyard with exceptional landscaping-perfect for relaxing or entertaining outdoors. The sun-filled eat-in kitchen overlooks the park and flows seamlessly into the family and dining rooms, creating an ideal space for busy families and gatherings. Upstairs, you'll find three spacious bedrooms, including a primary retreat complete with a walk-in closet and a beautifully renovated ensuite. All bathrooms have been tastefully renovated. The finished lower level adds incredible versatility, ideal for a rec room, guest suite, or home office. Enjoy an unbeatable location just steps to the beach at Mooney's Bay, with easy access to Carleton University, hospitals, and downtown. (42481225)

Location

If the interactive map is unavailable, open the supplied location in maps.

Open location in maps

The pin uses coordinates supplied with this listing. Confirm the exact location with the listing contact.

Listing information

Original source
www.realtor.ca
Listing / MLS reference
X12941444
Added to Mirror
Record updated

Added and updated dates describe the Mirror record. Source publication and verification dates are shown separately when known; none establishes time on market. Confirm current price and availability with the listing contact.

View original listing

Similar homes nearby

Photos coming soon
For Rent
$1,900/mo
2B - 191 HINCHEY AVENUE, Ottawa, ON, K1Y1L6
1 bd 1 ba Fourplex
Ottawa
Listed by REMAX BOARDWALK REALTY
Photos coming soon
For Rent
$2,800/mo
30 BRIXTON WAY, Ottawa, ON, K2S2P1
3 bd 3 ba Townhouse
Ottawa
Listed by INNOVATION REALTY LTD.
Photos coming soon
For Rent
$2,750/mo
314 MONA AVENUE, Ottawa, ON, K1L7A2
3 bd 3 ba Duplex
Ottawa
Listed by RE/MAX HALLMARK REALTY GROUP
Photos coming soon
For Rent
$2,480/mo
786 MALOJA WAY, Ottawa, ON, K2S0V5
3 bd 2 ba Townhouse
Ottawa
Listed by ROYAL LEPAGE INTEGRITY REALTY
Photos coming soon
For Rent
$2,750/mo
322 STATEWOOD DRIVE, Ottawa, ON, K2K0A9
4 bd 3 ba Townhouse
Ottawa
Listed by DREAMHOUSE OTTAWA INC.
Photos coming soon
For Rent
$2,850/mo
231 TULLAGHAN HEIGHTS, Ottawa, ON, K2J7B9
4 bd 4 ba Townhouse
Ottawa
Listed by HOME RUN REALTY INC.
Photos coming soon
For Rent
$2,150/mo
227 ANTELOPE PRIVATE, Ottawa, ON, K2W0C7
2 bd 2 ba Townhouse
Ottawa
Listed by EXP REALTY
Photos coming soon
For Rent
$2,395/mo
4 - 795 MONTREAL ROAD, Ottawa, ON, K1K0S9
2 bd 1 ba Townhouse
Ottawa
Listed by RE/MAX HALLMARK REALTY GROUP
On request
3 beds · 4 baths
Log in Sign up