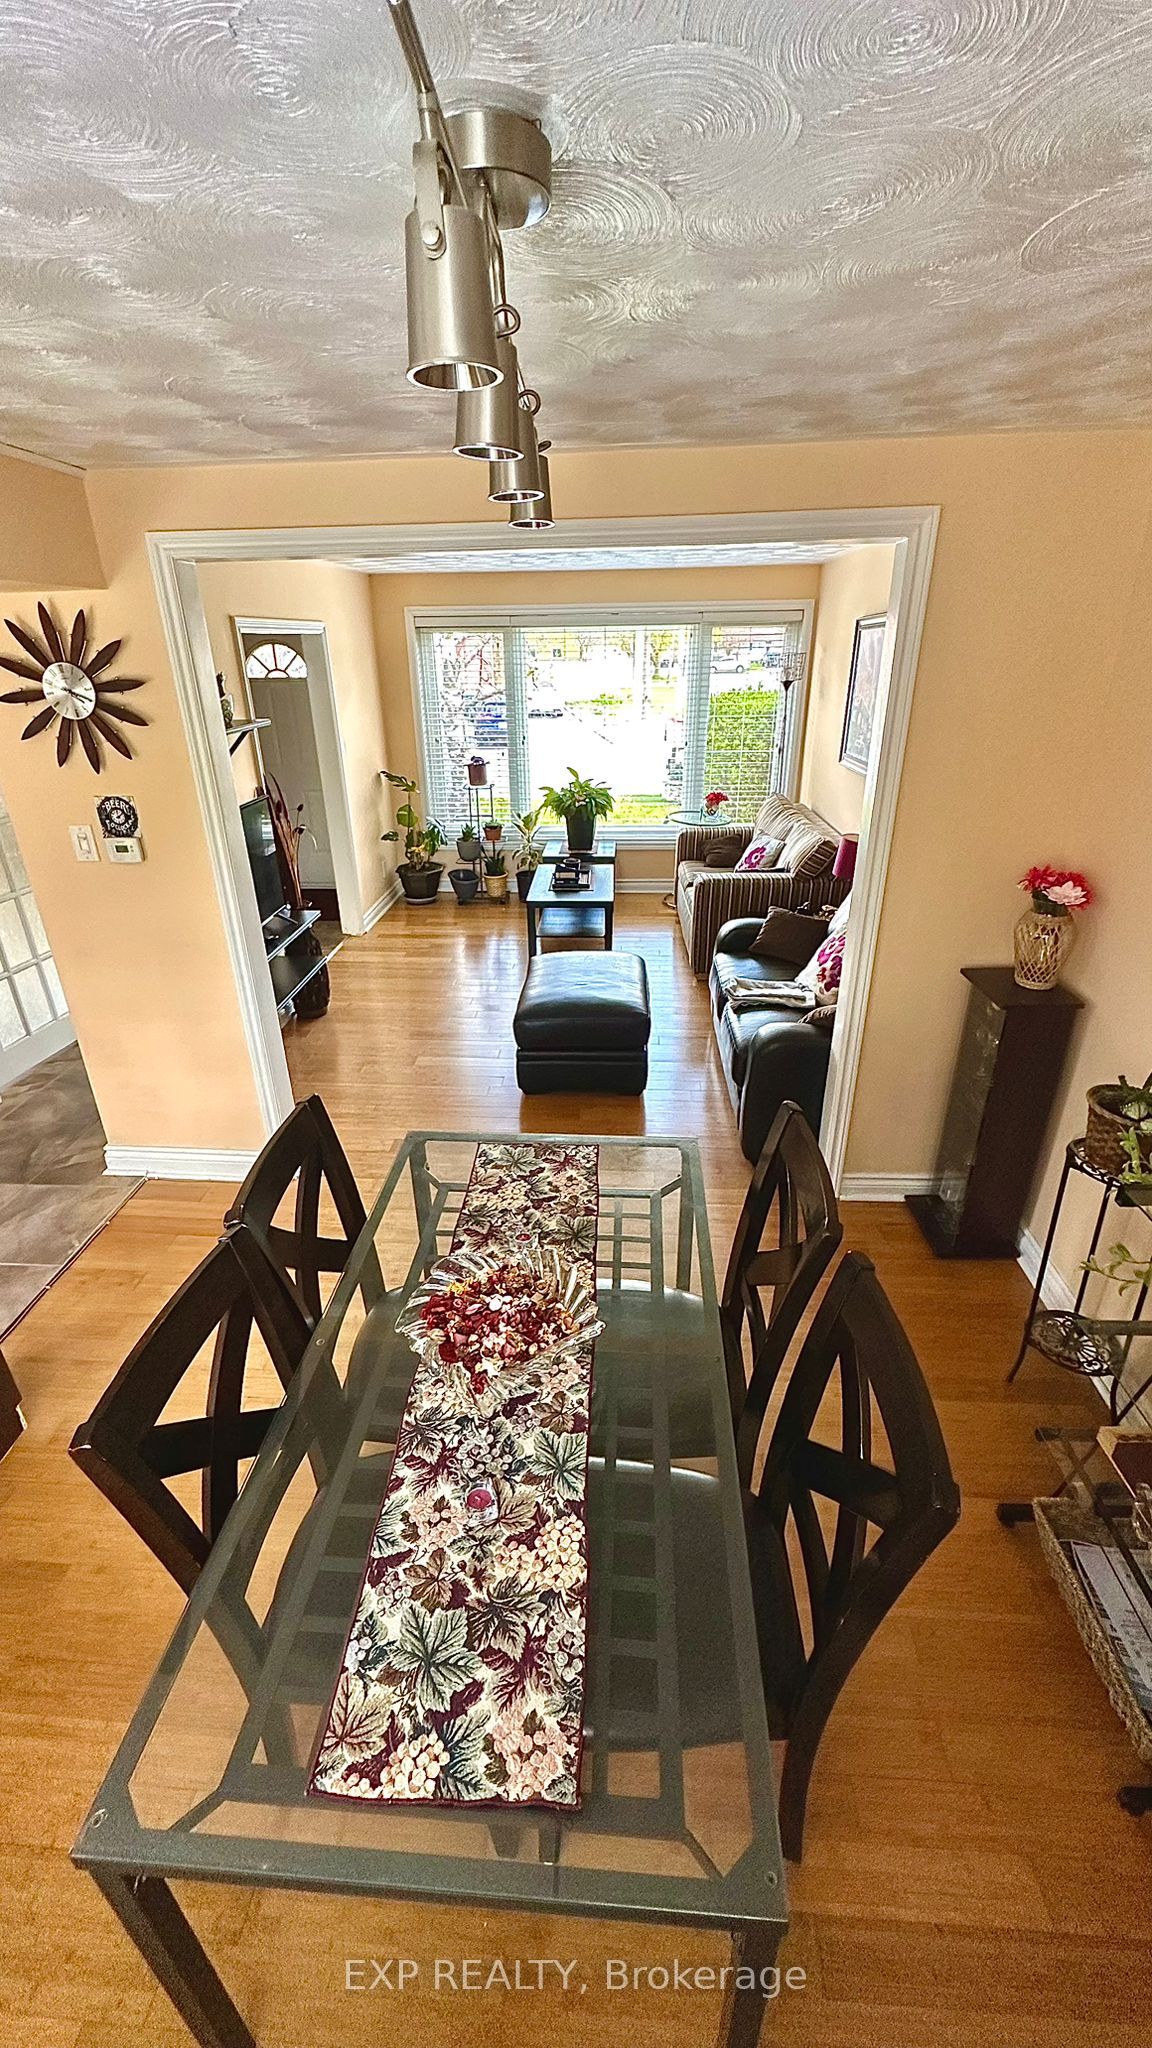
28 Bailey Crescent, Aurora, ON, L4G 2B3
Property facts
- Property type
- SEMI-DETACHED
- Bedrooms
- 3
- Bathrooms
- 2
- Lot size
- 54.99 x 111.73 Feet
Only details supplied with this listing are shown. Ask the listing contact to confirm measurements, taxes and costs.
About this home
Property Details: - Type: SEMI-DETACHED - Bedrooms: 3 - Bathrooms: 2 - MLS#: N13095746 Listed By: EXP REALTY
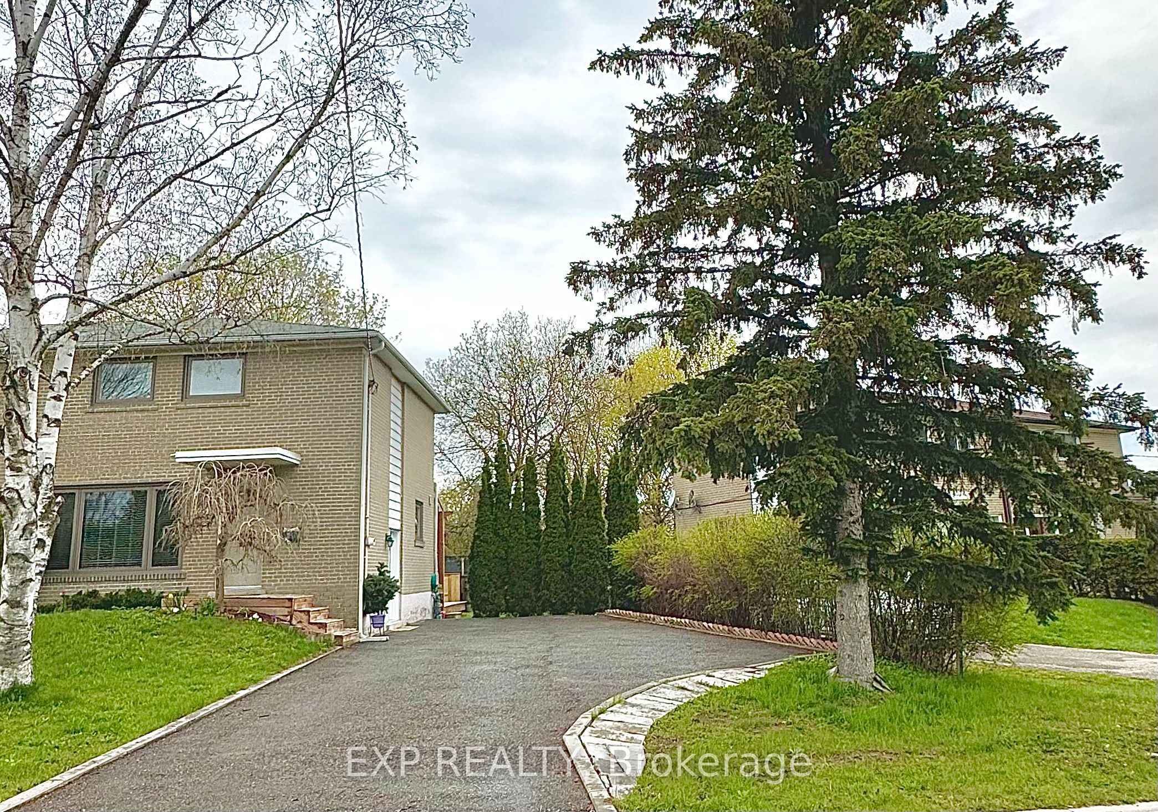
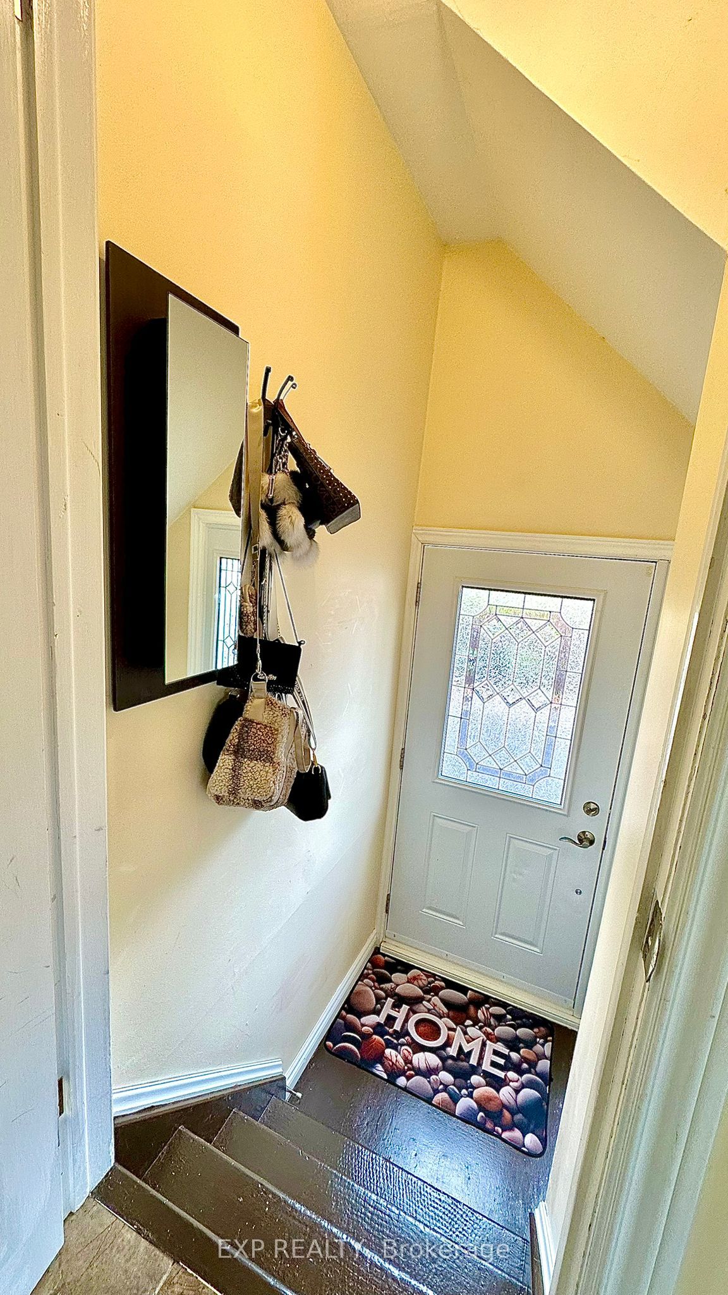
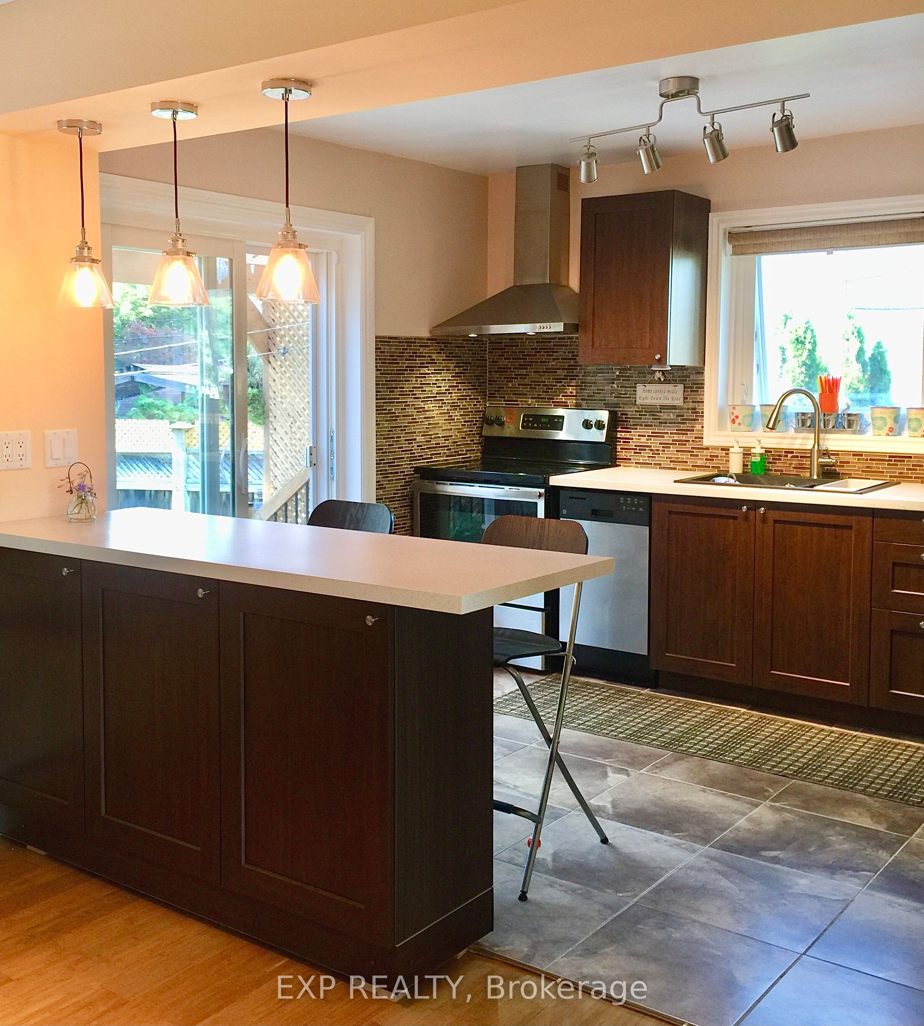
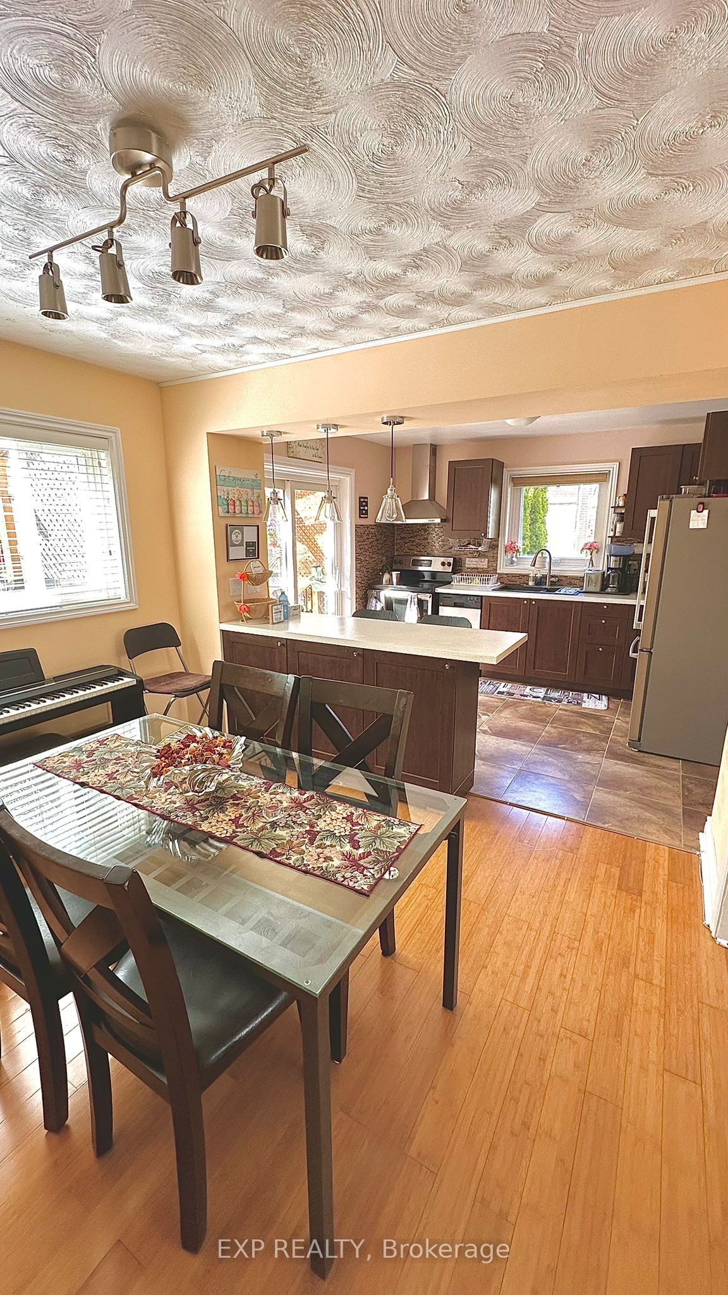
Welcome to this well-kept semi-detached home sitting in one of Aurora's best family-friendly areas. With three bedrooms, two bathrooms, and a bachelor suite in the basement with its own separate entrance, this home offers plenty of room for the whole family. The open main floor has a bright layout that flows nicely from the living area into the updated kitchen - a space with thoughtful updates that blend style with everyday use. Whether you're hosting dinner or handling the morning rush, this layout just works. Outside, the lot size stands out right away. This is not your typical semi-detached lot. The oversized space is great for gardening, a play area, or just relaxing in the yard. The big driveway fits five vehicles and comes with a 30 amp RV charger already installed, which can also be used for EV charging. Herb McKenzie Park is a short walk away for weekend fun, and schools like Lester B. Pearson, St. Joseph Catholic, and Regency Acres are nearby, making school runs easy. Metro on Henderson Drive covers your grocery needs without the highway hassle. For commuters, Aurora GO Train and GO Bus stations are just minutes away, making the trip downtown simple and stress-free This semi-detached home located at 28 Bailey Crescent, Aurora is currently for sale and has been available on Zolo.ca for 1 day. This property is listed at $798,000 with an estimated mortgage of $2,937* per month. It has 3 beds, 2 bathrooms, and is 700-1100 square feet. 28 Bailey Crescent, Aurora is in the Aurora Highlands neighborhood Aurora. Aurora Village, Aurora Heights and Aurora Estates are nearby neighborhoods.
Location
If the interactive map is unavailable, open the supplied location in maps.
Open location in mapsThe pin uses coordinates supplied with this listing. Confirm the exact location with the listing contact.
Listing information
- Original source
- www.zolo.ca
- Listing / MLS reference
- N13095746
- Added to Mirror
- Record updated
Added and updated dates describe the Mirror record. Source publication and verification dates are shown separately when known; none establishes time on market. Confirm current price and availability with the listing contact.
View original listingSimilar homes nearby