Log in Sign up
Back to search Home Countries Canada Calgary 28 Buffaloberry Manor SE|Calgary, Alberta T3M4A4
$699,900

28 Buffaloberry Manor SE|Calgary, Alberta T3M4A4

28 Buffaloberry Manor SE|Calgary, Alberta T3M4A4
5 beds 4 baths Single Family

Property facts

Property type
Single Family
Bedrooms
5
Bathrooms
4

Only details supplied with this listing are shown. Ask the listing contact to confirm measurements, taxes and costs.

About this home

MLS Number: A2252172

Property Details: • Type: Single Family • Ownership Type: Freehold • Bedrooms: 3 + 2 • Bathrooms: 4 • Building Type: House • Building Size: N/A sqft • Building Storeys: N/A • Building Amenities: N/A • Floor Area: N/A • Land Size: N/A • Land Frontage: N/A • Parking Type: Detached Garage (2), Street • Parking Spaces: N/A

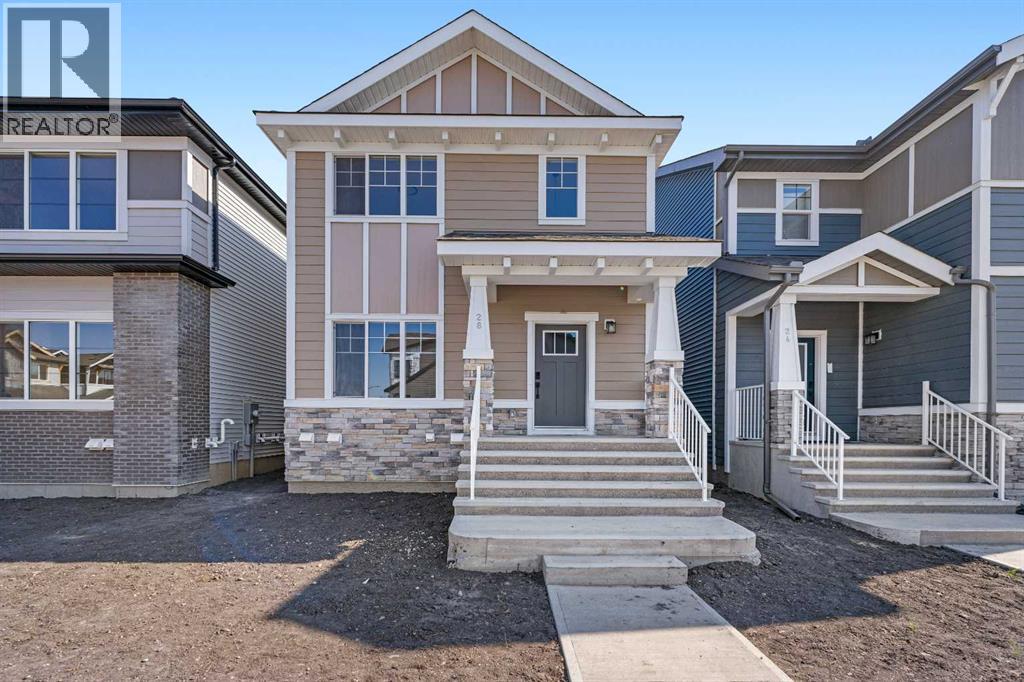
Description: ** Brand New, Move in Ready Home built by Genesis Homes with a LEGAL 2 Bedroom Basement Suite ** The Amber | Stunning Open Floor Plan | Top of the Line Finishes | Sparkling Kitchen | Quartz Countertops | Stainless Steel Appliances | Kitchen Island | Barstool Seating | Pantry | 50" Electric Fireplace | Wide Plank LVP Flooring | Recessed Lighting | Expansive Living Space | Main Level Flex Room | Upper Level Bonus Room | Upper Level Laundry | Totaling 5 Bedrooms & 3.5 Bathrooms | Legal 2 Bedroom Basement Suite | Separate Entry | Separate Laundry | 9Ft Basement Ceilings | Great Backyard | Double Detached Garage | Alley Access | Steps Away from the Future Park. Welcome to your brand new 2-storey family home boasting 1,610 SqFt throughout the main and upper levels with an additional 747SqFt legal 2 bedroom basement suite. Step inside to a foyer with open to below ceiling and views into the open floor plan main level. This home was designed with style and comfort at the forefront; wide plank LVP flooring, large windows, recessed lighting, high ceilings and more! The front flex room is ready for anyone with a work-from-home lifestyle or can easily be used as a day seating entertainment room. The great room is both spacious and comfortable plus has a stylish flare of a 50" electric fireplace. Next are the kitchen, family and dining rooms. The kitchen is outfitted with a sparkling quartz countertop, stainless steel appliances, ample cabinet space and a centre island with barstool seating. The dedicated dining room is ready for you to enjoy all your family meals. At the rear of the home is a mud room with closet storage and a door to your back yard and rear double detached garage. The main level is complete with a 2pc bath. Upstairs you'll find 3 sizeable bedrooms all with wide plank LVP flooring. The primary bedroom has its very own 3pc ensuite bath and a walk-in closet. Bedrooms 2 & 3 share the 4pc bath with a tub/shower combo. The upper level hall laundry is every home owne r's dream as its located steps away from all bedrooms! Downstairs, the LEGAL 2 bedroom basement suite has a separate entry and its own laundry facility making it a completely independent level to this home. This is great as a mortgage helper or for extended family. The basement has 2 sizeable bedrooms, each with great closet space. The open floor plan kitchen and rec room provide flexibility for living and dining. The kitchen is outfitted with quartz countertops, stainless steel appliances and full height cabinets. The 4pc bath on this level has a tub/shower combo and single vanity. Outside is a great backyard and rear double detached garage with alley access. Hurry and book a showing at this gorgeous brand new Genesis home today! (31136262)

Agent Information: • Agents: Happe Dhillon; Raman Chahal • Contact: 403-667-0012; 403-922-2000 • Brokerage: RE/MAX Crown; RE/MAX Crown • Website: https://www.dhillon-chahal.com/; https://www.dhillon-chahal.com/

Time on Realtor: 17 hours ago

Location

If the interactive map is unavailable, open the supplied location in maps.

Open location in maps

The pin uses coordinates supplied with this listing. Confirm the exact location with the listing contact.

Listing information

Original source
www.realtor.ca
Listing / MLS reference
A2252172
Added to Mirror
Record updated

Added and updated dates describe the Mirror record. Source publication and verification dates are shown separately when known; none establishes time on market. Confirm current price and availability with the listing contact.

View original listing

Similar homes nearby

Photos coming soon
For Sale
$498,000
145 Hamptons Link NW, Calgary, AB, T3A5V9
2 bd 3 ba Row / Townhouse
Calgary
Listed by HOMECARE REALTY LTD
314-728 Country Hills Road NW, Calgary, AB, T3K 5K8
For Sale
$435,000
314-728 Country Hills Road NW, Calgary, AB, T3K 5K8
2 bd 2 ba Apartments
Calgary
Listed by 2% REALTY
Photos coming soon
For Sale
$738,000
212 Riverview Close SE, Calgary, AB, T2C 4G7
4 bd 4 ba Detached
Calgary
Listed by TREC THE REAL ESTATE COMPANY
Photos coming soon
For Sale
$899,900
32 Cranarch Bay SE, Calgary, AB, T3M0W6
5 bd 4 ba Detached
Calgary
Listed by CIR REALTY
Photos coming soon
For Sale
$437,000
20 Erin Croft Place SE, Calgary, AB, T2B 2V3
2 bd 2 ba Detached
Calgary
Listed by GRAND REALTY
Photos coming soon
For Sale
$859,999
8304 11 Street SW, Calgary, AB, T2V 1N6
5 bd 3 ba Detached
Calgary
Listed by EXP REALTY
Photos coming soon
For Sale
$1,890,000
4104-530 3 Street SE, Calgary, AB, T2G 2L8
3 bd 2 ba Apartments
Calgary
Listed by KELLER WILLIAMS BOLD REALTY
Photos coming soon
For Sale
$540,000
195 Cranberry Close SE, Calgary, AB, T3M 0B5
3 bd 3 ba Detached
Calgary
Listed by TREC THE REAL ESTATE COMPANY
$699,900
5 beds · 4 baths
Log in Sign up