28 Camwood Crescent
Property facts
- Property type
- Owner
- Bedrooms
- 5
- Bathrooms
- 5
- Parking
- private
- Taxes (as supplied)
- 2025
Only details supplied with this listing are shown. Ask the listing contact to confirm measurements, taxes and costs.
About this home
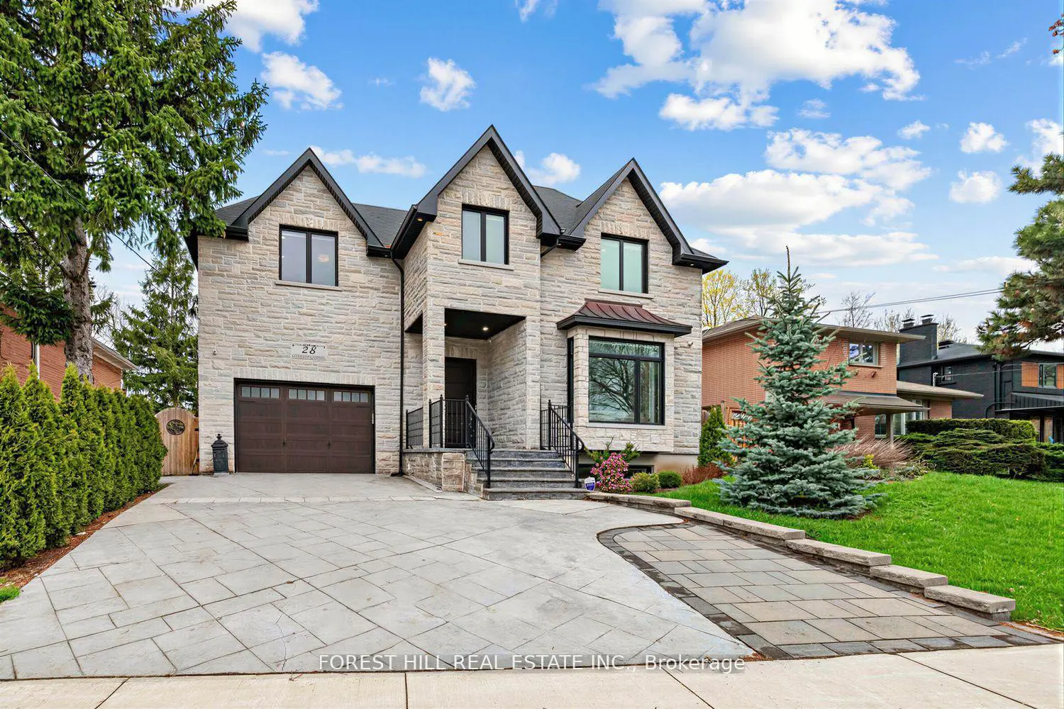
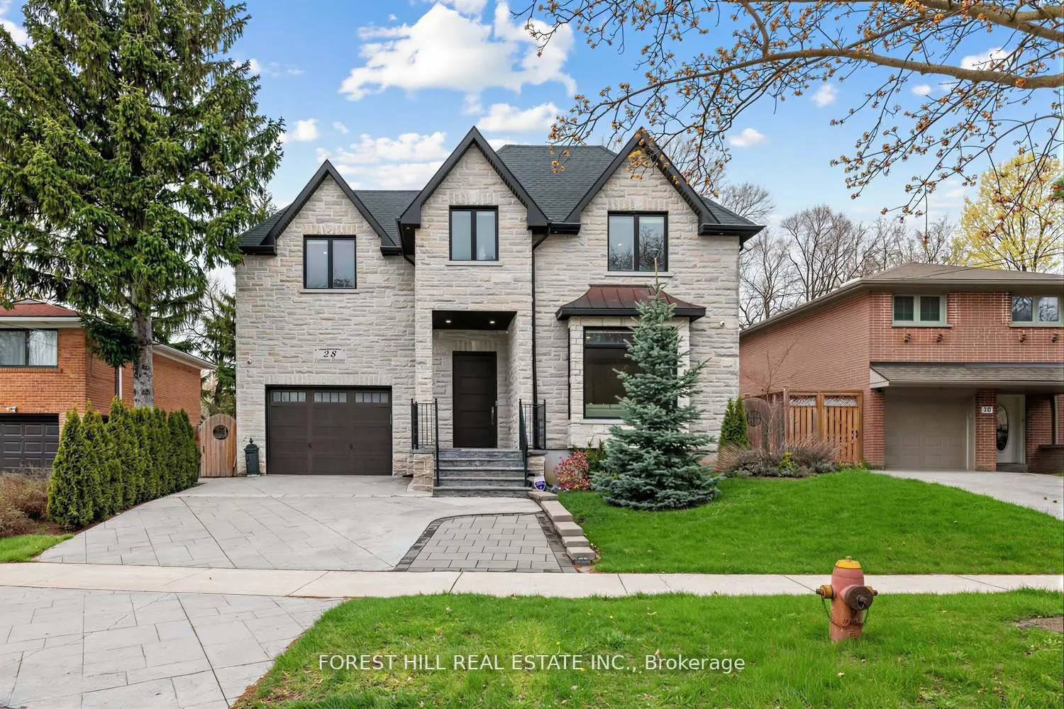
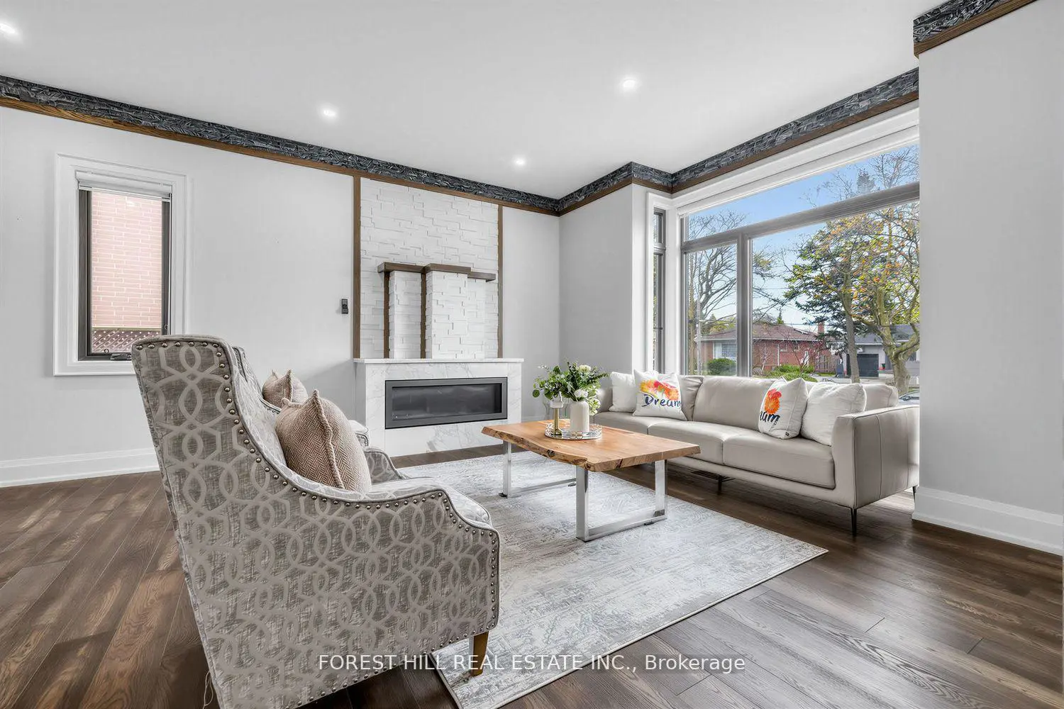
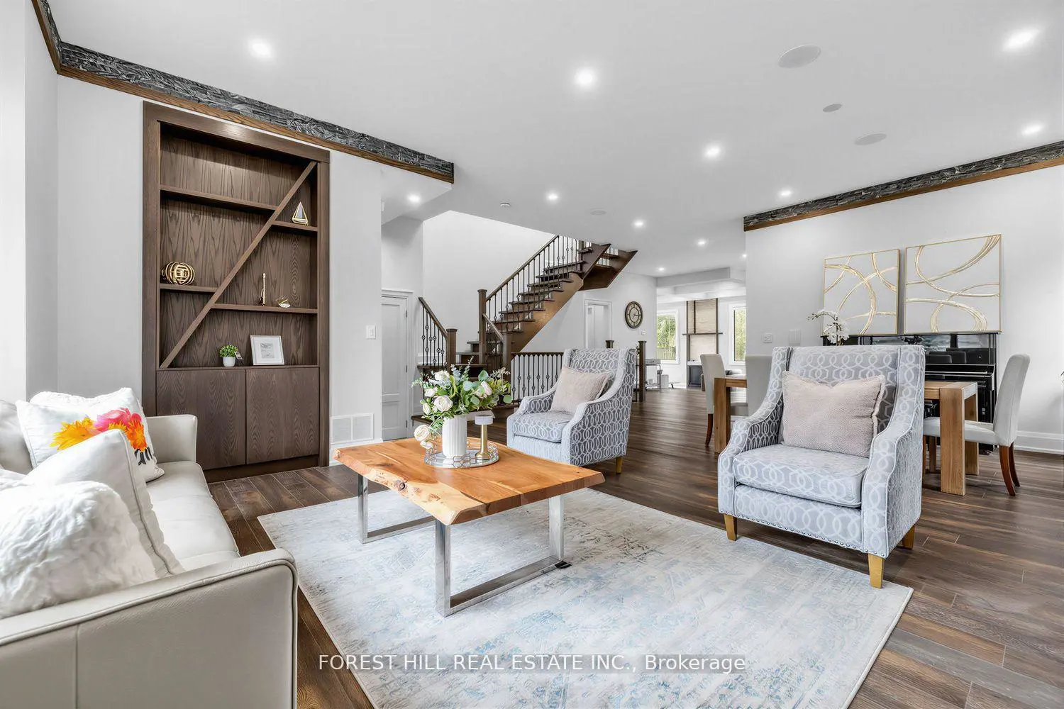
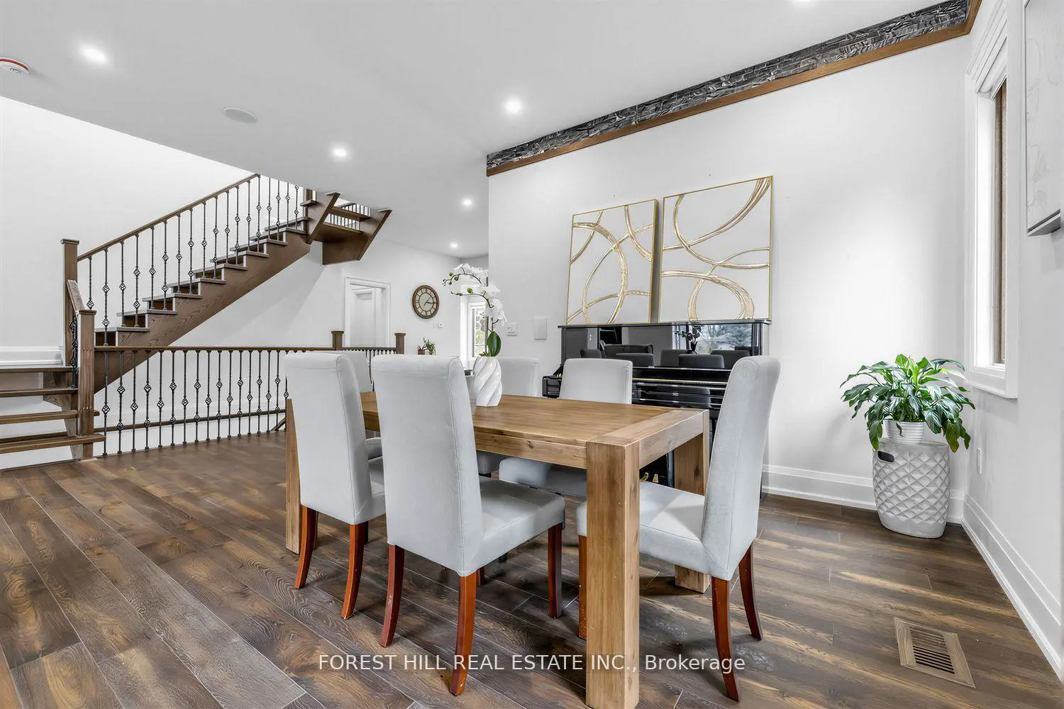
**Custom-designed and built, this sun-filled stone and brick executive residence offers approximately 3,371 sq ft above grade and Approx 5,000 sq ft of total living space. Ideally located in a highly sought-after neighbourhood, just steps to the prestigious Donalda Golf & Country Club.This exceptional 4+1 bedroom home features 4 ensuites, including a luxurious 6-piece primary ensuite with serene green views. The gourmet kitchen is equipped with a large centre island, perfect for entertaining, and flows seamlessly into an inviting family space with one of two gas fireplaces.Thoughtfully designed with an excellent floor plan, the home showcases top-quality materials, refined finishes, and meticulous attention to detail throughout. Additional highlights include a dedicated media room, built-in surround sound system, second-floor laundry, and a spacious mudroom with abundant storage. Conveniently located near Highway 404 and within proximity to Three Valleys Public School (with gifted program).A beautifully maintained home offering comfort, functionality, and upscale living in a prime location.
Location
Map coordinates have not been supplied for this listing.
Search the supplied address in mapsListing information
- Original source
- toronto.listing.ca
- Added to Mirror
Added and updated dates describe the Mirror record. Source publication and verification dates are shown separately when known; none establishes time on market. Confirm current price and availability with the listing contact.
View original listingSimilar homes nearby