
For Sale
$574,999
3 bd
3 ba
Owner
Brantford
Only details supplied with this listing are shown. Ask the listing contact to confirm measurements, taxes and costs.
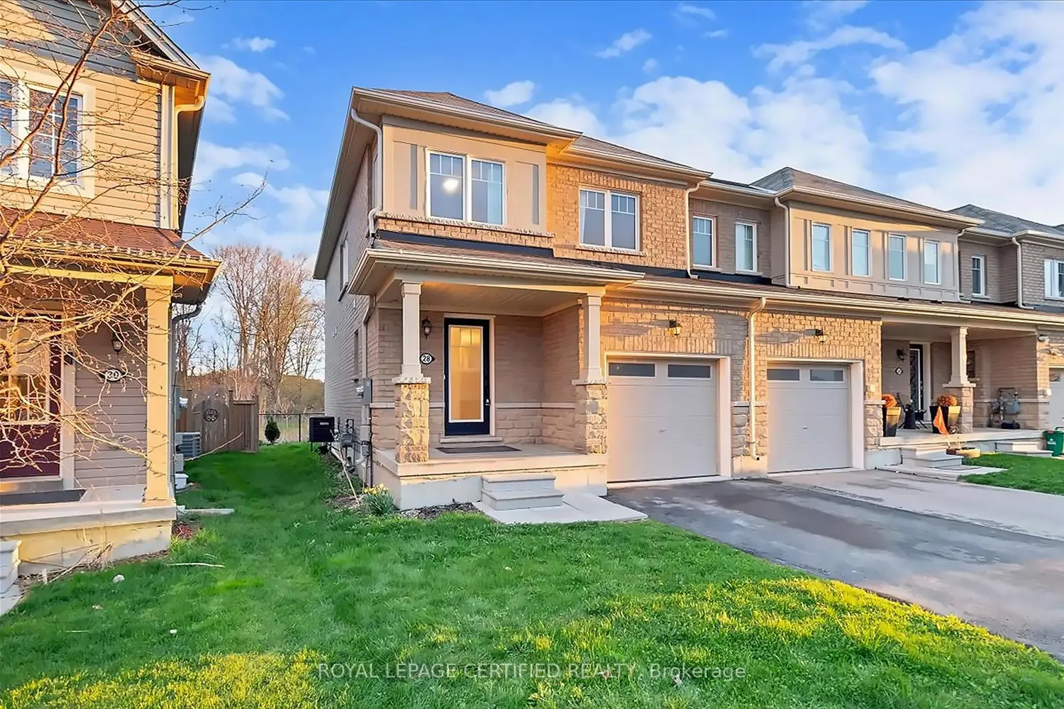
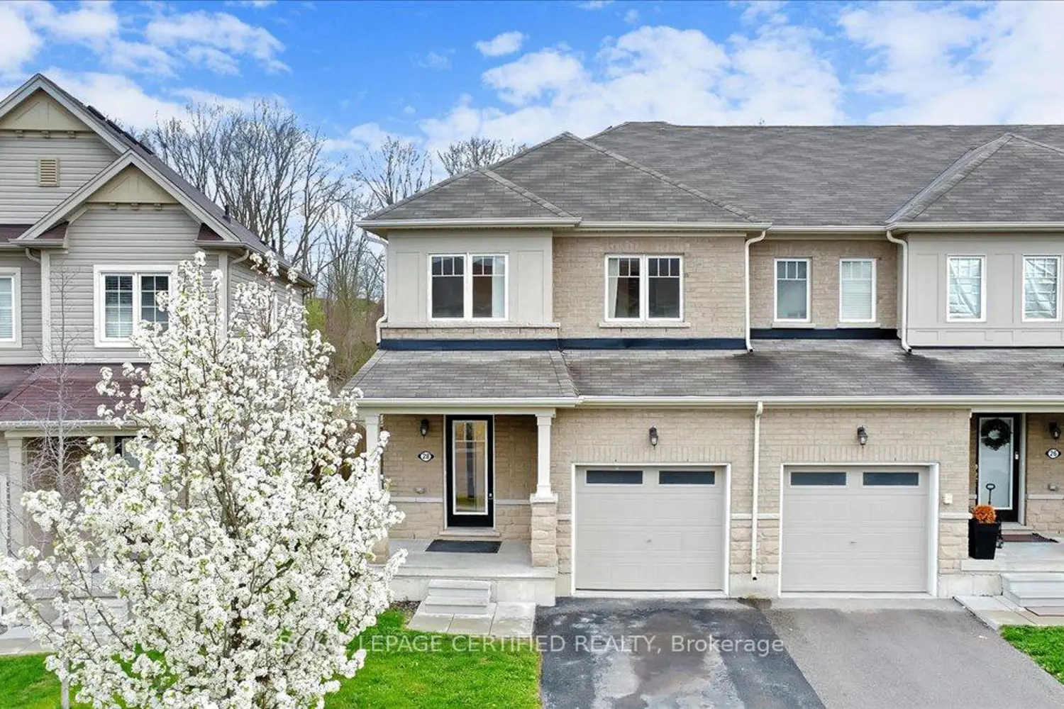
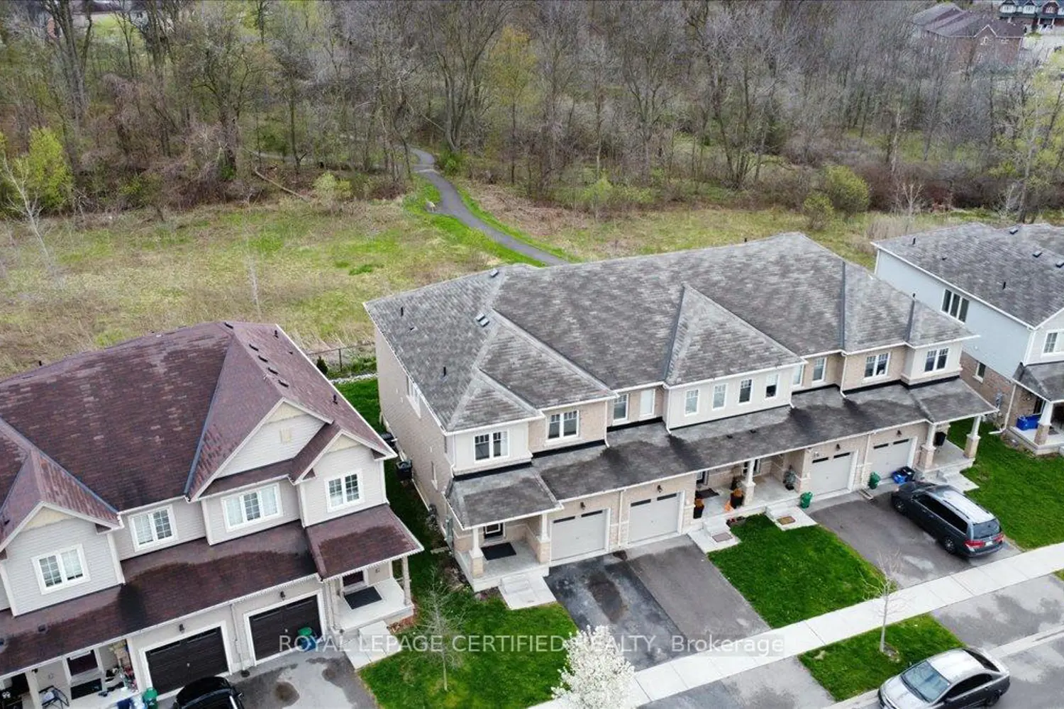
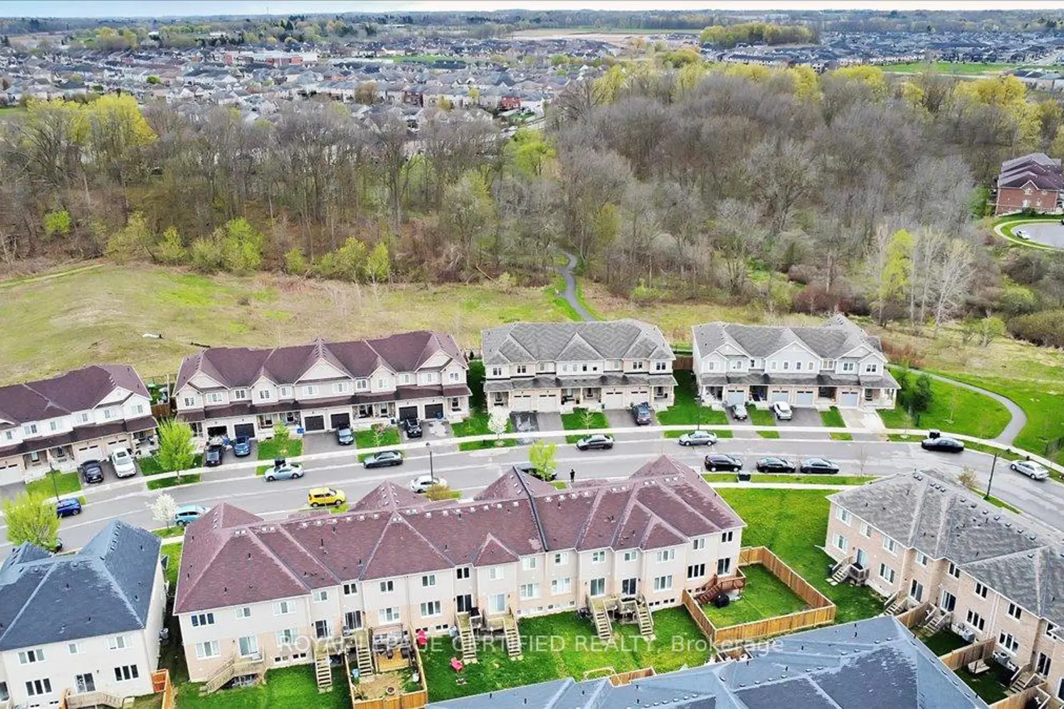
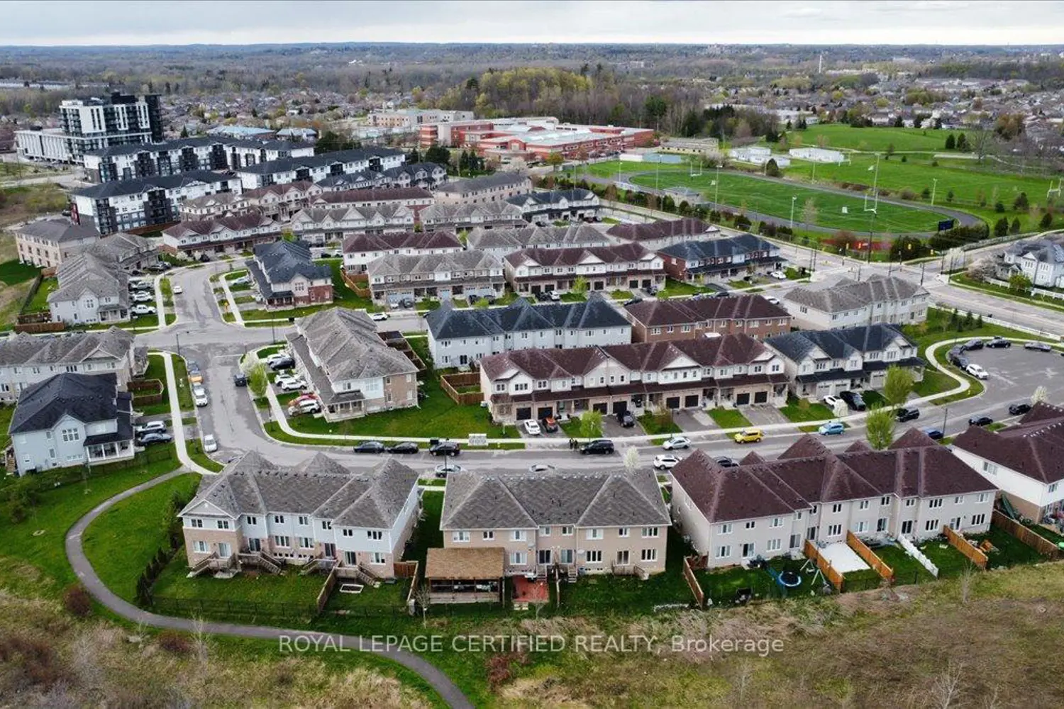
Most buyers make three or four compromises on their way to a final home. Location, but no privacy. Space, but no finish. Freehold, but the fees sneak back in. This listing makes none of those compromises. Set on a premium ravine lot with no rear neighbours and direct trail access, this 3-bed, 3-bath freehold end-unit photographs well and lives even better. Over 1,500 sq ft. True end-unit construction. Zero monthly fees. The main floor sets the tone. Upgraded hardwood in the living room anchors an open-concept layout that flows from a modern kitchen - centre island, integrated sink, dishwasher - into an oversized living area with unobstructed ravine views out the rear. No fence. No neighbours. The mudroom with main floor laundry connects directly to the garage - a practical detail that quietly improves daily life. Upstairs delivers where it counts. All three bedrooms are genuinely spacious - not MLS- generous, actually generous. The primary faces the ravine, includes a walk-in closet, and is finished with a 4-piece ensuite. As a true end unit, the additional windows and absence of a shared side wall give this home a semi-detached feel at a townhouse price. Buyers who tour comparable properties recognize that gap immediately.
Map coordinates have not been supplied for this listing.
Search the supplied address in mapsAdded and updated dates describe the Mirror record. Source publication and verification dates are shown separately when known; none establishes time on market. Confirm current price and availability with the listing contact.
View original listing


