
For Sale
$3,300
18 Main Leve-587 Hanlon Creek Boulevard, Guelph, ON, N1C 0A1
Industrial
Guelph
Listed by CENTURY 21 PARAMOUNT REALTY INC
Only details supplied with this listing are shown. Ask the listing contact to confirm measurements, taxes and costs.
Property Details: - Type: SEMI-DETACHED - Bedrooms: 3 - Bathrooms: 3 - MLS#: X13219976 Listed By: RED BRICK REAL ESTATE BROKERAGE LTD.
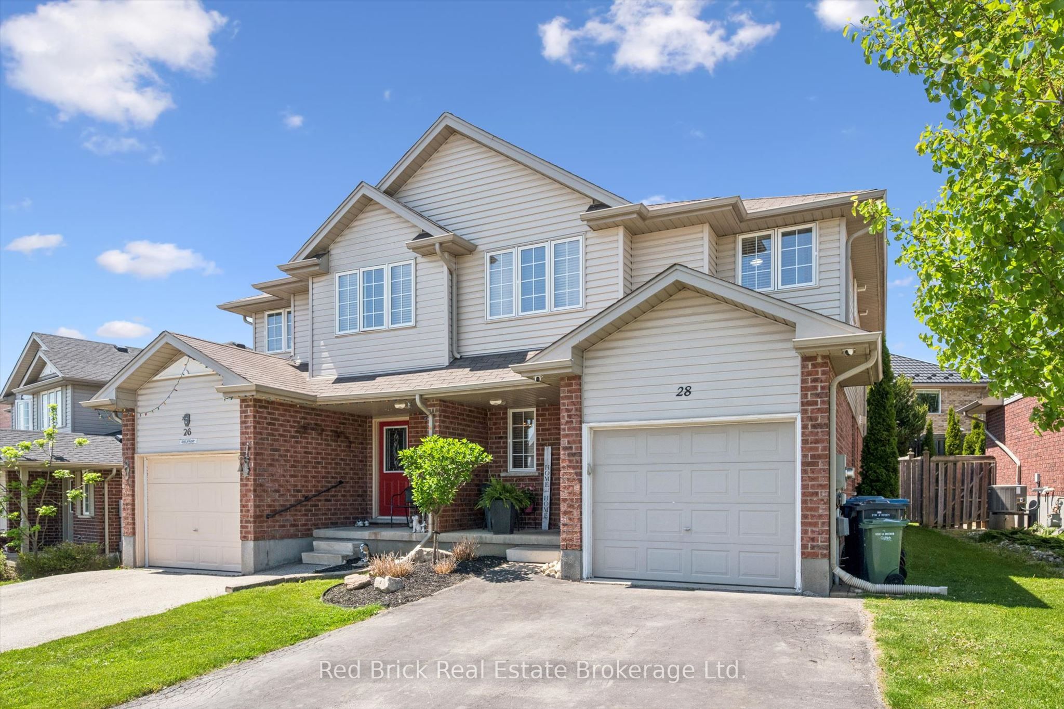
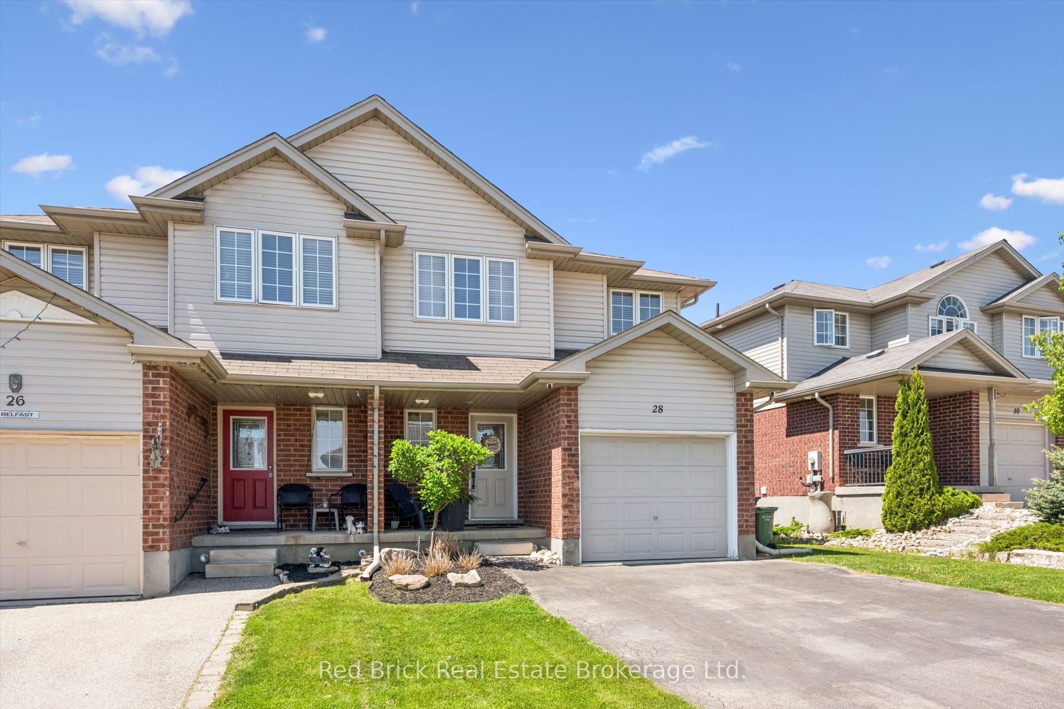
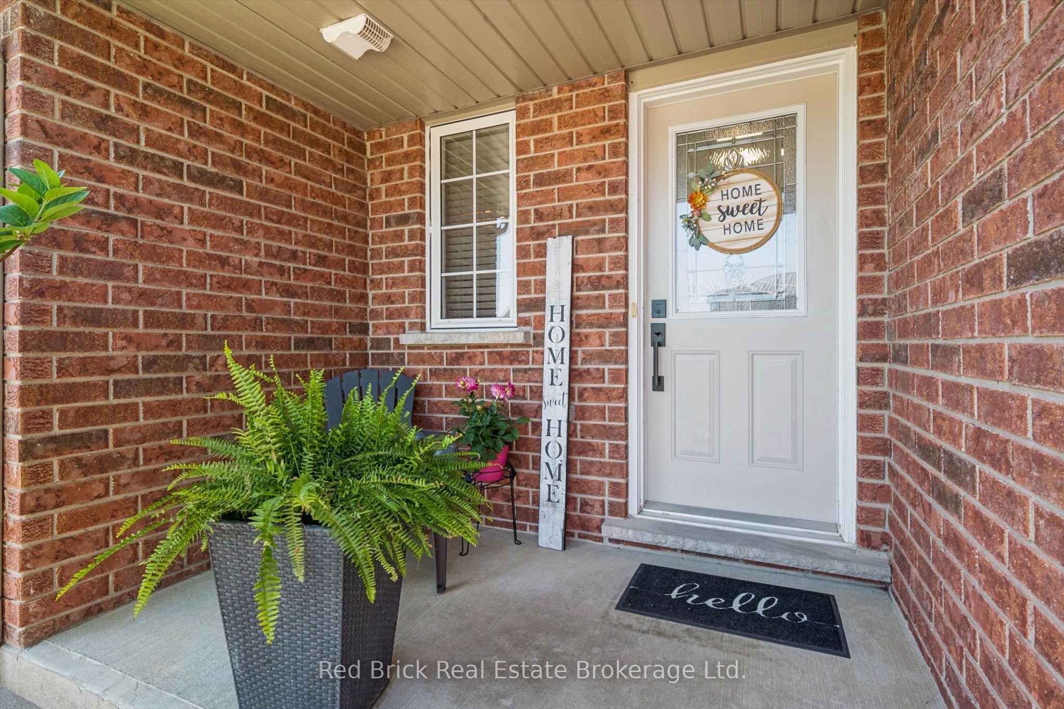
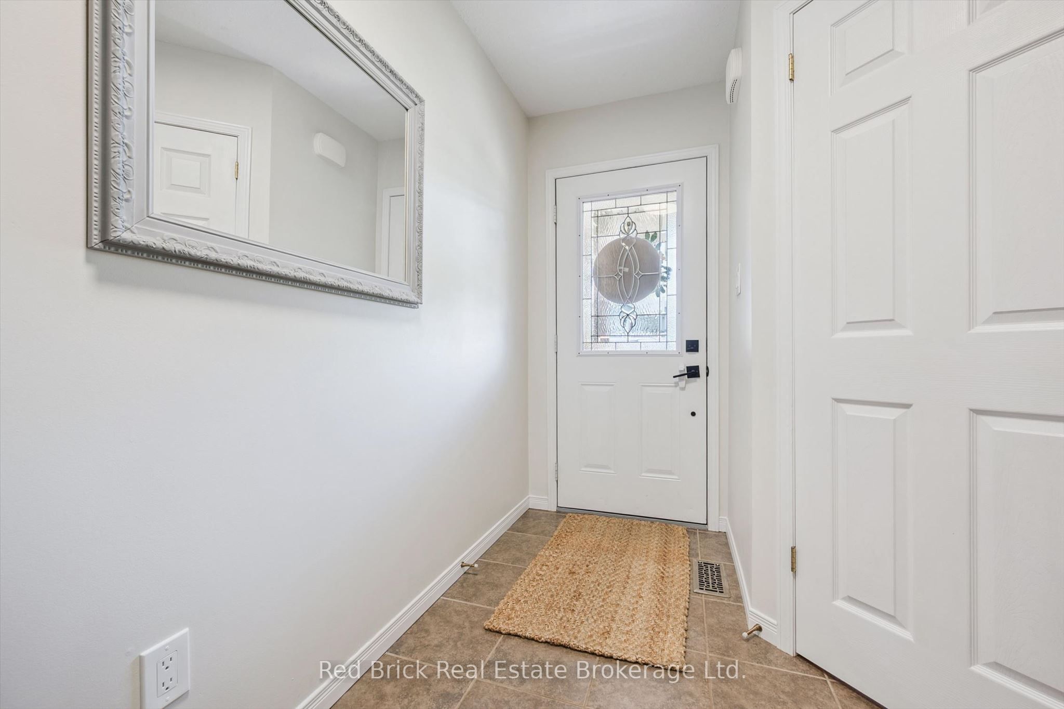
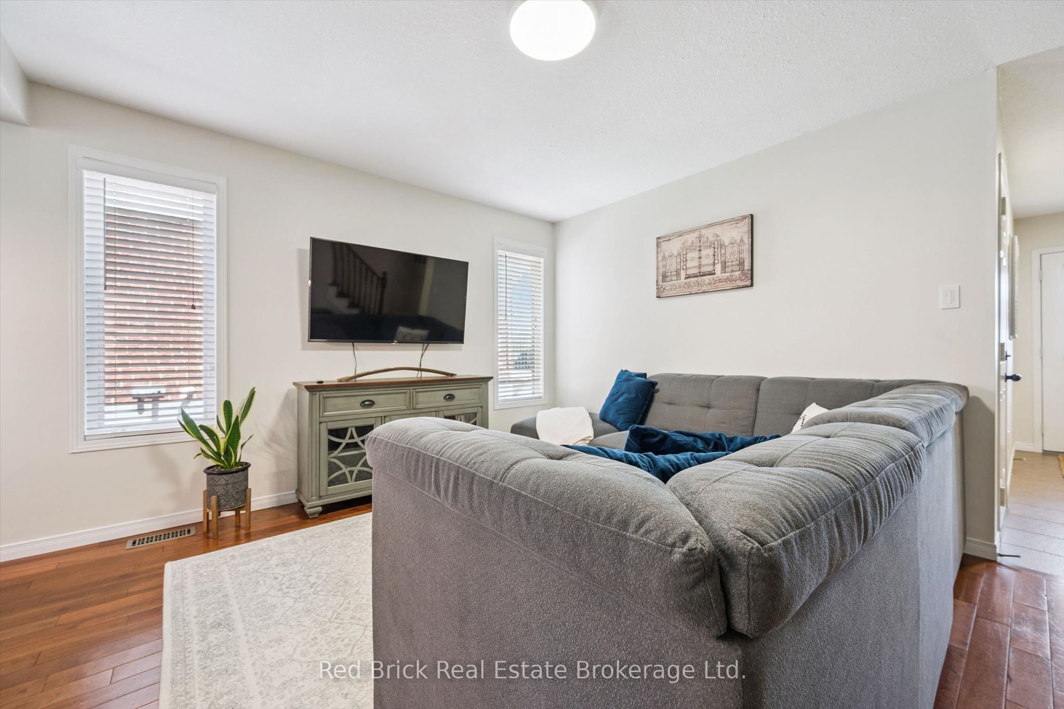
Welcome to 28 Davison Drive, a meticulously maintained home situated in a family friendly East Guelph neighbourhood close to wonderful parks and schools. Approaching the home, you'll notice an inviting covered front porch, attractive curb appeal, an attached garage and parking for two vehicles in the driveway. Inside, the light filled main level offers a spacious living and dining area, a convenient 2 piece bathroom, and a stylish kitchen with stainless steel appliances leading to your back deck overlooking the yard. Upstairs, you'll find a 4 piece bathroom along with three generously sized bedrooms, including a spacious primary retreat featuring a walk in closet and 4 piece ensuite. The basement provides additional living space with a large bright recreation room and extra storage. Outside, enjoy a private fully fenced backyard with a deck perfect for relaxing or entertaining. Other major upgrades include a new furnace in 2025, spray foam in the basement, and a new air conditioner (2022). This semi-detached home located at 28 Davison Drive, Guelph is currently for sale and has been available on Zolo.ca for 5 days. This property is listed at $719,900 with an estimated mortgage of $2,650* per month. It has 3 beds, 3 bathrooms, and is 1500-2000 square feet. The property was built in 16-30. 28 Davison Drive, Guelph is in the Grange Road neighborhood Guelph.
If the interactive map is unavailable, open the supplied location in maps.
Open location in mapsThe pin uses coordinates supplied with this listing. Confirm the exact location with the listing contact.
Added and updated dates describe the Mirror record. Source publication and verification dates are shown separately when known; none establishes time on market. Confirm current price and availability with the listing contact.
View original listing


