Log in Sign up
Back to search Home Countries Unknown Ipswich 28 Fairview Ave, Ipswich, MA, 01938
CAD1,025,000
28 Fairview Ave, Ipswich, MA, 01938
3 beds 2 baths single family

About this home

Single Family in Ipswich, MA - Bedrooms: 3 - Bathrooms: 2.5 - Area: 1650 sqft - Year Built: 2026 - Lot: 5184 sqft

Listing Agent: Jack Hyland Brokerage: John L. Hyland Jr.

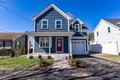
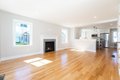
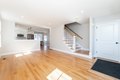
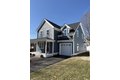
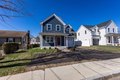
New Construction ! * Real Single Family No HOA Fee* Two New Houses (30 Fairview Ave in Ipswich SOLD .For $1019,000- March. 12. 2026).*. 28 Fairview Ave Now available" Completed Ready TO Move in, conveniently located near the. train station, this single family residence presents an attractive property newly completed in 2026. The kitchen featuring elegant shaker cabinets, stainless appliances, granite counter's tops,. . A generously sized kitchen and island, practical kitchen bar, creating an ideal setting for both meal preparation and casual gatherings. The living room offers an inviting atmosphere, centered around a fireplace, perfect for creating a warm and comforting ambiance during cooler evenings. The property encompasses two full bathrooms and one half bathroom, thoughtfully appointed for comfort and convenience. A double vanity in the main bathroom provides ample space.Main bedroom offers two colsets one is walk in. Plus second floor laundry room.
Property facts

Property type
single family
Bedrooms
3
Bathrooms
2
Days on market
89 days

Features & amenities

Features & finishes
Bedrooms: 3, Primary Bedroom Dimensions: 13' x 17', Bedroom 2 Dimensions: 11' x 12', Bedroom 3 Dimensions: 10' x 12', Primary Bedroom Sqft: 221, Bedroom 2 Sqft: 132, Bedroom 3 Sqft: 120, Primary Bedroom Level: Second, Bedroom 2 Level: Second, Bedroom 3 Level: Second, Primary Bedroom Features: Bathroom - Full,Bathroom - Double Vanity/Sink,Walk-In Closet(s),Closet,Flooring - Wood,Gas Stove,Lighting - Overhead,Closet - Double, Bedroom 2 Features: Flooring - Hardwood, Lighting - Overhead, Bedroom 3 Features: Flooring - Hardwood, Lighting - Overhead, Total Rooms: 6, Basement Features: Full, Bulkhead, Living Room Dimensions: 12.5' x 18', Living Room Sqft: 225, Living Room Level: First, Living Room Features: Flooring - Hardwood, Total Bathrooms: 2.5, Full Bathrooms: 2, 1/2 Bathrooms: 1, Primary Bathroom Features: Yes, Bathroom - Half, Bonus Room, Flooring: Wood, Tile, Hardwood, Flooring - Hardwood, Window Features: Insulated Windows, Water Heater, Tankless Water Heater, Range, Dishwasher, Dis

Location

Approximate location · exact address shared on inquiry

Similar homes nearby

Lacey Street, Ipswich
For Sale
GBP225,000
Lacey Street, Ipswich
3 bd 1 ba Semi-detached house
Ipswich
Listed by Your Ipswich - Ipswich
Bramford Road, Ipswich
For Sale
GBP210,000
Bramford Road, Ipswich
3 bd 1 ba Semi-detached house
Ipswich
Listed by William H Brown - Ipswich
Anita Close East, Ipswich
For Sale
GBP290,000
Anita Close East, Ipswich
3 bd 1 ba Semi-detached house
Ipswich
Listed by William H Brown - Ipswich
Scott Road, Ipswich
For Sale
GBP240,000
Scott Road, Ipswich
2 bd 1 ba Semi-detached house
Ipswich
Listed by William H Brown - Ipswich
Eustace Road, Ipswich
For Sale
GBP280,000
Eustace Road, Ipswich
3 bd 2 ba Semi-detached house
Ipswich
Listed by William H Brown - Ipswich
Milden Road, Ipswich
For Sale
GBP225,000
Milden Road, Ipswich
3 bd 1 ba Semi-detached house
Ipswich
Listed by William H Brown - Ipswich
Henniker Road, Ipswich
For Sale
GBP215,000
Henniker Road, Ipswich
2 bd 1 ba Semi-detached house
Ipswich
Listed by Connells - Ipswich
St. Ives Close, Kesgrave, Ipswich
For Sale
GBP375,000
St. Ives Close, Kesgrave, Ipswich
3 bd 1 ba Detached bungalow
Ipswich
Listed by William H Brown - Ipswich East
CAD1,025,000
3 bd · 2 ba
Contact agent
JL
John L. Hyland Jr.
John L. Hyland Jr.
Contact this agent
Log in Sign up