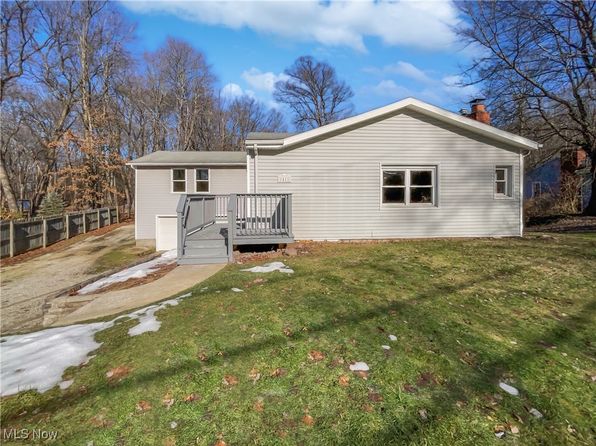
For Sale
$286,000
1411 McTaggart Rd, Stow, OH 44224
5 bd
3 ba
Single Family
Stow
Listed by Zillow



Only details supplied with this listing are shown. Ask the listing contact to confirm measurements, taxes and costs.
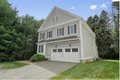
Condos in Stow, MA - Bedrooms: 3 - Bathrooms: 2.5 - Area: 2223 sqft - Year Built: 2011 - Lot: 7554 sqft
Listing Agent: Jim J. D Agostine Brokerage: Country Real Estate Inc.
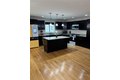
Don't miss this rare corner-lot detached single-family alternative condominium offering low-maintenance living and the best yard in the cul-de-sac. The sunlit first floor features a study or home office and an open-concept living area with a family room and gas fireplace, dining area, and spacious kitchen centered around a stunning granite island-perfect for casual meals and entertaining. French doors open to a deck and private yard framed by mature trees. The second floor offers a laundry room, generously sized bedrooms, a double-sink bath, and a luxurious primary suite with office nook, walk-in closet, and spa-like bath with Jacuzzi tub, walk-in shower, and double vanity. The basement has 8' ceilings and excellent expansion potential. Recent updates include new paint and carpets (2022), new appliances and water heater (2023-2024), and an electric car charger.
If the interactive map is unavailable, open the supplied location in maps.
Open location in mapsThe pin uses coordinates supplied with this listing. Confirm the exact location with the listing contact.
Added and updated dates describe the Mirror record. Source publication and verification dates are shown separately when known; none establishes time on market. Confirm current price and availability with the listing contact.
View original listing