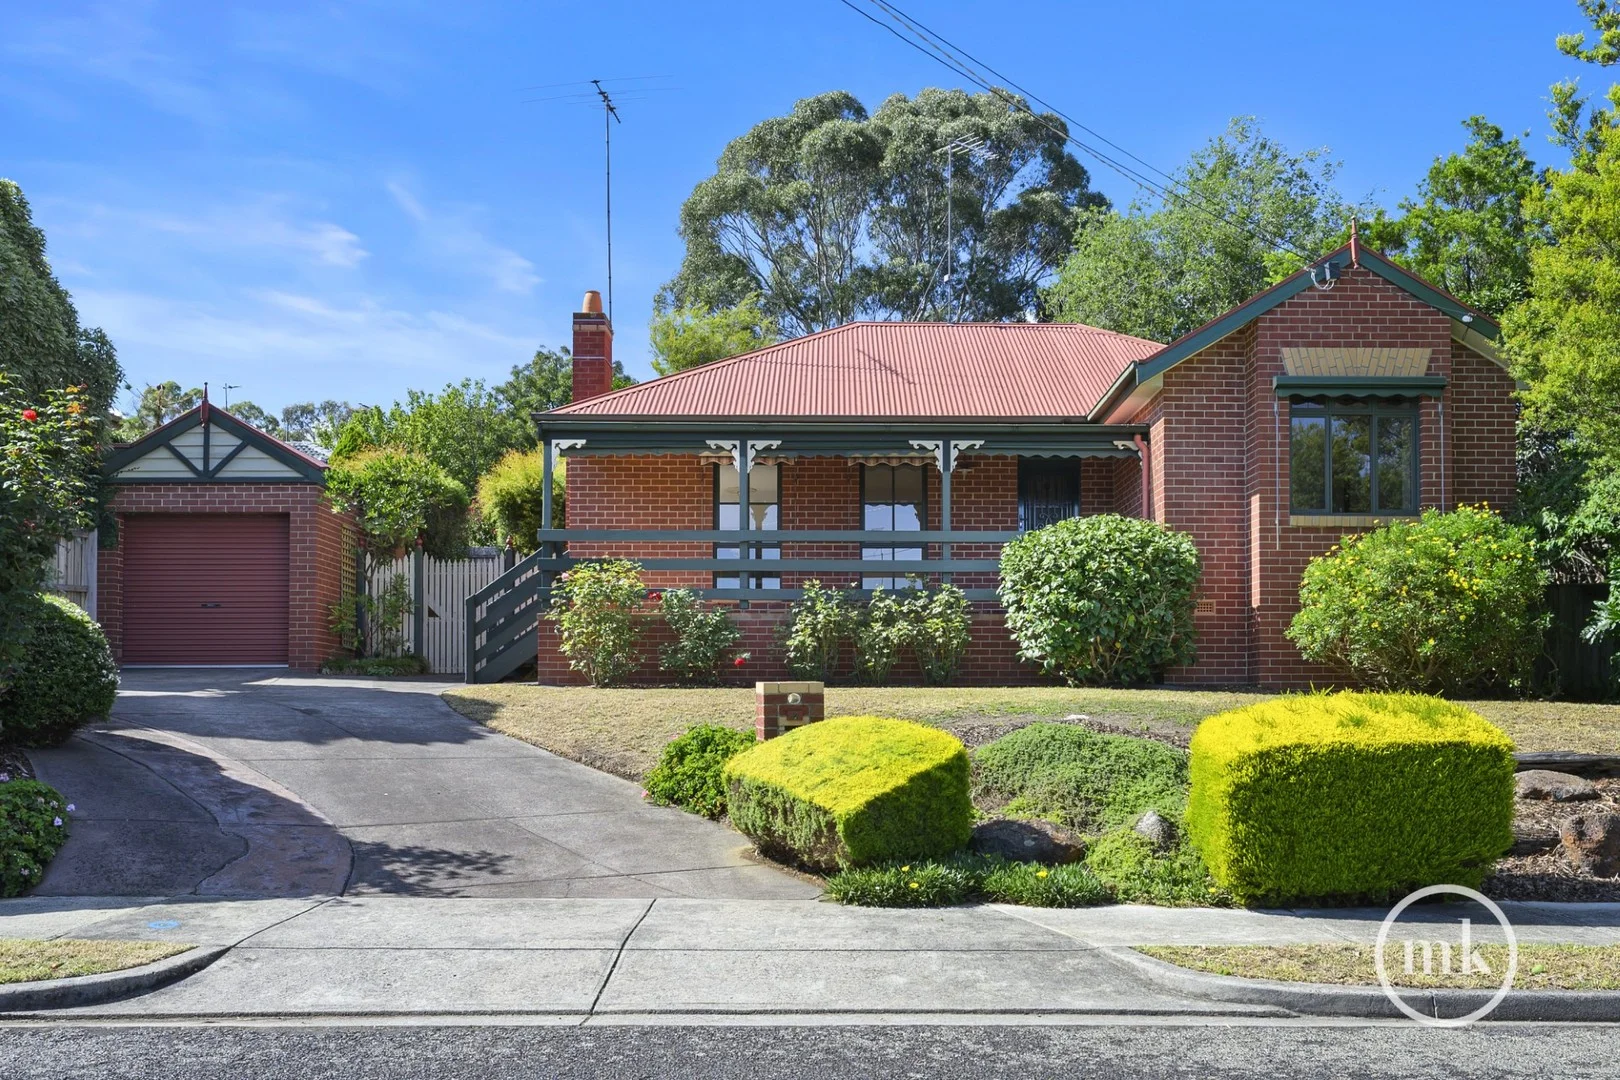
Property Details:
• Type: House
• Bedrooms: 5
• Bathrooms: 3
Description:
Befitting its exclusive address on a 8100m2 allotment (approx.) at the end of a long driveway, this family home balances contemporary sophistication, style and space with an airy, relaxed ambience and a strong focus on luxurious indoor-outdoor living.
Walls of floor-to-ceiling glass invite natural light into a spacious interior offering multiple living, dining and entertainment options. A formal dining room, a living room, a spacious family room, and an expansive rumpus large enough for a full-size billiard table, anchored by a bar, deliver more than enough space for harmonious family living.
Ideally suited to both relaxed daily living and large-scale entertaining,
the gourmet kitchen with waterfall stone benchtops is appointed with a Siemens induction top, a steamer, dual pyrolytic ovens, Franke sink, a small appliance cupboard, and an integrated fridge and freezer.
Accommodation options include a main bedroom complete with a luxurious stone-detailed spa ensuite, a private garden outlook, and a bespoke fitted dressing room, complemented by four further bedrooms. Cleverly laid out, they sit in two private wings, each comprising two bedrooms and a fully tiled bathroom appointed with stone finishes and a walk-in shower.
The north-facing outdoor domain is an entertainer's haven. Finished with blue stone tiles and with a spa and an infinity-edge pool forming the centrepiece, it is backdropped by manicured lawns and a cabana featuring an outdoor kitchen, sink and bar fridge the perfect setting for afternoons that stretch into balmy evenings.
Ideal for those working from home, the study includes shelving, built-in storage, and a desk that provides multiple workstations.
The long list of inclusions starts with a ducted refrigerated climate control system, quality window finishes, premium fittings, fixtures and finishes, a utility room complete with laundry facilities, dual drying racks, and a built-in ironing station, and two garages offering accommodation for at least four cars.
***PHOTO ID REQUIRED AT OPEN FOR INSPECTIONS***