For Sale
USD195,000
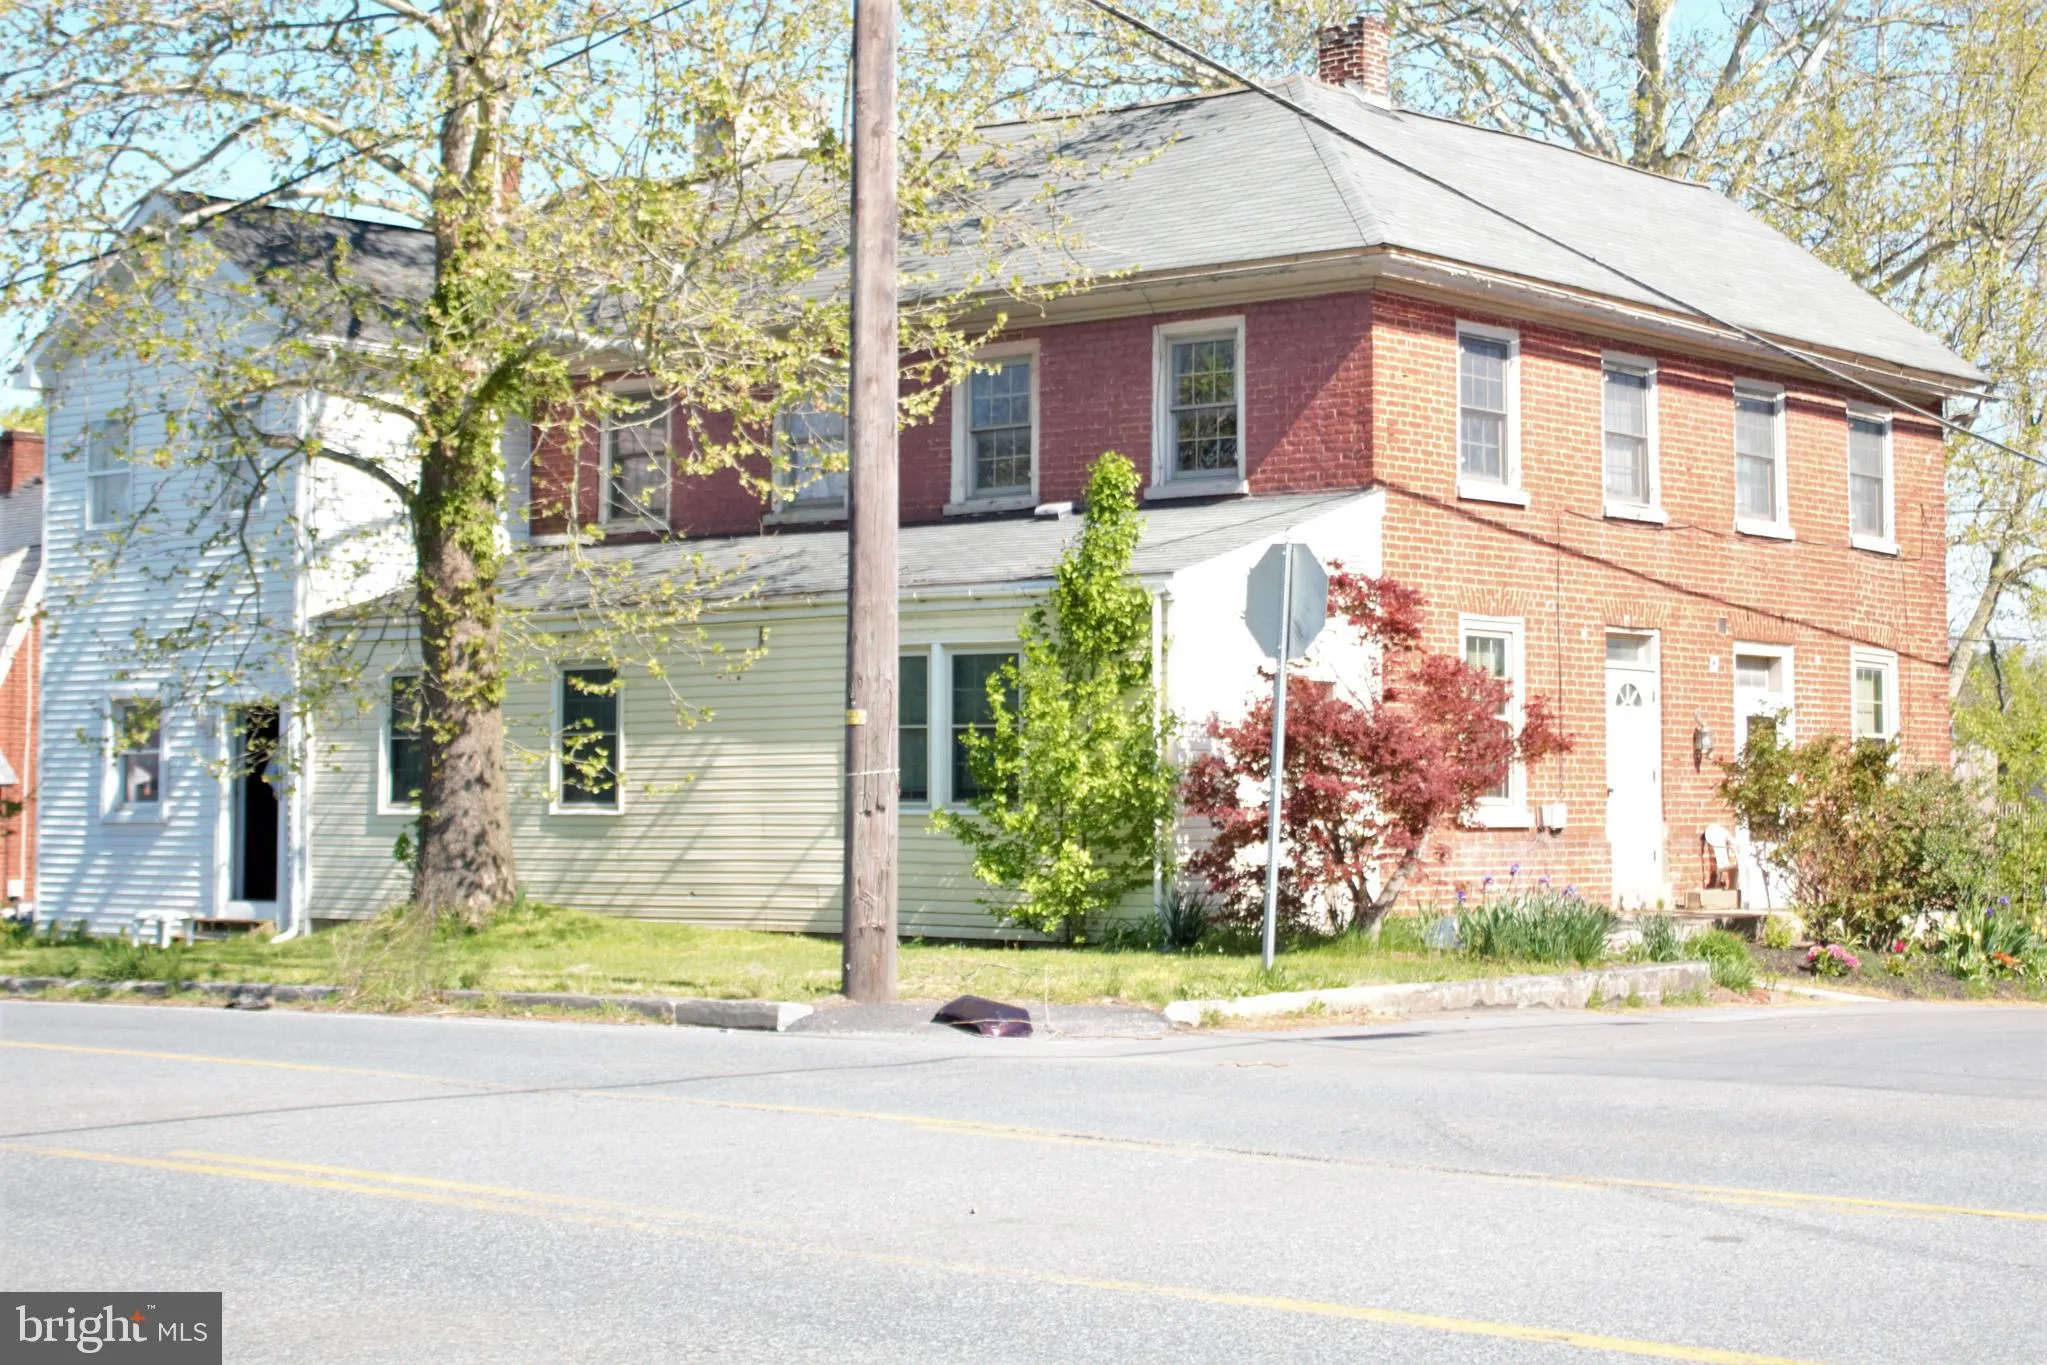
3087 Lincoln Hwy E, Paradise, PA 17562
Studio
Paradise
Listed by William Penn Real Estate Assoc
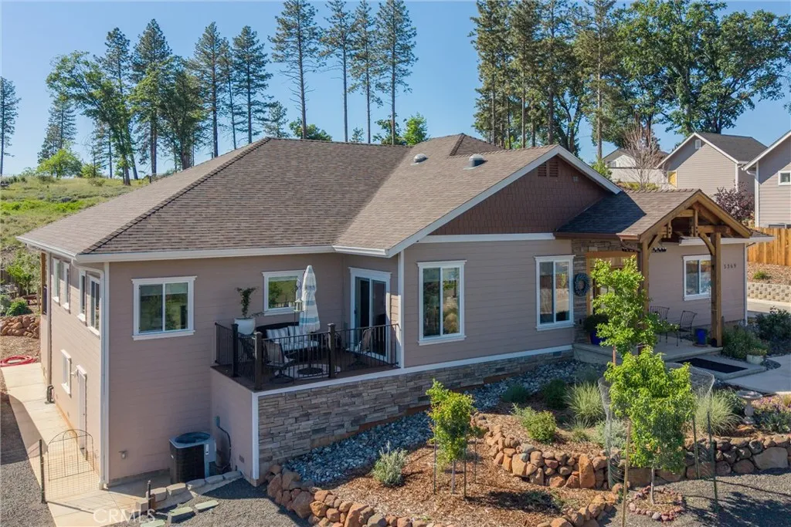
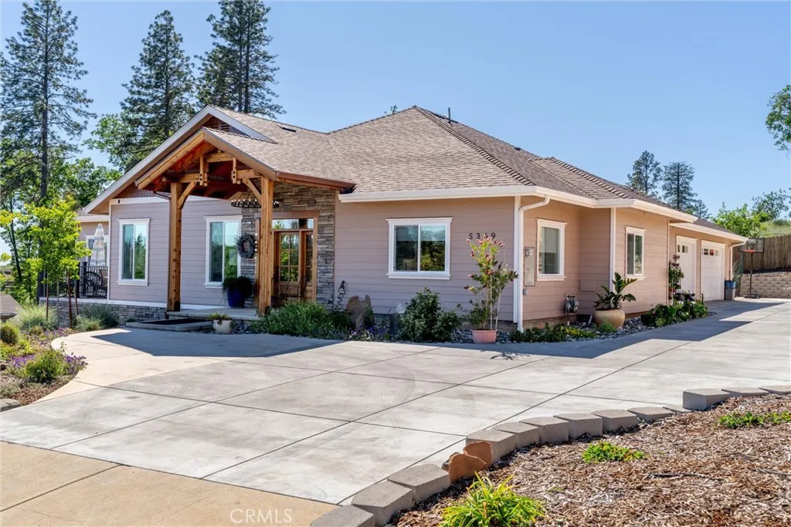
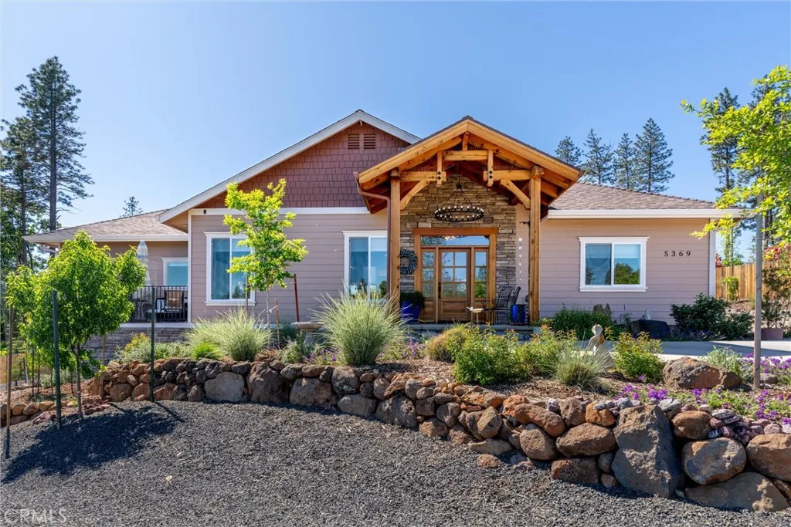
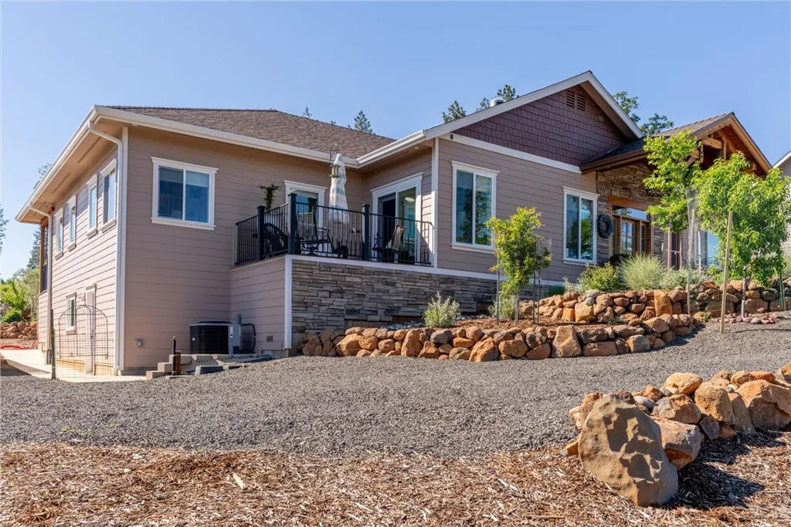
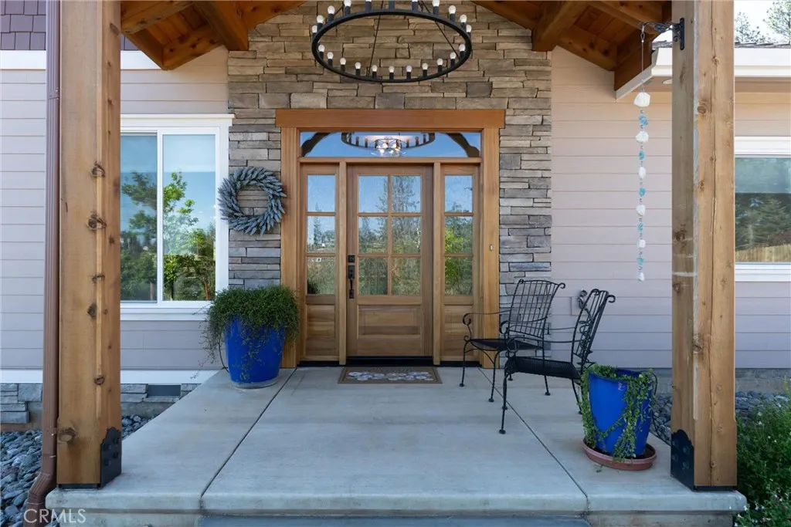
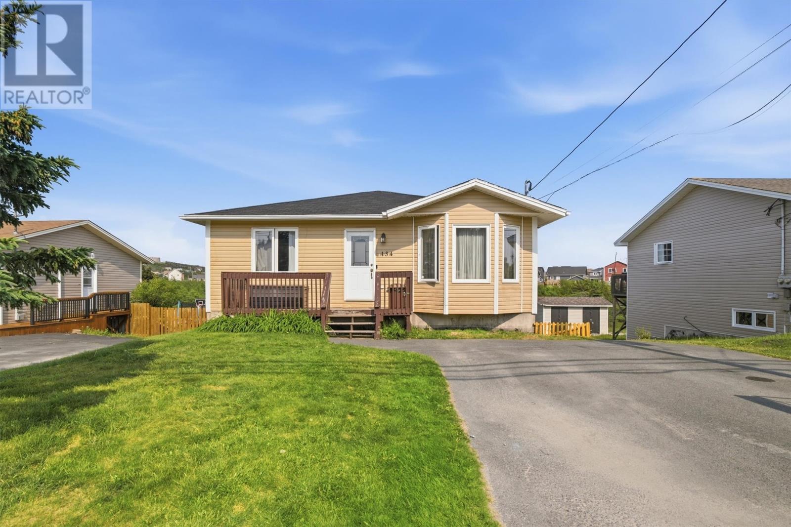
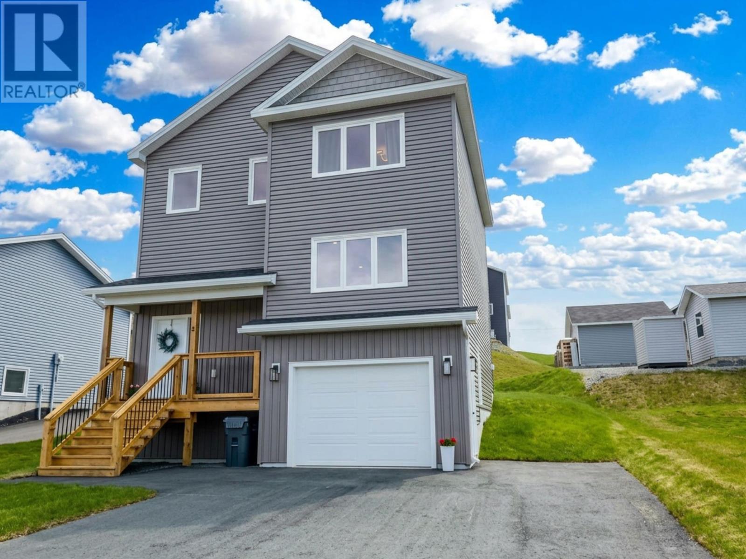
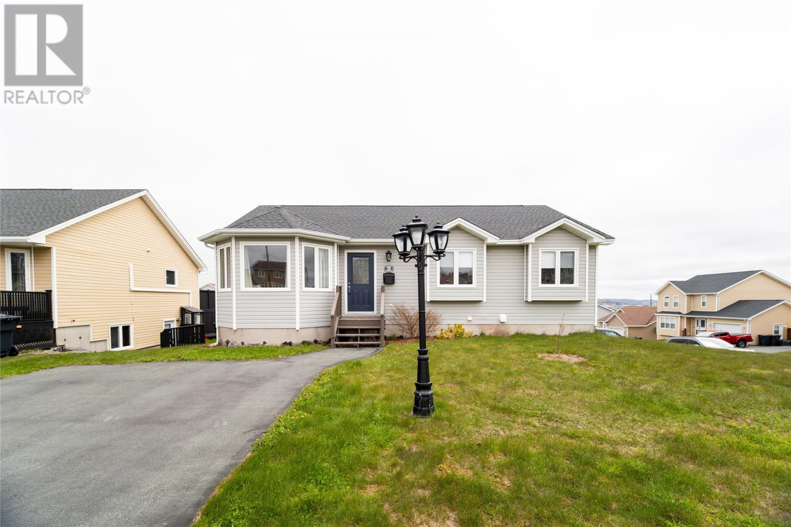
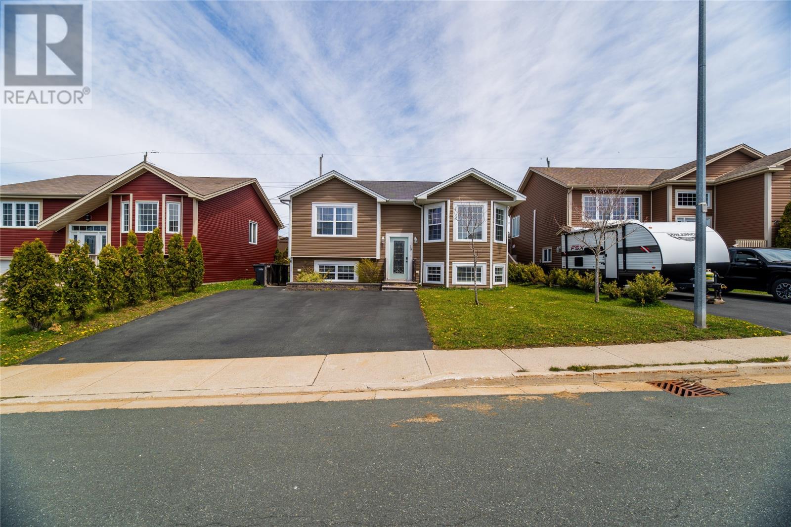
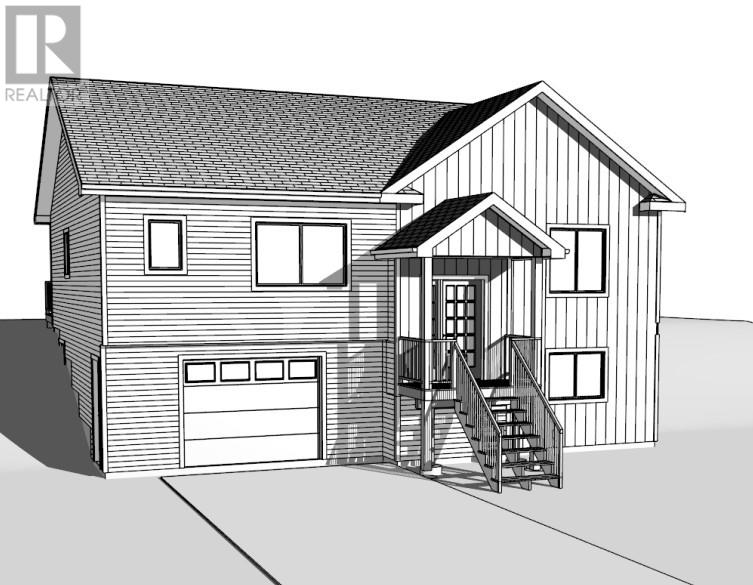
Thoughtfully designed to blend everyday comfort with standout utility, this beautifully upgraded home offers refined living with an impressive collection of custom features. From the moment you arrive, the inviting front porch sets the tone for a property that is both welcoming and exceptionally well planned. Inside, natural light is enhanced by sun tubes, while cove lighting, under-cabinet lighting, and quality window coverings add warmth and polish. Set beneath soft blue skies with faraway views, the setting itself becomes part of the experience - where glowing sunrises and sunsets shape your daily rhythm. The landscaped yard features ornamental and mature fruit trees, supported by irrigation for a low-maintenance outdoor space. Step inside and you'll immediately feel it - this home has heart. The layout balances livability and flexibility, with a spacious primary suite, generous closet, and heated floors in both bathrooms. Additional bedrooms and a dedicated office provide space for guests, work, or creativity. The main living area is open and inviting, with soaring ceilings and a fireplace for gathering or relaxing. At the center, the kitchen is expansive and well appointed with custom cabinetry, pull-outs, under-cabinet lighting, and ample counter space. A large walk-in pantry and nearby garden boxes add both convenience and charm. A well-designed mudroom, thoughtful storage, and a convenient bath enhance the home's practical flow. For those seeking premium utility space, this property stands apart. The three-car garage offers a utility sink, cabinet storage, and attic space above. A separate shop with its own driveway adds flexibility for projects or workspace needs. The covered back porch extends outdoor living, while RV and boat parking and a concrete perimeter add ease and function. Balancing luxury, craftsmanship, and versatility, this home offers a rare combination of comfort and highly usable space in a serene, upscale setting.
PROPERTY DETAILS: Square Feet: 2626 | Bathrooms: 3
INTERIOR FEATURES: • Appliances: Dryer, Washer, Double Oven, Gas Oven • Flooring: Laminate • Cooling: Central Air, Whole House Fan, ENERGY STAR Qualified Equipment • Heating: Central, Fireplace • Common Walls: No Common Walls • Doors/Windows: ENERGY STAR Qualified Doors, French Doors • Fireplaces: Zero Clearance • Security: Fire Sprinkler System, Carbon Monoxide Detector(s), Smoke Detector(s) • Additional Interior Features: Kitchen Island, Pantry, Walk-In Closet(s), High Ceilings, Open Floorplan, Coffered Ceiling(s), Granite Counters
EXTERIOR FEATURES: • Parking: 3 Garage Spaces, 6 Parking Spaces, Garage, Attached Garage. • Exterior: Fiber Cement • Patio: Patio, Covered, Deck • Roof: Composition • Pool Description: None • Spa: None • Lot View: Other, Valley, Trees/Woods • Fence: Privacy • Additional Exterior/Lot Features: Rain Gutters, Workshop, Patio, Deck Rectangular Lot, Sprinklers In Rear, Cul-De-Sac, Sprinklers In Front
LISTING AGENT: Agent: Jason Buzzard | Office: Ironwood Real Estate | Phone: 5309662742 | Email: [email protected]
LISTING INFORMATION: MLS#: PA26066702 | Status: FOR SALE