28024 NE 433rd St, Amboy, WA, 98601
About this home
Single Family in Amboy, WA - Bedrooms: 4 - Bathrooms: 2.5 - Area: 2973 sqft - Year Built: 2021 - Lot: 677794 sqft
Listing Agent: Desiree Kay Lorentz Brokerage: John L. Scott, Inc. Vancouver
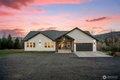
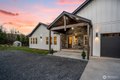
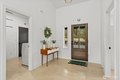
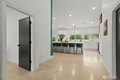
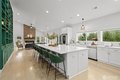
RG custom-built home offering a rare blend of privacy & thoughtful design. Covered stone detail entry with tongue-and-groove wood accents giving you an immediate introduction to the detailed craftsmanship throughout. Vaulted ceilings and expansive windows define main living areas, bringing in natural light while framing territorial views of Mt. St. Helens. Elevated Trex deck extends the living space outdoors, creating ideal areas for gathering, relaxing, & enjoying the quiet setting. Additional outdoor space with a patio on lower level which leads you directly into the backyard. There you will find a chicken coop, shed, and a raised bed garden. Anchoring the heart of the home is a striking 12-ft quartz island provides substantial cooking space, seating, and full-length storage below. Offering a beautifully designed space for everyday living and entertaining. High-end finishes, ample cabinetry, SS appliances, and trash pull-out. Garage connects seamlessly to a well-positioned mudroom and laundry area. Supporting what comes with pacific northwest living complete with a utility sink. Hard-surface flooring runs throughout the entire home, offering durability, visual continuity, and allergen friendly living. Primary suite boasts a private balcony to enjoy views with your morning coffee. All of this is tucked peacefully on gently sloped lot complete with your own hiking trails. Pre-inspected, well tested for quality and flow, & septic inspection passed/completed. Truly turn key.