Log in Sign up
Back to search Home Countries United States Arlington 281 Forest St, Arlington, MA, 02474
$1,549,888

281 Forest St, Arlington, MA, 02474

281 Forest St, Arlington, MA, 02474
4 beds 3 baths single family

About this home

Single Family in Arlington, MA - Bedrooms: 4 - Bathrooms: 3.5 - Area: 3088 sqft - Year Built: 2025 - Lot: 4870 sqft

Listing Agent: John Liu Brokerage: CBC Realty LLC

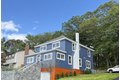
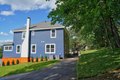
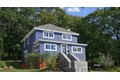
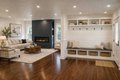
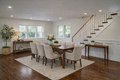
Welcome to this stunning home with great views from the Turkey Hill. Meticulously gut-renovated in 2025, this home seamlessly blends modern luxury with classic charm.The main floor features an open-concept layout with a chef's kitchen and a wine cellar, perfect for entertaining, along with a convenient in-law or guest suite. Upstairs, the primary bedroom suite offers a private retreat, accompanied by two additional, generously sized bedrooms. Exquisite moulding and millwork extend throughout the home, highlighting the high-quality craftsmanship. Central AC and EV charger. Spray Foam insulation. Beautiful exterior and expensive stone walls provide exceptional curb appeal. French drain system surround the house. Builder's warranty starts from the closing date.

Property facts

Property type
single family
Bedrooms
4
Bathrooms
3
Days on market
178 days

Features & amenities

Features & finishes
Total Rooms: 9
Basement Features: Full
Finished
Walk-Out Access
Garage Access
Family Room Dimensions: 22' x 13'
Living Room Dimensions: 22' x 15'
Family Room Sqft: 286
Living Room Sqft: 330
Office/Study Room Sqft: 88
Family Room Level: Basement
Living Room Level: First
Office/Study Room Level: First
Family Room Features: Open Floorplan
Living Room Features: Open Floorplan
Office/Study Room Features: Flooring - Hardwood
French Doors
Gas Water Heater
ENERGY STAR Qualified Refrigerator
ENERGY STAR Qualified Dryer
ENERGY STAR Qualified Dishwasher
ENERGY STAR Qualified Washer
Cooktop
Range
Rangetop - ENERGY STAR
Oven
Laundry Features: Electric Dryer Hookup
Walk-in Storage
In Basement
Washer Hookup
Bedrooms: 4
Bedrooms On Main Level: 1
Primary Bedroom Dimensions: 19' x 16'
Bedroom 2 Dimensions: 14' x 13'
Bedroom 3 Dimensions: 14' x 13'
Bedroom 4 Dimensions: 20' x 14'
Primary Bedroom Sqft: 304
Bedroom 2 Sqft: 182
Bedroom 3 Sqft: 182
Bedroom 4 Sqft: 280

Location

Approximate location · exact address shared on inquiry

Similar homes nearby

Photos coming soon
For Sale
$674,990
2086 Spotted Fawn Dr, Arlington, TX, 76005
2 bd 2 ba Single Family
Arlington
Listed by Redfin
Photos coming soon
For Sale
$238,000
2818 Misty Briar Cv, Arlington, TN, 38002
3 bd 2 ba Single Family
Arlington
Listed by Redfin
Photos coming soon
For Sale
$452,500
4817 Forest Crest Pkwy, Arlington, TX, 76005
2 bd 2 ba Single Family
Arlington
Listed by Redfin
5611 Chimney Rock Dr, Arlington, TX, 76017
For Rent
$2,525/mo
5611 Chimney Rock Dr, Arlington, TX, 76017
3 bd 2 ba House
Arlington
Listed by FKH-FirstKey Homes
Photos coming soon
For Sale
$524,900
2063 Spotted Fawn Dr, Arlington, TX, 76005
2 bd 2 ba Single Family
Arlington
Listed by Redfin
Photos coming soon
For Sale
$285,000
9768 Riggin Dr, Arlington, TN, 38002
3 bd 2 ba Single Family
Arlington
Listed by Redfin
Photos coming soon
For Sale
$339,000
4701 Seachest Ln, Arlington, TX, 76016
3 bd 2 ba Single Family
Arlington
Listed by Redfin
Photos coming soon
For Sale
$402,999
4792 Blackhawk Green Ct, Arlington, TX, 76005
2 bd 2 ba Single Family
Arlington
Listed by Redfin
$1,549,888
4 bd · 3 ba
Contact agent
CR
CBC Realty LLC
CBC Realty LLC
Contact this agent
Log in Sign up