For Sale
$229,900
2 Speer Road, Wilmington, DE 19809
Studio
2 ba
Wilmington
Listed by BHHS Fox & Roach-Greenville
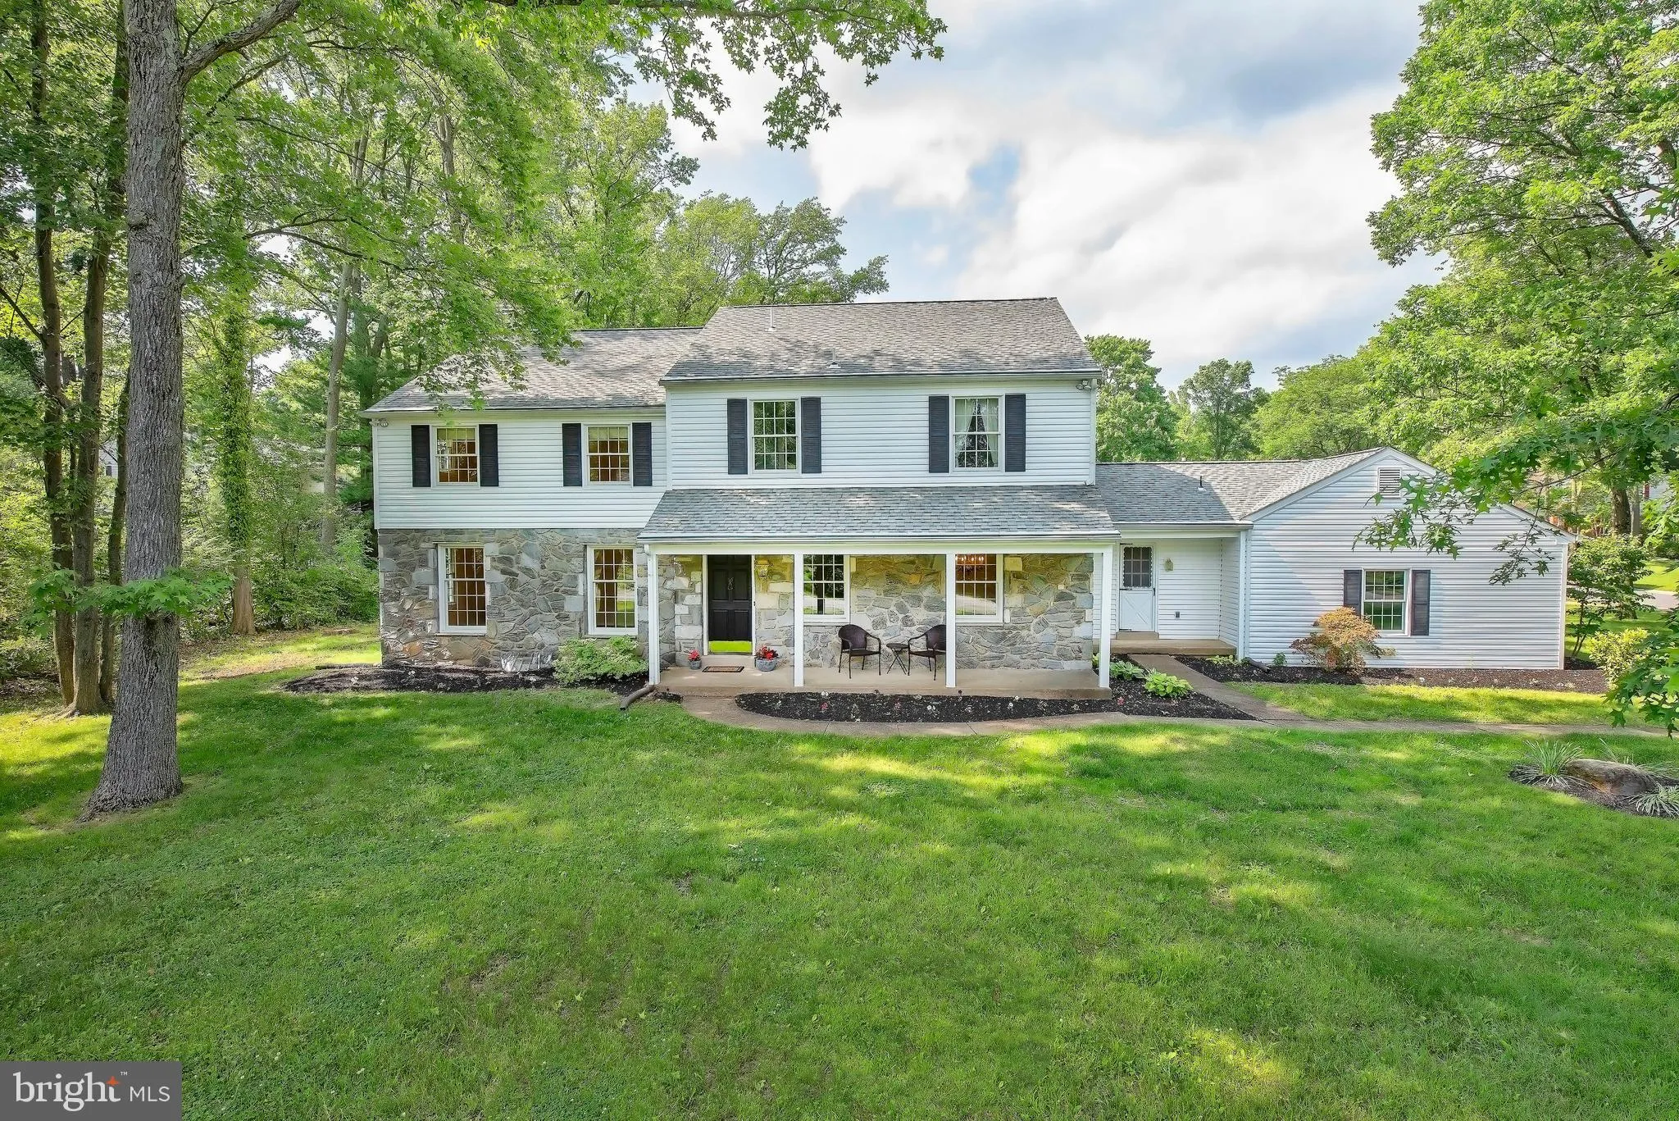
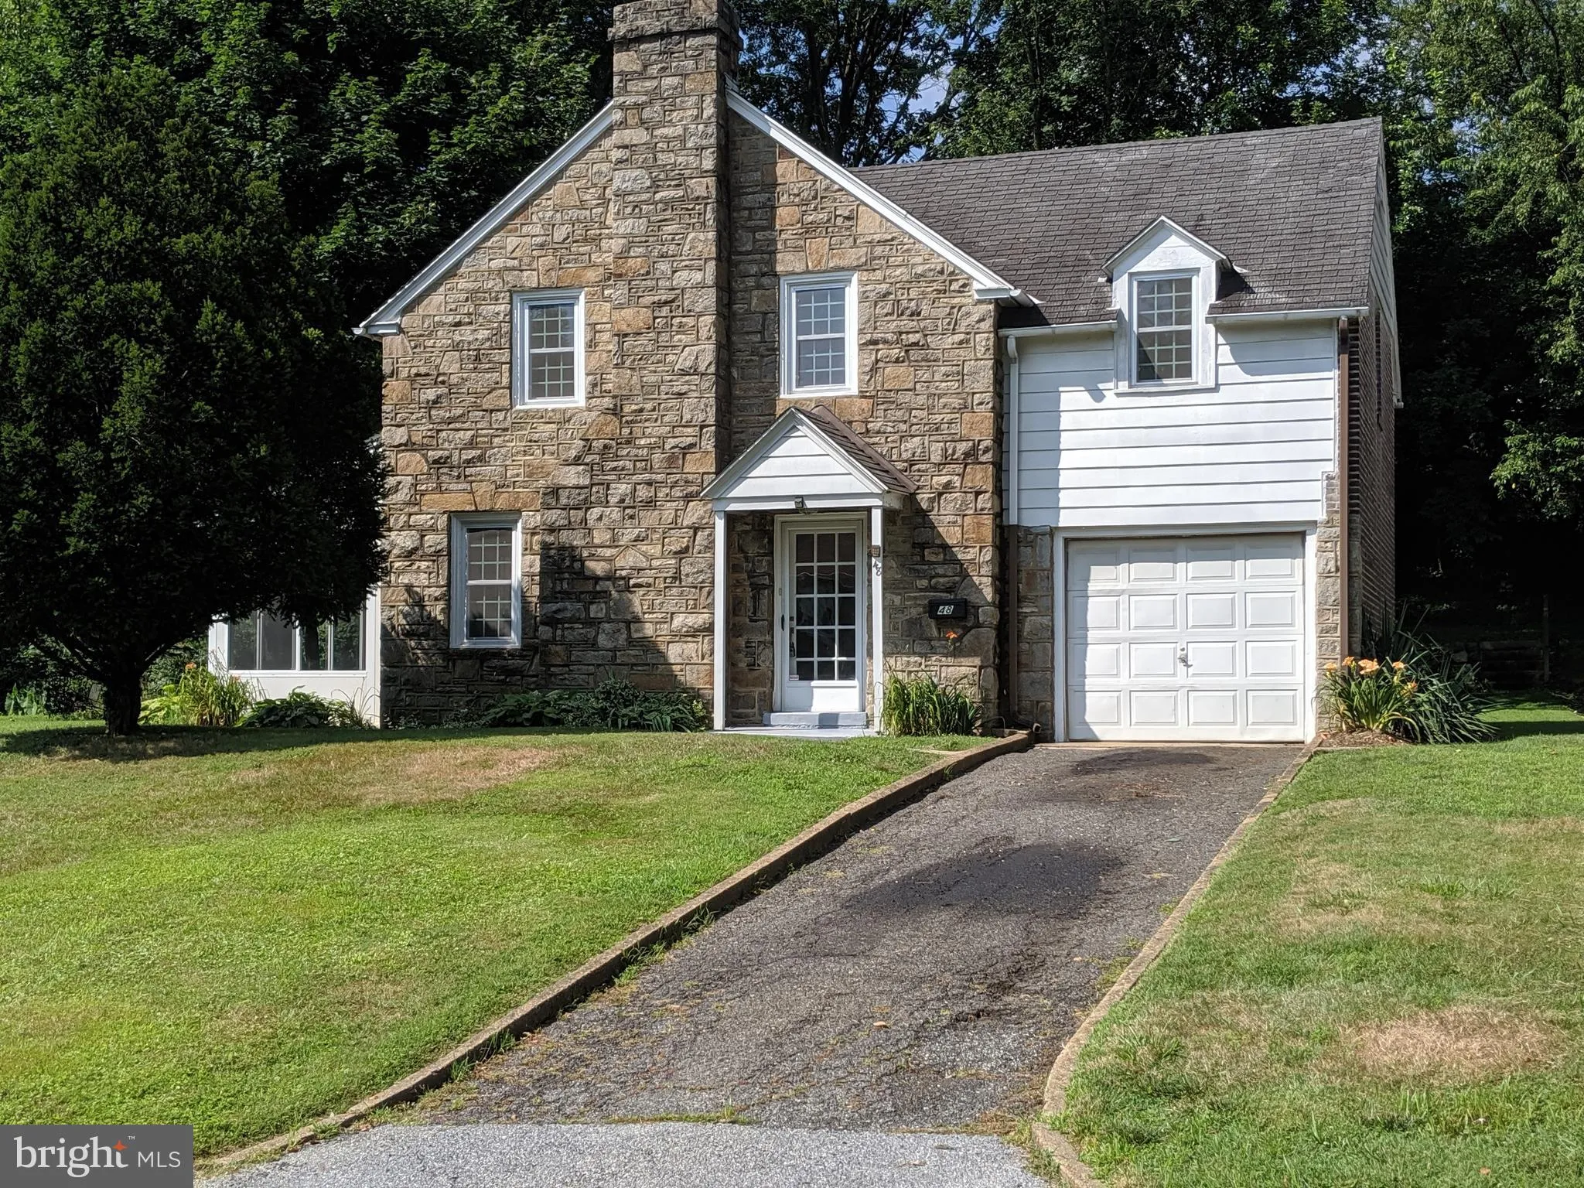
Welcome to this classic 4 bedroom 3 1/2 bath traditional colonial on a beautiful corner lot in the desirable neighborhood of Weldin Circle! Enter this stone fronted home through the foyer with a large living room to your left and lovely dining room to your right. With hardwood floors throughout, the dining room has classic built in corner cabinets with glass front doors. The renovated kitchen is comprised of an eat-in area, a center island, and a gas cooktop. Neutral granite counter tops and an abundance of cabinetry complete the kitchen. The kitchen opens into a huge mudroom/first floor laundry room with a bonus brand new full bath. A spacious family room with plenty of natural light includes a wood-burning fireplace, sliders to backyard and a bonus closet for extra storage. An updated nice sized powder room rounds out the first floor. Follow the wide, turned staircase upstairs to four roomy bedrooms with more than ample closet space in all. Master bedroom has a walk- in closet, linen closet and updated master bathroom with windows to allow natural light. Hall bath is partially renovated as well! There is an over-sized 2 car turned garage. Full unfinished basement is clean and ready to be finished to your desire! Fresh paint throughout most of home (2019) Updated powder room (2019) Updated hall bath double vanity (2019) Rear yard regraded (2019) Basement wall reinforced (2019). $5000 credit toward deck or patio.
PROPERTY DETAILS: Square Feet: 2925 | Bathrooms: 4
INTERIOR FEATURES: • Square Footage (approx): 2,925 Sq. Ft. Above Ground, Sq. Ft. Below Ground • Appliances: Oven, Cooktop, Refrigerator, Stainless Steel Appliance(s), Ice Maker, Dishwasher, Disposal, Dryer, Washer • Flooring: Hardwood, Ceramic Tile • Cooling: Central Air • Heating: Gas Heat, Forced Air • Plumbing: Gas Water Heater • Basement: Full, Unfinished • Fireplaces: 1 Masonry • Additional Interior Features: Eat-in Kitchen, Kitchen Island, Walk-In Closet(s)
EXTERIOR FEATURES: • Parking: 2 Garage Spaces, Oversized, Garage Door Opener, Attached. • Exterior: Vinyl • Patio: Porch • Roof: Shingle • Lot Dimensions: 125.70 x 150.00 • Zoning: NC15 • Additional Exterior/Lot Features: Porch, Oversized Parking Corner Lot, Front Yard, Level
LISTING AGENT: Agent: Ashle Wilson Bailey | Office: Long & Foster Real Estate, Inc. | Phone: 302-351-5000 | Email: [email protected]
LISTING INFORMATION: MLS#: DENC479540