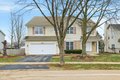
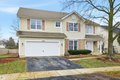
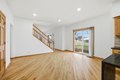
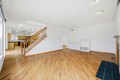
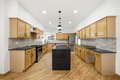
This beautiful home offers 4,400 square feet of living space, perfect for entertaining. It features four bedrooms, including an oversized master suite with a private bathroom, and 3.5 bathrooms. The location is amazing, and the backyard is ideal for summer BBQs or fall bonfires. Plus, there's a full, unfinished basement ready for your custom vision. The home's design ensures a seamless flow between rooms, enhancing its spacious feel, and natural light floods the interior, creating a warm and inviting atmosphere throughout the day. Recent upgrades include refinished floors, brand-new carpet, new Samsung appliances with warranty, an oversized full-slab island with a waterfall edge, beautiful new lighting fixtures, high-end chandeliers, and a professionally washed and freshly painted soffit and fascia. Additionally, the property includes a two-car garage, providing ample space for vehicles and storage.
Property facts
Property type
single family
Bedrooms
5
Bathrooms
3
Days on market
91 days
Features & amenities
Features & finishes
Bedrooms: 5, Bedrooms Possible: 5, Primary Bedroom Dimensions: 27' x 21', Bedroom 2 Dimensions: 17' x 15', Bedroom 3 Dimensions: 16' x 15', Bedroom 4 Dimensions: 16' x 13', Bedroom 5 Dimensions: 10' x 10', Primary Bedroom Level: Second, Bedroom 2 Level: Main, Bedroom 3 Level: Main, Bedroom 4 Level: Second, Bedroom 5 Level: Main, Total Rooms: 9, Bedroom 5, Laundry Dimensions: 17' x 4', Laundry Level: Main, Basement Features: Unfinished, Full, Family Room Dimensions: 24' x 17', Living Room Dimensions: 16' x 19', Family Room Level: Main, Living Room Level: Main, Total Bathrooms: 4, Full Bathrooms: 3, 1/2 Bathrooms: 1, Cooling Features: Central Air, Heating Features: Natural Gas, Dining Room Dimensions: 16' x 17', Dining Room Level: Main, Kitchen Dimensions: 16' x 17', Kitchen Level: Main, Garage Spaces: 2, Parking Features: Yes, Attached, Garage, Parking Total: 2, Lot Size Dimensions: 8830, Association: Yes, Association Fee: 385, Association Fee Frequency: Annually, Calculated Total Month
Location
Approximate location · exact address shared on inquiry
Similar homes nearby
For Sale
CAD1,499,000
51 Haskell Crescent, Aurora, ON, L4G 5T4
3 bd4 baDetached
Aurora
Listed by REALTY WEALTH GROUP INC
For Sale
CAD1,198,000
116 Elyse Court, Aurora, ON, L4G 2C9
4 bd3 baAtt/Row/Townhouse
Aurora
Listed by ROYAL LEPAGE SIGNATURE REALTY
For Sale
CAD80,000
3-15461 Yonge Street, Aurora, ON, L4G 1P3
StudioSale Of Business
Aurora
Listed by LPT REALTY
For Sale
CAD1,888,000
166 Baber Crescent, Aurora, ON, L4G 0Y6
4 bd4 baDetached
Aurora
Listed by EXP REALTY
For Rent
CAD1,600/mo
Basement-13 Aurora Heights Drive, Aurora, ON, L4G 2W3
1 bd1 baDetached
Aurora
Listed by RE/MAX REALTRON REALTY INC
For Rent
CAD30/mo
39-2 Orchard Heights Boulevard, Aurora, ON, L4G 3W3
StudioCommercial Retail
Aurora
Listed by ROYAL LEPAGE RCR REALTY
For Rent
CAD1,700/mo
243 Orchard Heights Boulevard, Aurora, ON, L4G 5A2