Single Family in Chicago, IL
- Bedrooms: 2
- Bathrooms: 2.5
- Area: N/A
- Year Built: N/A
- Lot: N/A
Listing Agent: Sidrah Atiq
Brokerage: Sidrah Atiq
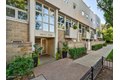
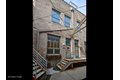
Bright and beautifully designed, this 3-story Avondale condo lives like a townhome and offers exceptional space throughout. This expansive 2-bedroom, 2.5-bath home features an open, wide floor plan spanning approximately 2,400 square feet across three levels. Highlights include hardwood floors, a cozy fireplace, extensive storage, and striking built-in bookcases. The updated kitchen is perfect for both everyday living and entertaining, complete with stainless steel appliances and an impressive 10-foot island. The oversized primary suite offers a true retreat, featuring a large ensuite bath and a walk-in closet with custom built-ins. Enjoy year-round outdoor living on the spacious screened balcony. The home also includes an additional 550+ square feet of private basement space-ideal for a home office, gym, guest area, or extra storage. An attached heated garage parking space is included. Located in the gated and private Dairy Commons community, this home offers easy access to Roscoe Village, Logan Square, and nearby expressways.
Property facts
Property type
single family
Bedrooms
2
Bathrooms
2
Days on market
101 days
Features & amenities
Features & finishes
Bedrooms: 2, Bedrooms Possible: 2, Primary Bedroom Dimensions: 24' x 21', Bedroom 2 Dimensions: 17' x 12', Primary Bedroom Level: Second, Bedroom 2 Level: Second, Total Rooms: 6, Balcony/Porch/Lanai, Den, Foyer, Walk In Closet, Balcony/Porch/Lanai Dimensions: 27' x 8', Balcony/Porch/Lanai Level: Second, Laundry Dimensions: 18' x 8', Laundry Level: Basement, Walk In Closet Dimensions: 13' x 5', Walk In Closet Level: Second, Basement Features: Finished, Full, Walk-Out Access, Den Dimensions: 20' x 18', Entry Foyer Dimensions: 4' x 4', Living Room Dimensions: 24' x 21', Den Level: Lower, Entry Foyer Level: Main, Living Room Level: Main, Total Bathrooms: 3, Full Bathrooms: 2, 1/2 Bathrooms: 1, Storage, Bookcases, Open Floorplan, Quartz Counters, Flooring: Hardwood, Carpet, Window Features: Screens, Window Treatments, Range, Microwave, Dishwasher, Refrigerator, Washer, Dryer, Disposal, Humidifier, Laundry Features: Washer Hookup, Washer Dryer Hookup: Yes, Cooling Features: Central Air, Fire
Location
Approximate location · exact address shared on inquiry