283 Dunsmore Lane
Property facts
- Property type
- Owner
- Bedrooms
- 4
- Bathrooms
- 2
- Parking
- other
- Taxes (as supplied)
- 2026
Only details supplied with this listing are shown. Ask the listing contact to confirm measurements, taxes and costs.
About this home
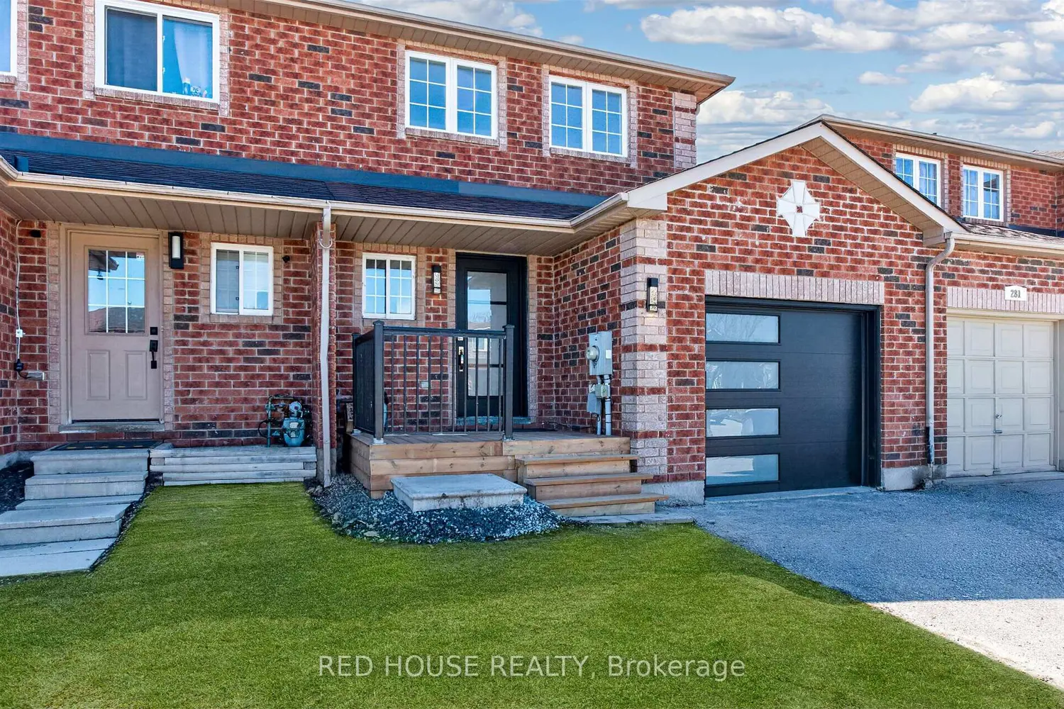
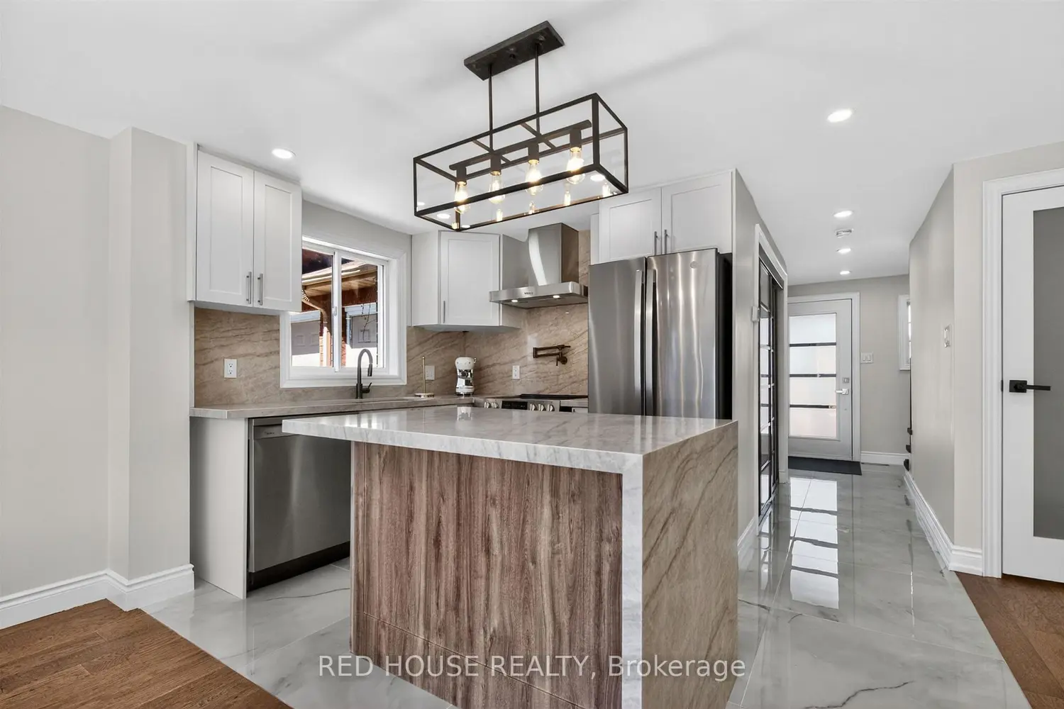
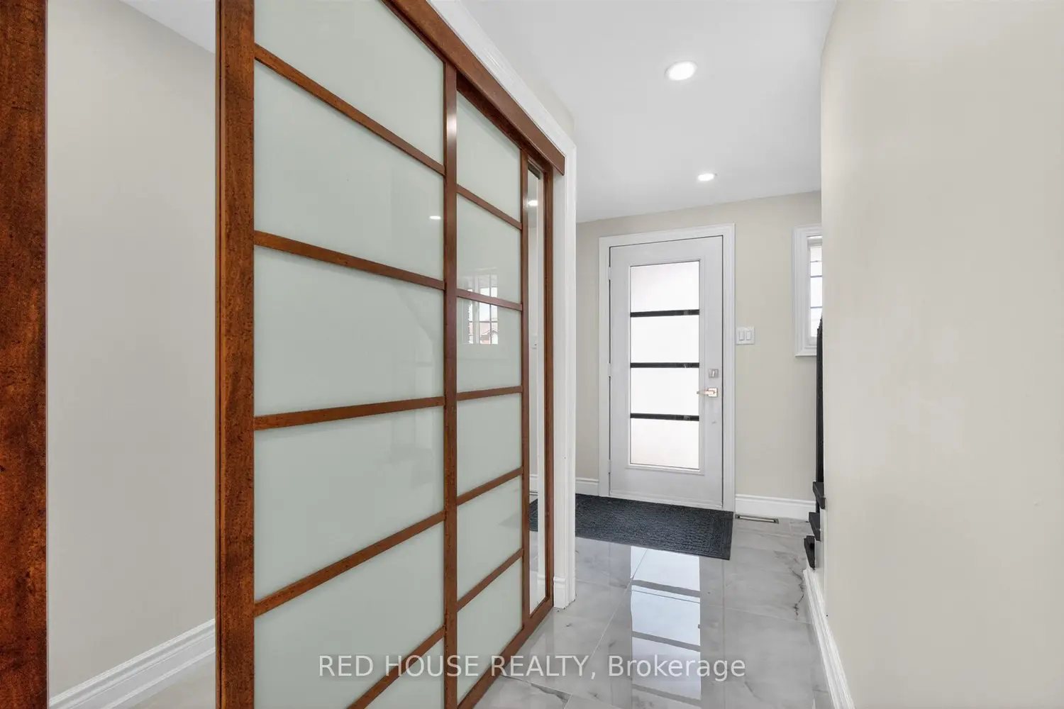
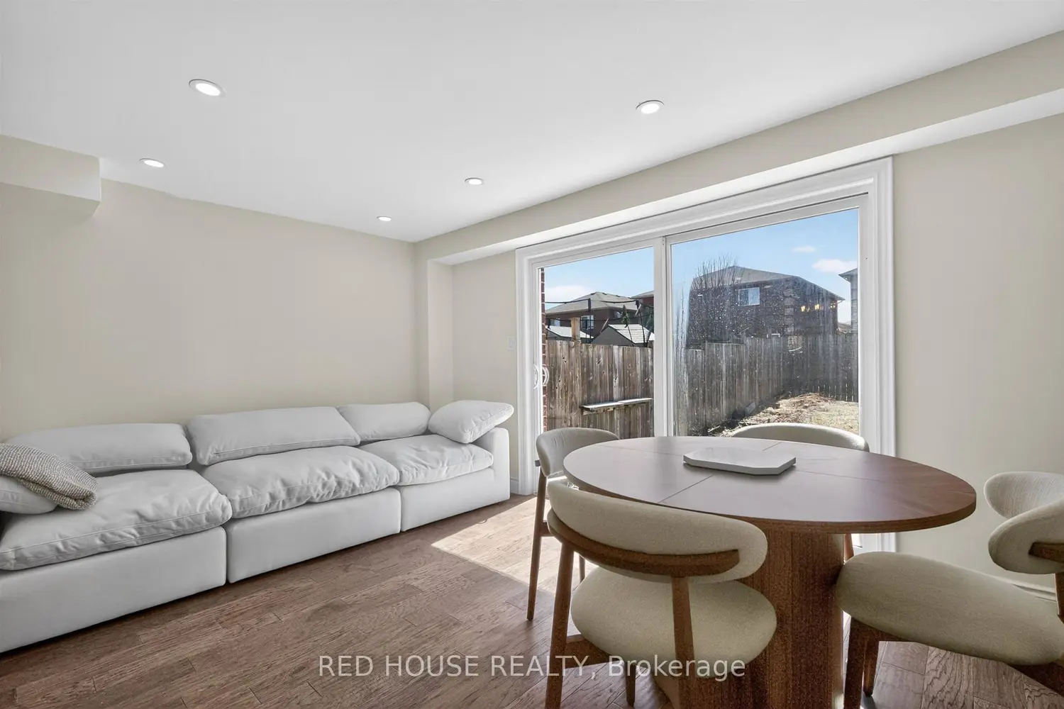
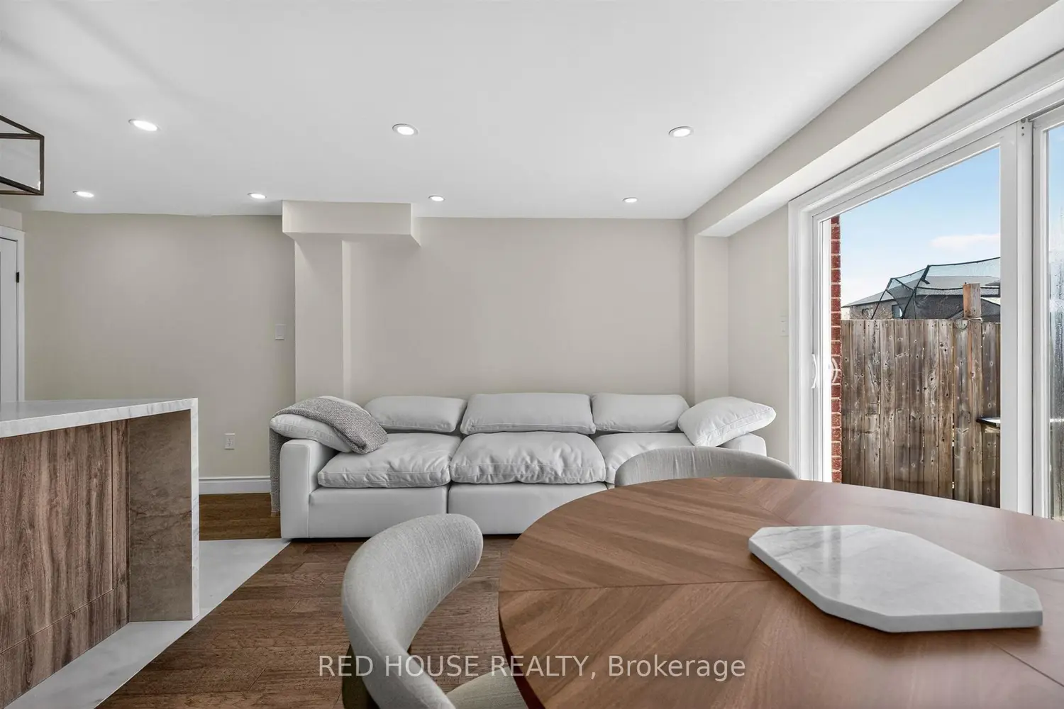
This meticulously upgraded residence where modern design and high-quality finishes come together in a premium offering. From the moment you arrive, the expanded front deck enhances curb appeal and creates a welcoming entry. Inside, the home unfolds with a clean, contemporary aesthetic defined by exceptional design and cohesive materials. Hardwood flooring and large format tile runs throughout the principal living spaces. The open-concept layout is bright and inviting, anchored by a stunning kitchen that has been thoughtfully reimagined. The kitchen features striking quartzite countertops and backsplash with a waterfall-style island, paired seamlessly with beautiful custom cabinetry. Stainless steel appliances, a modern range hood, and a designer light fixture complete the space, while the layout flows effortlessly into the dining and living areas-ideal for both everyday living and entertaining. The main floor is enhanced by pot lights throughout. Large sliding doors at the rear allow for natural light to flood the space. The staircase itself is finished with solid wood treads, glass panel railings, and black accents. The washrooms have been elevated to a spa-like standard. The primary bathroom showcases a frameless glass shower enclosure with black fixtures, and a rainfall shower system. A custom vanity with warm wood tones, and vertical slat paneling adds depth. Additional details throughout the home include upgraded interior doors, black lever hardware, and clean trim work. The lower level offers a fully finished, turn-key space with tiled flooring throughout, extending the living area and providing flexibility for recreation, work, or extended family use. Ideally situated in Barrie's sought-after Georgian Drive community, this home offers exceptional proximity to Highway 400, providing access for commuters, while close to a wide range of amenities. Every element has been carefully considered and executed, resulting in a home that is truly turnkey.
Location
Map coordinates have not been supplied for this listing.
Search the supplied address in mapsListing information
- Original source
- barrie.listing.ca
- Added to Mirror
Added and updated dates describe the Mirror record. Source publication and verification dates are shown separately when known; none establishes time on market. Confirm current price and availability with the listing contact.
View original listingSimilar homes nearby