Single Family in Hemet, CA
- Bedrooms: 4
- Bathrooms: 3.5
- Area: 3677 sqft
- Year Built: 1988
- Lot: 41818 sqft
Listing Agent: Bud Feaster
Brokerage: Coldwell Banker Kivett-Teeters Associates
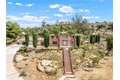
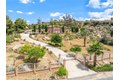
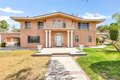
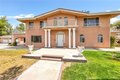
Italian Villa Estate - First Time on the market. Experience timeless elegance in this stunning two-story estate, built in 1988 and offered for the first time. Situated on nearly one acre behind a private electric security gate, this exceptional property offers panoramic views of the valley and Diamond Lake, 3,677 square feet of living space, four bedrooms, five baths, and a three-car garage complete with a three-quarter bath. Step through the grand front entry into a gracious foyer illuminated by a dazzling crystal chandelier. Porcelain floors, a formal sunken living room, and an ornate staircase set the tone for the home's refined character and architectural beauty. The formal dining room is designed for memorable entertaining, featuring elegant finishes, a statement chandelier, and beautiful porcelain flooring that creates a sophisticated ambiance. Adjacent to the dining area is a spacious recreation room perfect for gatherings. Appointed with Tiffany-style ceiling lighting, plush carpeting, a large wet bar, and a convenient half bath, this space is ideal for hosting family and guests alike. A sun-filled den with distinctive lunette windows offers privacy and sweeping views, making it perfect for a home office, library, or media room. An additional half bath is located nearby for convenience. The generously sized kitchen is thoughtfully designed with abundant cabinet and counter space, a large electric cooktop, built-in microwave, and newer French-door refrigerator. The laundry room is conveniently located just off the kitchen. Upstairs, you'll find four bedrooms and two full baths, along with dual balconies on either side of the home that capture breathtaking views. The expansive primary suite is a true private retreat, complete with its own fireplace, wet bar, and an oversized balcony offering nearly 360-degree panoramic views of the valley, surrounding hills, and Diamond Lake. The luxurious en-suite bath features a large vanity with dual sinks, a spacious shower, two closets (including a walk-in), and an elegantly designed private whirlpool tub. Outdoors, enjoy breakfast on your private patio with an Alumawood cover, built-in barbecue, lush lawn, and mature shrubs and trees. A stately red brick staircase, leads down to beautifully landscaped gardens, fruit trees, and picturesque views below. This remarkable estate embodies classic charm, refined living, and the ultimate luxury-privacy