Log in Sign up
Back to search Home Countries United States 2839 Chambers Bay Dr, Steilacoom, WA, 98388
$1,200,000

2839 Chambers Bay Dr, Steilacoom, WA, 98388

2839 Chambers Bay Dr, Steilacoom, WA, 98388
4 beds 3 baths single family

About this home

Single Family in Steilacoom, WA - Bedrooms: 4 - Bathrooms: 3.5 - Area: 3725 sqft - Year Built: 1993 - Lot: 9074 sqft

Listing Agent: Anthony Hettler Brokerage: John L. Scott - Des Moines

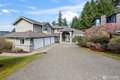
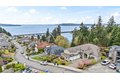
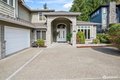
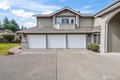
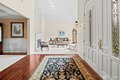
Hitting the market for the first time in over 25 years, Welcome Home to this Grand Two Story Steilacoom beauty, nestled right in between Chambers Bay and Sunnyside Beach Park. Located in a quiet cul-de-sac, enjoy the stunning Puget Sound and Olympic Mountain Views in this highly sought after peaceful neighborhood. Step inside and find the impressive and light filled entry with soaring vaulted ceilings inviting you into 3,700+ sqft of generous space including 4 bedrooms and 3.5 baths. Main level features shining hardwoods and classic millwork, 2 living spaces, formal dining, kitchen with access to the deck, office, and powder room. Upstairs features the sprawling primary with breathtaking views from the private balcony and 5 piece bath, a massive bonus flex room, 2 additional bedrooms, laundry, and 2 more baths. Enjoy all the extra space in the 3 car garage, offering room for storage, a workshop or extra parking. Conveniently located just 5 minutes from downtown Steilacoom, known as Washington's "oldest town", enjoy a close-knit community feel combined with charm, history, and a coastal lifestyle you dream of!

Property facts

Property type
single family
Bedrooms
4
Bathrooms
3
Days on market
101 days

Features & amenities

Features & finishes
Bedrooms: 4
Bedrooms On Upper Level: 4
Primary Bedroom Level: Second
Bedroom 1 Level: Second
Bedroom 2 Level: Second
Bedroom 3 Level: Second
Total Bathrooms: 3.25
Full Bathrooms: 2
1/2 Bathrooms: 1
3/4 Bathrooms: 1
Bathrooms On Main Level: 2
Three Quarter Bathrooms On Main Level: 1
Half Bathrooms On Main Level: 1
Full Bathrooms On Upper Level: 2
Bath Off Primary
Dbl Pane/Storm Window
Dining Room
Fireplace
French Doors
Security System
Skylights
Sprinkler System
Vaulted Ceiling(s)
Walk-In Closet(s)
Water Heater
Wet Bar
Flooring: Ceramic Tile
Hardwood
Vinyl
Dishwasher
Disposal
Dryer
Microwave
Refrigerator
Stove(s)/Range(s)
Washer
Bathroom - Full Level: Second
Bathroom - Half Level: Main
Bathroom - Three Quarter Level: Main
Den/Office Level: Main
Entry Level: Main
Kitchen With Eating Space Level: Main
Rec Room Level: Second
Rec Room Description: Above Garage
Utility Room Level: Main
Family Room Level: Main
Living Room Level: Main
Cooling Featu

Location

Approximate location · exact address shared on inquiry
$1,200,000
4 bd · 3 ba
Contact agent
JL
John L. Scott - Des Moines
Contact this agent
Log in Sign up