For Sale
$495,000
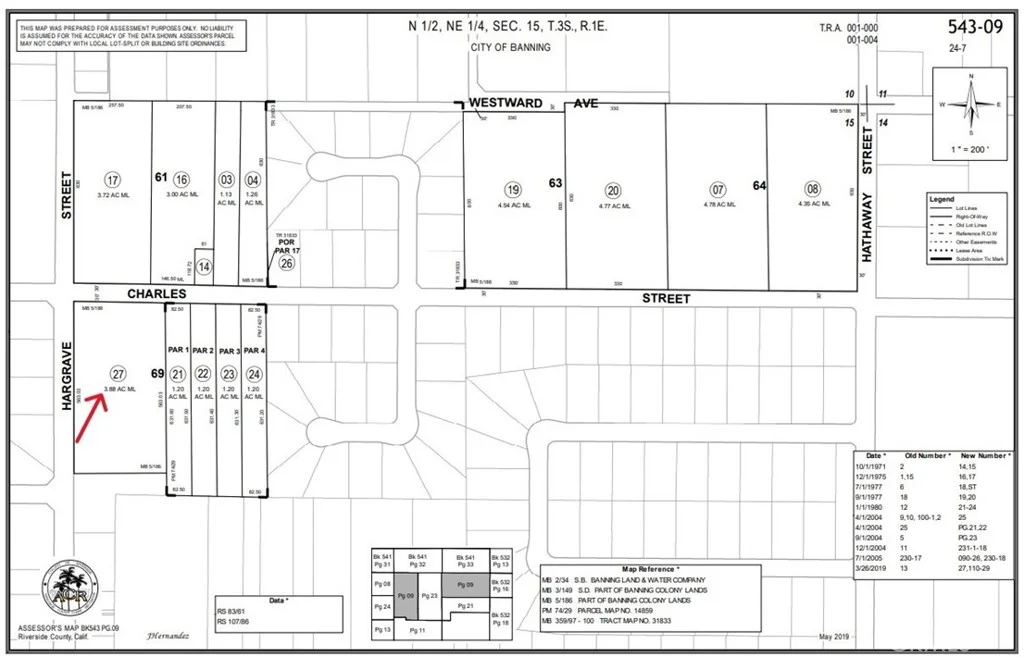
800 Charles St, Banning, CA 92220
Banning
Listed by eXp Realty of California, Inc.


Only details supplied with this listing are shown. Ask the listing contact to confirm measurements, taxes and costs.
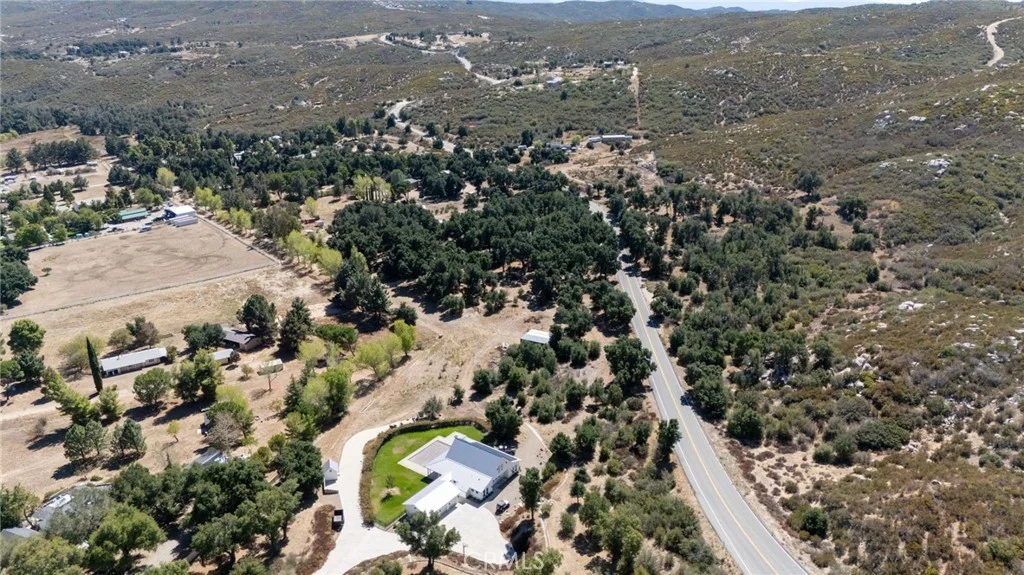
Beautiful custom built home on a huge lot, located in the heart of Banning at the base of the Banning Bench, tucked away on a quiet street with ample parking. Bring all your cars, RVs, boats, and toys, there's room for everything here! The property features three separate driveway entrances, offering easy pull through access and abundant space for multiple vehicles, trailers, and recreational storage. The detached garage accommodates two cars and includes a workshop area with its own bathroom, water heater, and electrical panel. Existing plumbing and electrical make this an excellent opportunity for a potential ADU conversion. A charming breezeway connects the home to the garage, adding both character and convenience. Inside, the home features a beautifully upgraded kitchen with quartz countertops, newer microwave, stove, dishwasher, ceiling fans, and updated windows. Stunning wood-beam ceilings and builtin cabinetry add warmth and character throughout. The expansive half-acre lot is enhanced by mature trees that provide natural beauty and privacy, while offering endless possibilities for entertaining, projects, or future expansion. With abundant parking, versatile workspace, and room to grow, this property offers the perfect blend of comfort, function, and flexibility. Opportunities like this don't come around often. Come see all the space and charm for yourself before it's gone!
PROPERTY DETAILS: Square Feet: 1363 | Bathrooms: 2
INTERIOR FEATURES: • Appliances: Disposal, Dishwasher • Cooling: Central Air, Ceiling Fan(s) • Heating: Central • Common Walls: No Common Walls • Doors/Windows: Double Pane Windows, Blinds • Fireplaces: Family Room • Additional Interior Features: Beamed Ceilings, High Ceilings, Ceiling Fan(s)
EXTERIOR FEATURES: • Parking: 2 Garage Spaces, 2 Parking Spaces, Garage, Paved, Workshop in Garage, Driveway, Garage Faces Rear, Detached Carport, Oversized, Attached Garage. • Patio: Porch, Patio, Front Porch, Rear Porch • Pool Description: None • Spa: None • Lot View: Mountain, Other • Additional Exterior/Lot Features: Horses OK, Workshop, Oversized Parking, Front Porch, Rear Porch, Patio, Porch Front Yard, Back Yard
LISTING AGENT: Agent: Christine Anderson | Office: Realty Masters & Associates | Phone: 9514486547 | Email: [email protected]
LISTING INFORMATION: MLS#: IG26078724 | Status: FOR SALE
Map coordinates have not been supplied for this listing.
Search the supplied address in mapsAdded and updated dates describe the Mirror record. Source publication and verification dates are shown separately when known; none establishes time on market. Confirm current price and availability with the listing contact.
View original listing