Log in Sign up
Back to search Home Countries Canada Lincoln 2848 King Street 10
$1,099,900

2848 King Street 10

2848 King Street 10
3 beds 3 baths Owner

About this home

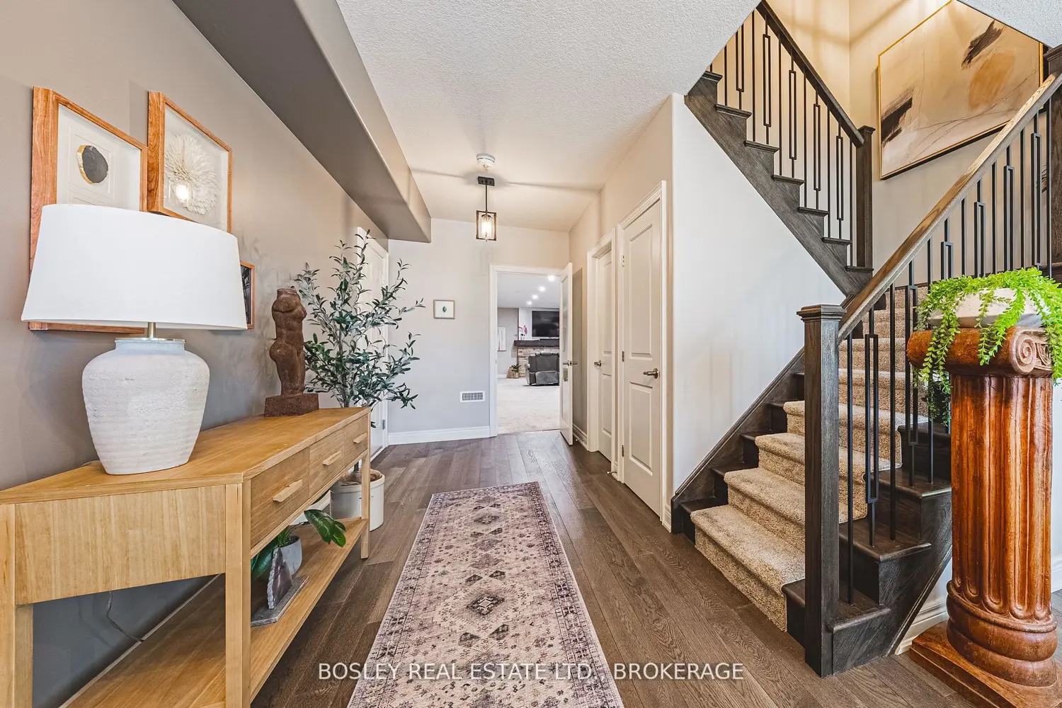
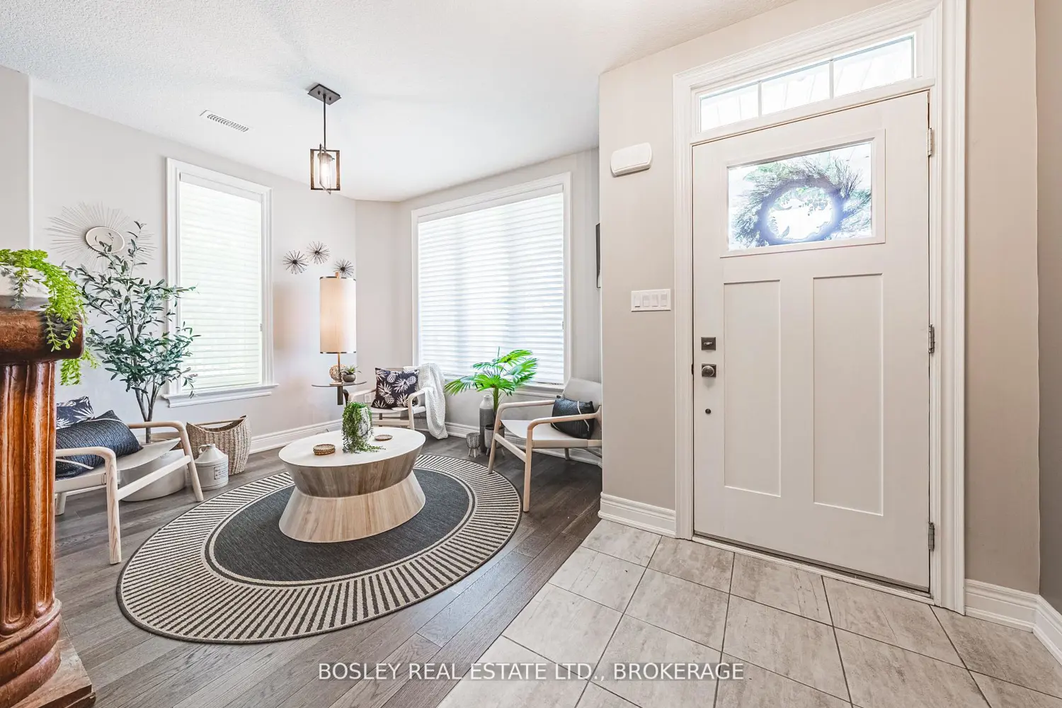
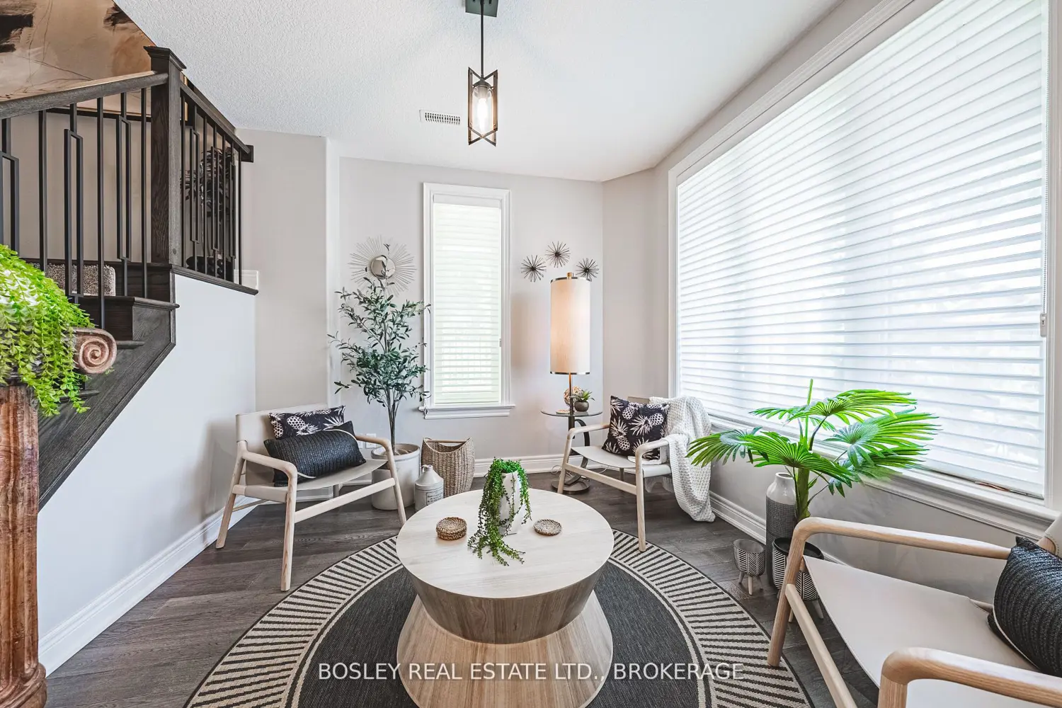
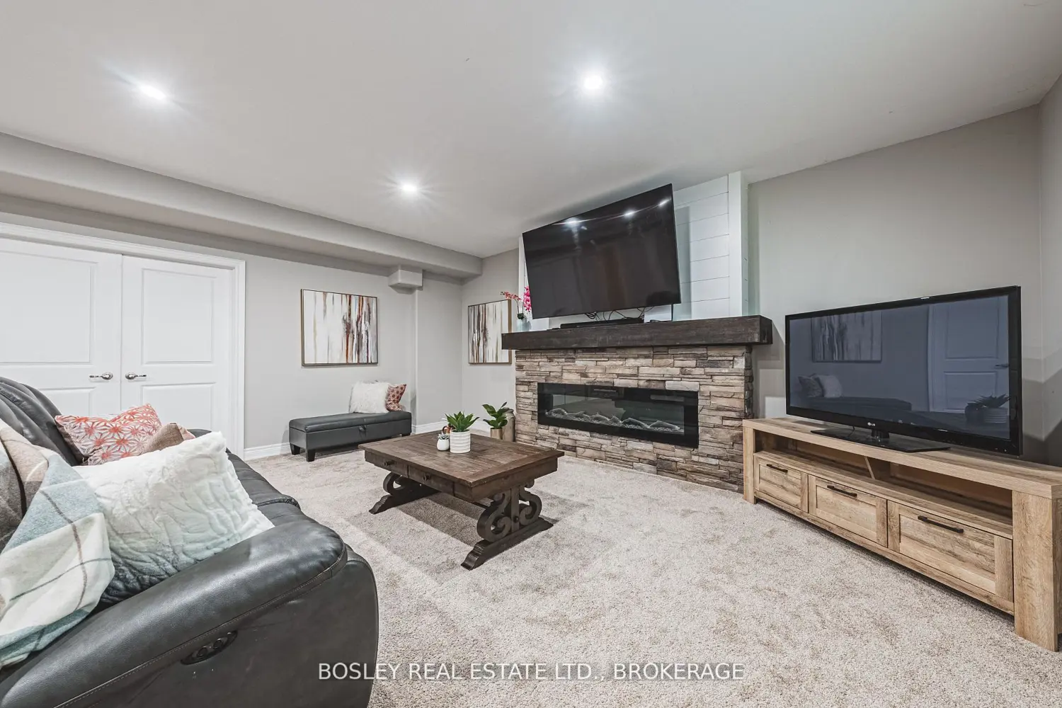
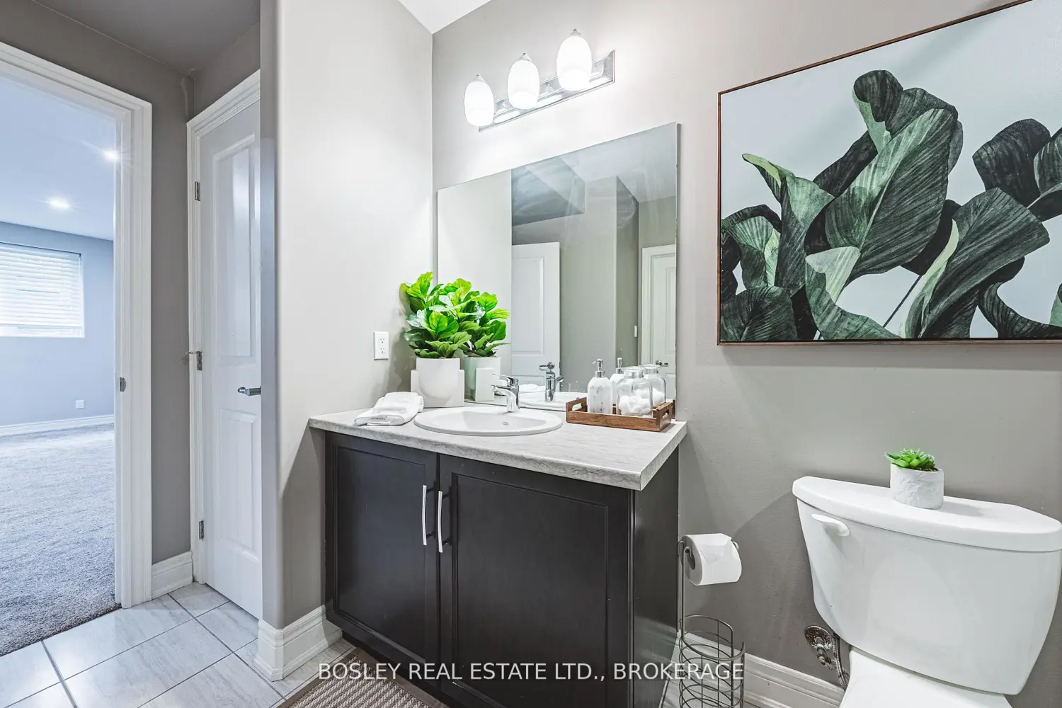
Welcome to maintenance-free living in the picturesque community of Jordan Village! This nearly 3000 sq. ft. condo beautifully combines comfort, style & convenience...all while being a short stroll to vibrant Jordan Village & minutes away from Niagara Bench Wineries, restaurants & shops! Step inside and be welcomed by the bright & inviting sitting room directly off the foyer. The spacious rec-room is a big, blank canvas, featuring a charming stone fireplace, lots of light & is just waiting for your vision to take it to the next level! Off the recreation room, through double doors is a spacious bedroom, with lots of light & an ensuite privilege bath. Head up to the main floor to discover an open concept living area enhanced by 9 foot ceilings, creating a bright and airy atmosphere. The classic white kitchen is sporting a glass & tile backsplash, stone counters, stainless steel appliances, centre island & additional servery cabinetry. Adjacent to the kitchen is the bright dining room, flooded with natural light & perfect for hosting family & large enough to entertain your closest friends. You'll love the bright living room with it's stone accent fireplace & rustic mantle, high ceilings and especially, the oversized walk-out doors leading to your private deck, perfect for outdoor enjoyment. The primary suite serves as a tranquil retreat, complete with an large walk-in closet and a stylish 5-piece ensuite, featuring double sinks, a walk-in tiled shower & a large free-standing soaker tub. The main floor also offers a dedicated laundry room and a generous second main floor bedroom, complete with ensuite privilege. Outside, this private end unit allows for tranquility with no rear or side neighbours, complimented by a wraparound porch that invites you to relax & unwind. This condo is an ideal choice for those seeking a vibrant retirement lifestyle in a community that feels like a weekend getaway. Don't miss your chance to experience this exceptional property, book today!

Property facts

Property type
Owner
Bedrooms
3
Bathrooms
3
Days on market
113 days

Features & amenities

Features & finishes
9 foot ceilings
stone fireplace
rustic mantle
oversized walk-out
private deck
wraparound porch
dedicated laundry
ensuite privilege baths
walk-in closets
glass & tile backsplash
stone counters
stainless steel appliances
centre island
servery cabinetry
tiled shower
free-standing soaker tub

Location

Map unavailable
Approximate location · exact address shared on inquiry

Similar homes nearby

21 Leslee Drive, Lincoln, NB, E3B6W6
For Sale
$169,900
21 Leslee Drive, Lincoln, NB, E3B6W6
3 bd 2 ba House/Single Family
Lincoln
Listed by REMAX EAST COAST ELITE REALTY
4322 Ontario Street, Lincoln, ON, L0R 1B0
For Sale
$121,000
4322 Ontario Street, Lincoln, ON, L0R 1B0
Studio Sale Of Business
Lincoln
Listed by HOMELIFE/MIRACLE REALTY LTD
1-4322 Ontario Street, Lincoln, ON, L0R 1B5
For Sale
$121,000
1-4322 Ontario Street, Lincoln, ON, L0R 1B5
Studio Commercial
Lincoln
Listed by HOMELIFE MIRACLE REALTY LTD
Photos coming soon
For Sale
$869,900
3 bd 2 ba Owner
Lincoln
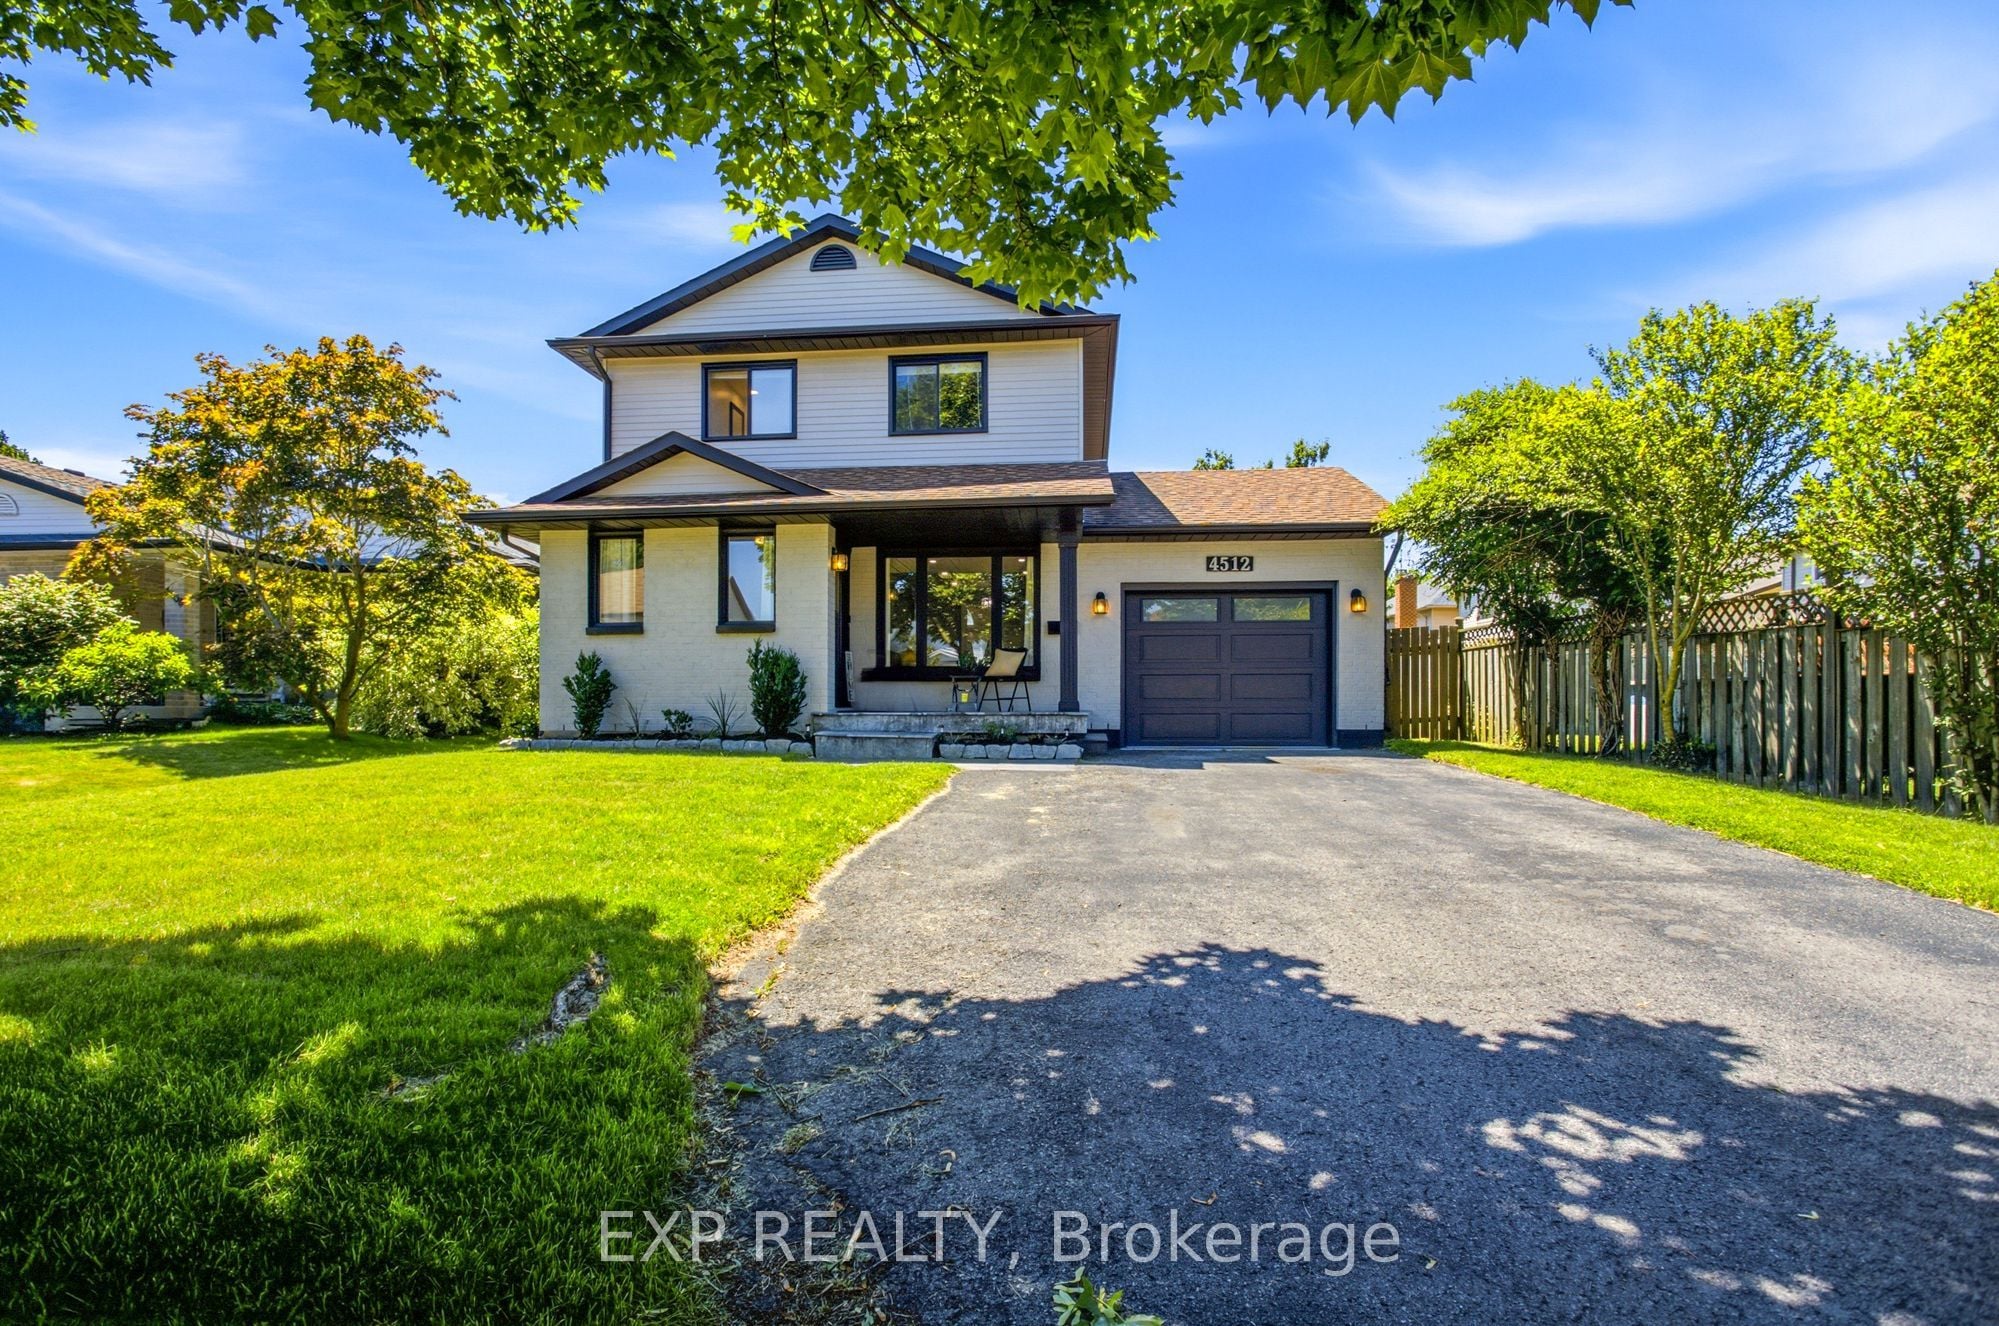
4512 Cedarbrook Lane, Lincoln, ON, L3J 0B2
For Sale
$825,000
4512 Cedarbrook Lane, Lincoln, ON, L3J 0B2
3 bd 2 ba Detached
Lincoln
Listed by EXP REALTY
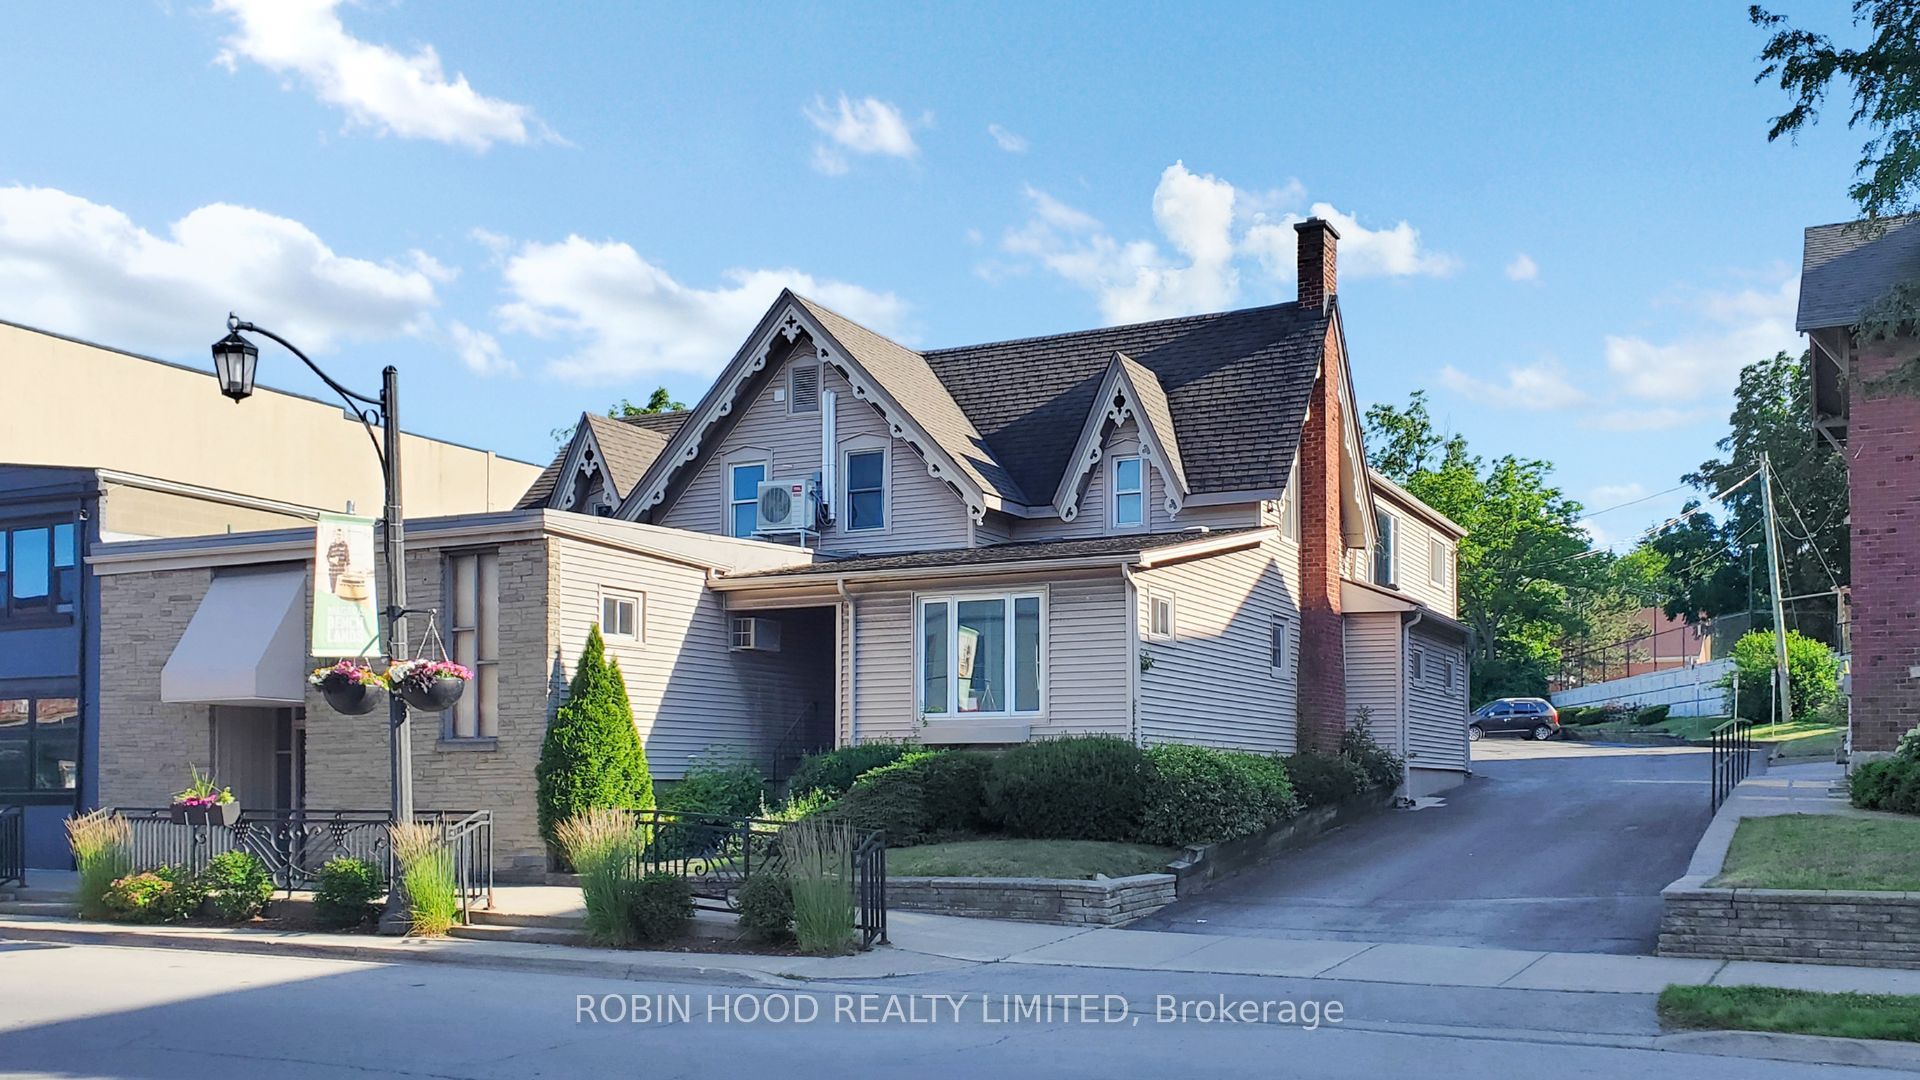
14-4998 King Street, Lincoln, ON, L0R 1B0
For Rent
$990/mo
14-4998 King Street, Lincoln, ON, L0R 1B0
Studio 1 ba Detached
Lincoln
Listed by ROBIN HOOD REALTY LIMITED
Photos coming soon
For Sale
$798,000
3 bd 2 ba Owner
Lincoln
Photos coming soon
For Sale
$515,000
2 bd 1 ba Owner
Lincoln
$1,099,900
3 bd · 3 ba
Contact agent
Listed by agent
Contact this agent
Log in Sign up