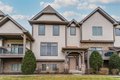
285 Regency Ct Unit B, Wauconda, IL, 60084
Property facts
- Property type
- townhomes
- Property subtype
- townhouse
- Bedrooms
- 3
- Bathrooms
- 3.5
Only details supplied with this listing are shown. Ask the listing contact to confirm measurements, taxes and costs.
About this home
Townhomes in Wauconda, IL - Bedrooms: 3 - Bathrooms: 3.5 - Area: 2600 sqft - Year Built: 2006 - Lot: N/A
Listing Agent: Michael Broccolino Brokerage: Berkshire Hathaway HomeServices Chicago - Libertyville Office
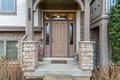
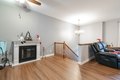
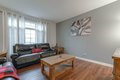
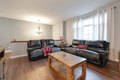
Welcome to 285 Regency Ct, Unit B, a charming and well-maintained home nestled in the sought-after Highland Terrace community of Wauconda. This inviting residence offers a perfect blend of comfort, functionality, and convenience. Step inside to discover a bright and open living space filled with natural light, ideal for both everyday living and entertaining. The spacious living and dining areas flow seamlessly, creating a warm and welcoming atmosphere. The kitchen provides ample cabinet space and room to cook and gather with ease. The home features generously sized bedrooms with great closet space, along with well-appointed bathroom designed for comfort and practicality. Enjoy the benefits of low-maintenance living with conveniences such as in-unit laundry, private entrance, and dedicated parking. Located just minutes from local shopping, dining, parks, and the scenic Bangs Lake, this home offers the perfect balance of peaceful suburban living with easy access to everything you need. Commuting is a breeze with nearby major roadways. Whether you're a first-time home buyer, downsizing, or searching for a great investment opportunity, this move-in-ready home is a fantastic find. Don't miss your chance to make it yours!
Features & amenities
Location
If the interactive map is unavailable, open the supplied location in maps.
Open location in mapsThe pin uses coordinates supplied with this listing. Confirm the exact location with the listing contact.
Listing information
- Original source
- www.realtor.com
- Listing / MLS reference
- 12582460
- Added to Mirror
Added and updated dates describe the Mirror record. Source publication and verification dates are shown separately when known; none establishes time on market. Confirm current price and availability with the listing contact.
View original listing