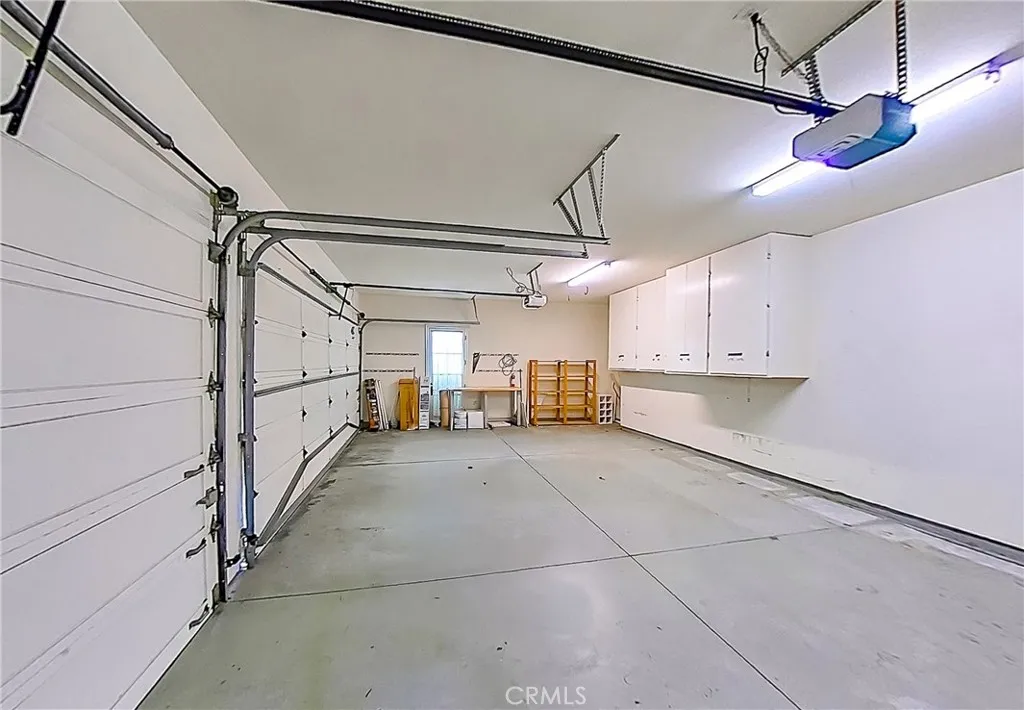
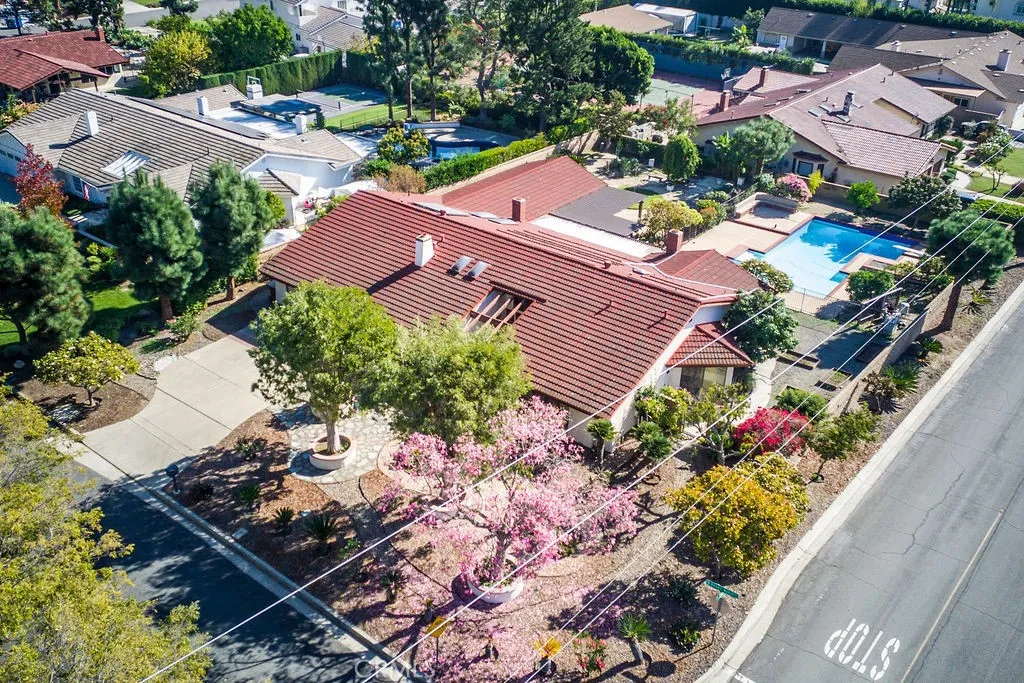
Welcome to 10052 Sycamore Circle, a stunning 5-bedroom, 6.5-bath estate nestled on a quiet cul-de-sac in the heart of Villa Park. Set on a generous 24,829 sq ft lot, this meticulously designed home offers approximately 4,889 sq ft of elegant living space with serene canyon views. A grand double-door entry welcomes you into soaring ceilings, custom chandeliers, and a bright, open layout filled with natural light. The main level features a full master suite - perfect for guests or multi-generational living - as well as a dedicated office and a stylish wet bar ideal for entertaining. The open-concept kitchen boasts granite countertops, a large center island, built-in appliances, and direct access from the three-car garage for convenience. It flows seamlessly into the spacious family room with fireplace, creating the ideal gathering space. Upstairs, the luxurious primary suite includes a private balcony, spa-inspired bath with dual vanities, a soaking tub, and walk-in closet. All additional bedrooms feature en-suite bathrooms, offering privacy and comfort throughout. Step outside to your own private retreat featuring a sparkling pool, expansive patio, and turf backyard for low-maintenance enjoyment. Surrounded by lush landscaping and peaceful canyon views, the outdoor space is perfect for both relaxation and entertaining. Located close to award-winning schools, shopping, dining, and commuter routes, this exceptional property blends timeless design with modern amenities in one of Orange County's most desirable communities. No HOA.
PROPERTY DETAILS:
Square Feet: 4889 | Bathrooms: 7
INTERIOR FEATURES:
• Appliances: Dryer, Washer, Dishwasher, Refrigerator
• Cooling: Central Air
• Heating: Central
• Common Walls: No Common Walls
• Fireplaces: Family Room
• Additional Interior Features: Bar, Cathedral Ceiling(s), Granite Counters, High Ceilings, Recessed Lighting
EXTERIOR FEATURES:
• Parking: 3 Garage Spaces, 3 Parking Spaces, Attached Garage.
• Patio: Patio
• Pool: InGround
• Pool Description: Private, In Ground
• Spa: Private, In Ground
• Lot View: Hill, Panoramic, City, Canyon, Creek/Stream
• Additional Exterior/Lot Features: Balcony, Garden, Landscaped, Patio, Jac/Spa/Hot Tub Cul-De-Sac, Garden, Landscaped
LISTING AGENT:
Agent: Silvia Carter | Office: eHomes | Phone: 3108742116 | Email: [email protected]
LISTING INFORMATION:
MLS#: PW25253249 | Status: FOR SALE