For Sale
$2,150
3310 E Ransom Street Unit 1, Long Beach, CA 90804
1 ba
Long Beach
Listed by Sharpstone Realty


Only details supplied with this listing are shown. Ask the listing contact to confirm measurements, taxes and costs.
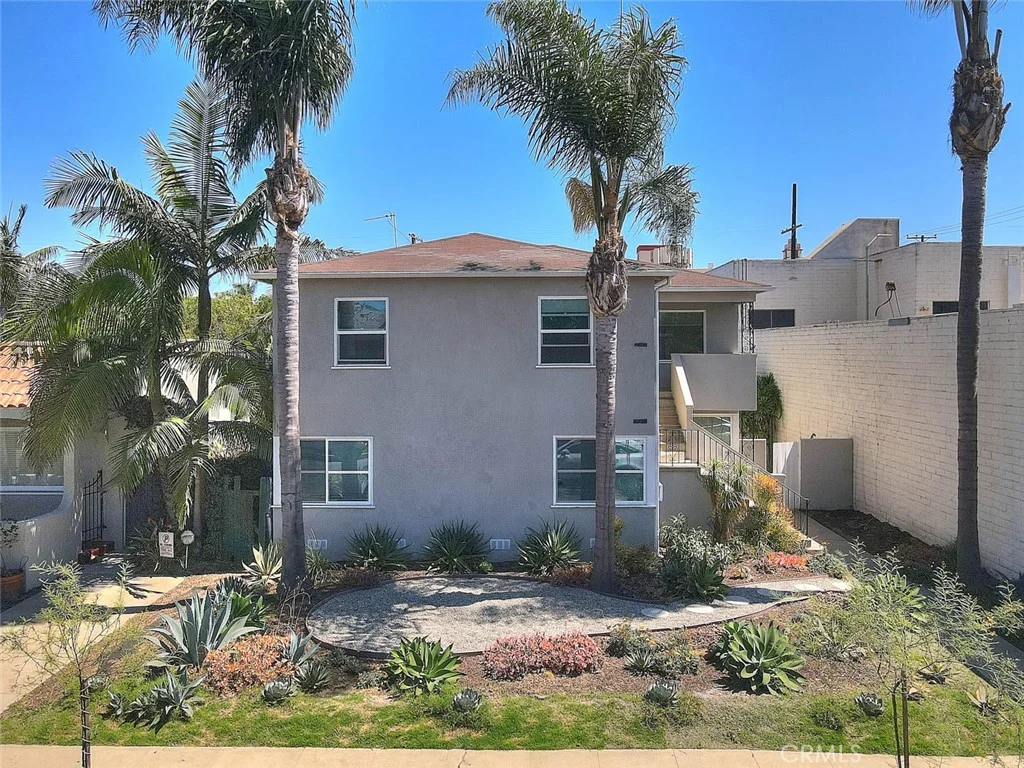
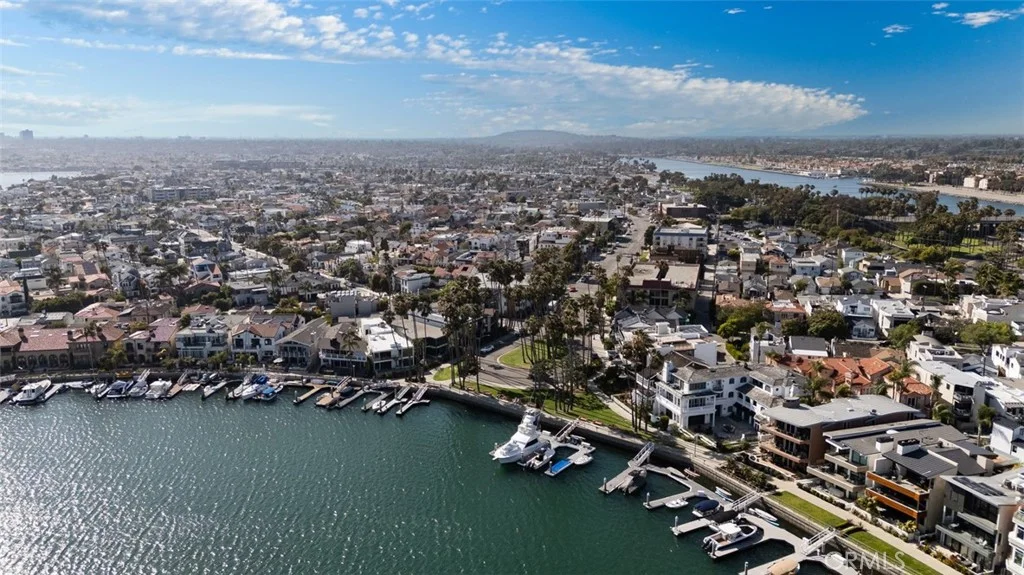
Nestled on highly desirable Naples Island, this exceptional four-bedroom, three-bath modern residence offers approximately 2,500 square feet of refined coastal living just steps from all this idyllic community has to offer. Newly built in 2019 with impeccable craftsmanship and meticulous attention to detail, the home showcases a bold Mid- Century Modern aesthetic balanced by effortless coastal elegance. The main level is designed for elevated everyday living and gracious entertaining, featuring an expansive family room with a deck, inviting fireplace, receding glass doors, a curated beverage station, and a beautifully appointed full bath near two well-proportioned guest bedrooms with generous storage. A full laundry room and impressive three-car garage add both function and convenience. A dramatic stairway, statement chandelier, and designer 3D accent wall introduce the upper-level Great Room, where White Oak flooring, soaring wood-beamed ceilings, a striking fireplace, and a private balcony create a polished yet welcoming atmosphere. Bathed in natural light, the dining area and chef-inspired kitchen feature a stunning Quartz island, luxury appliances, sleek custom cabinetry, and a full pantry - perfect for entertaining. Beyond, a guest bedroom & hall bath lead to the serene primary suite offering a luxurious retreat with a spa-like bath, soaking tub, dual vanities, abundant counter space, glass-enclosed shower, and oversized walk-in closet. Crowning the home, a secluded rooftop deck captures scenic sunsets, cool ocean breezes, and sweeping neighborhood views, completing an extraordinary Naples Island offering.
PROPERTY DETAILS: Square Feet: 2529 | Bathrooms: 3
INTERIOR FEATURES: • Flooring: Wood • Cooling: Central Air • Common Walls: No Common Walls • Fireplaces: Living Room • Additional Interior Features: Kitchen Island, Walk-In Closet(s), High Ceilings, Open Floorplan
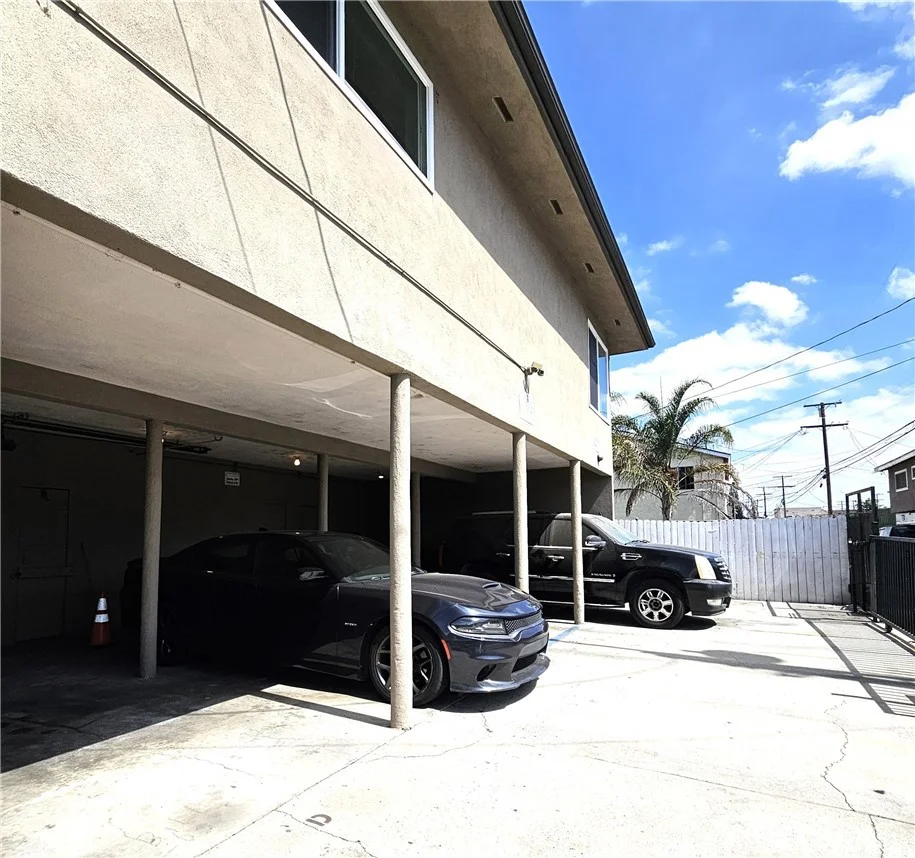
EXTERIOR FEATURES: • Parking: 3 Garage Spaces, 3 Parking Spaces, Garage Faces Side, Attached Garage. • Patio: Porch, Patio, Front Porch • Pool Description: None • Lot View: Ocean, Other, City • Structural Condition: Updated/Remodeled • Additional Exterior/Lot Features: Balcony, Front Porch, Patio, Porch
LISTING AGENT: Agent: Andrew Carter | Office: Fiv Realty Co | Phone: (562) 397-1373 | Email: [email protected]
LISTING INFORMATION: MLS#: RS26122026 | Status: FOR SALE
Map coordinates have not been supplied for this listing.
Search the supplied address in mapsAdded and updated dates describe the Mirror record. Source publication and verification dates are shown separately when known; none establishes time on market. Confirm current price and availability with the listing contact.
View original listing