For Sale
$475,000
1110 Arcola Avenue, Silver Spring, MD 20902
Studio
4 ba
Silver Spring
Listed by Caprika Realty
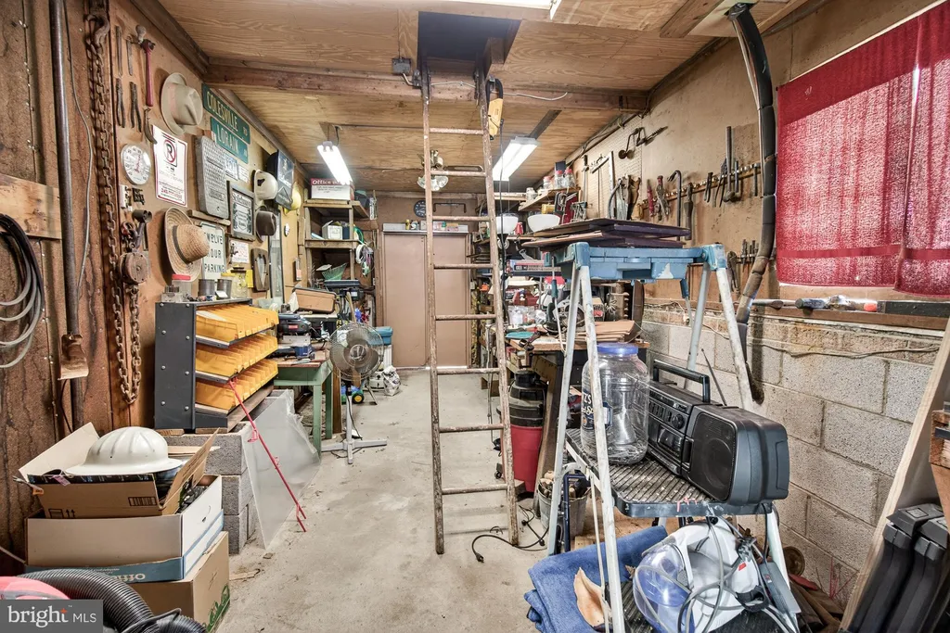
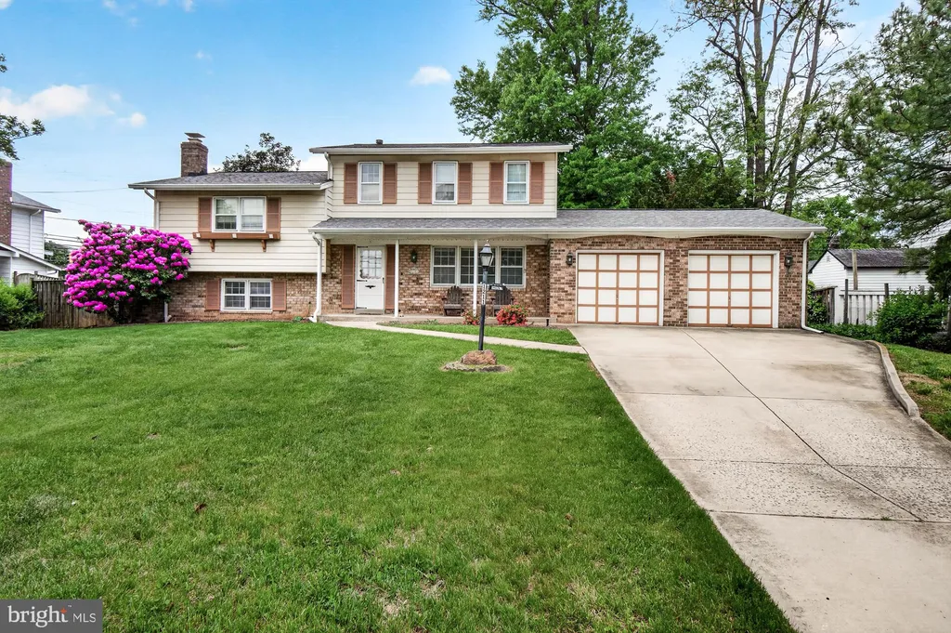
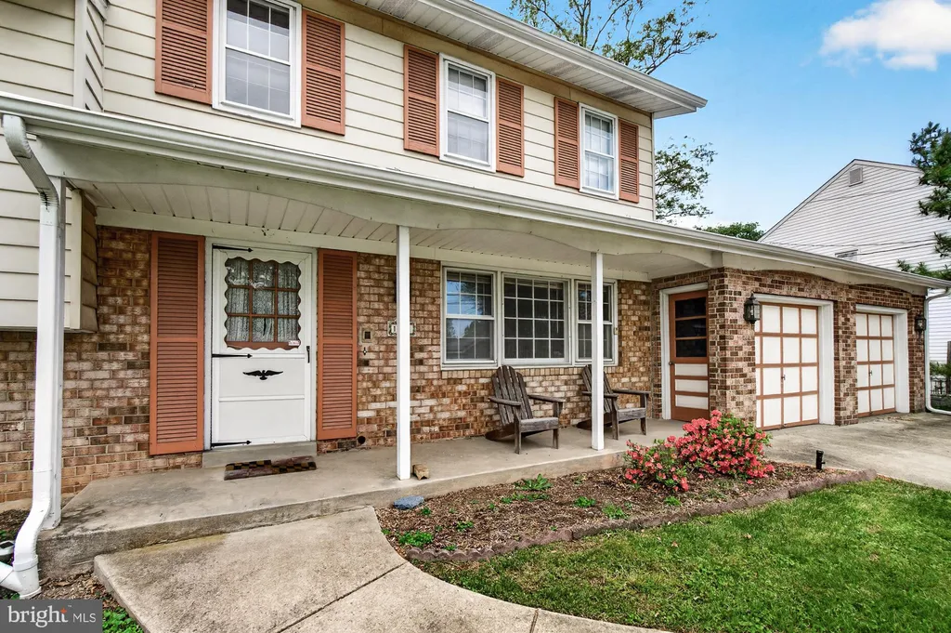
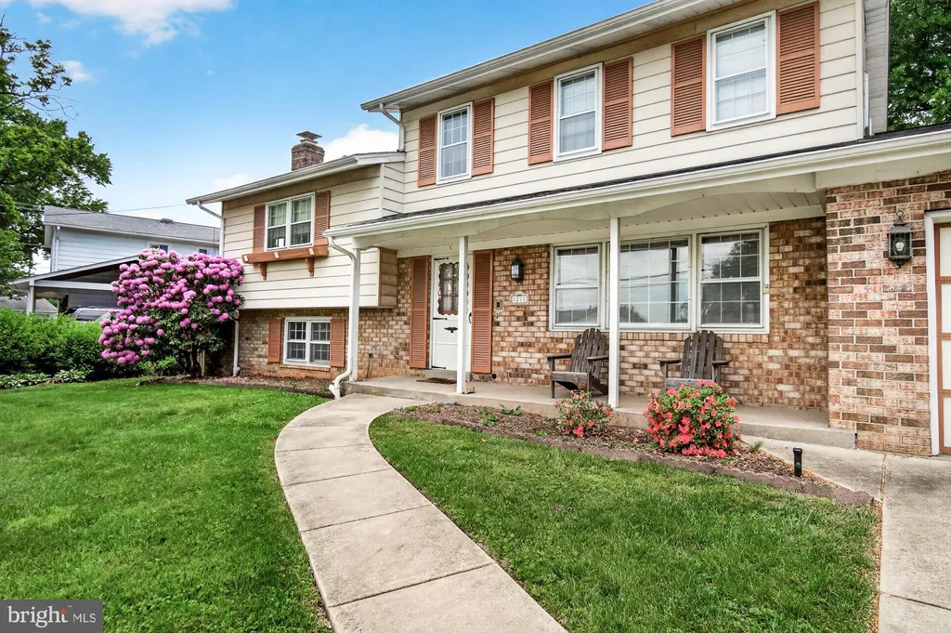
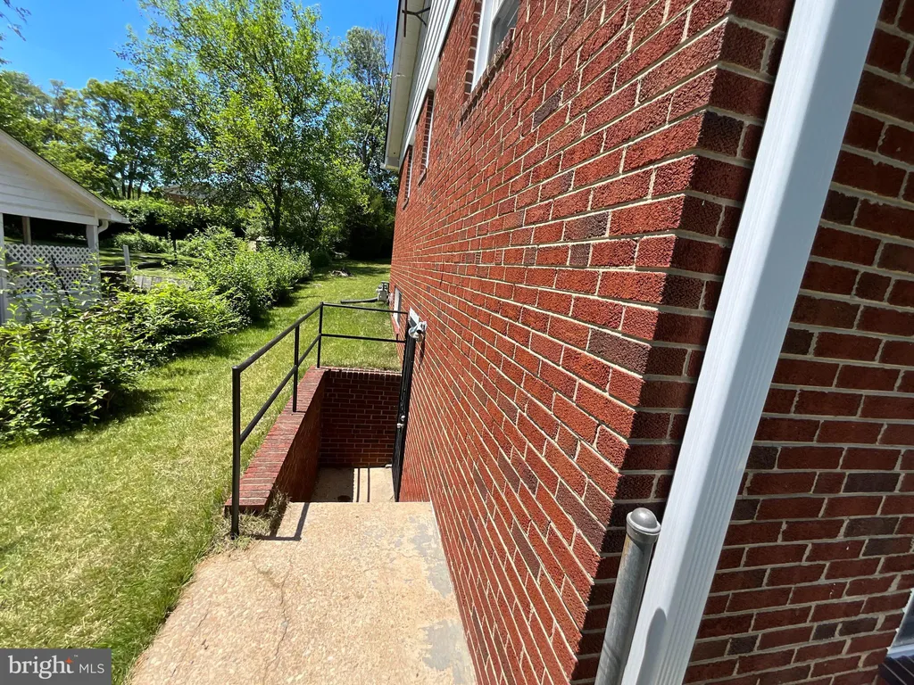
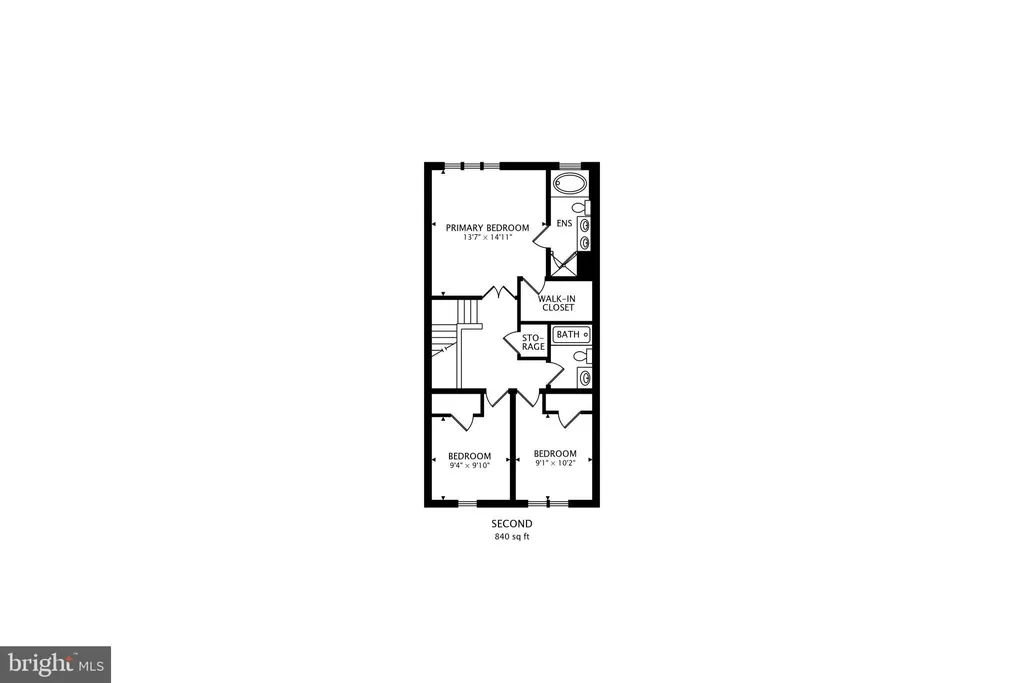
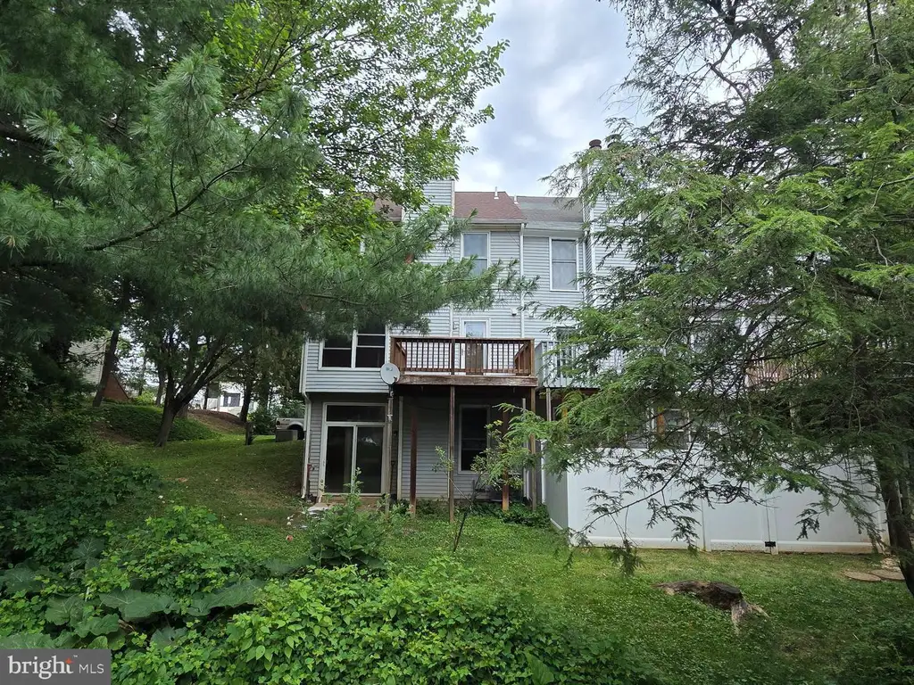
**This home is being sold as-is ** Welcome to this spacious and well-maintained split-level home in the highly desirable Paint Branch Estates community. Situated on a beautifully landscaped 0.31-acre lot, this 4-bedroom, 2.5-bath residence offers generous living space, timeless character, and endless potential to make it your own. Built in 1964, the home features a functional five-level split design with multiple living areas ideal for both everyday living and entertaining. Inside, you'll find separate living and dining rooms, a cozy den, and a sun-filled bonus room spanning the back of the home with peaceful views of the private backyard oasis. Step outside to enjoy exceptional outdoor living with a stone patio, built-in grill area, and screened-in gazebo - the perfect setting for gatherings, relaxing evenings, or enjoying the surrounding natural beauty. Additional highlights include a 2-car garage, oversized concrete driveway with ample side-by-side parking, and a detached storage shed conveniently located behind the garage with direct backyard access for tools, gardening equipment, or recreational storage. Combining spacious interiors, inviting outdoor spaces, and a prime location, this home presents a wonderful opportunity to personalize and create your dream home in an established neighborhood.
PROPERTY DETAILS: Square Feet: 2452 | Bathrooms: 3
INTERIOR FEATURES: • Square Footage (approx): 2,004 Sq. Ft. Above Ground, 448 Sq. Ft. Below Ground • Appliances: Oven, Gas Range, Gas Oven, Washer, Dishwasher, Disposal, Dryer, Exhaust Fan, Refrigerator, Water Heater • Flooring: Hardwood, Vinyl, Carpet, Wood • Cooling: Central Air, Electric, Ceiling Fan(s) • Heating: Gas Heat, Forced Air, Central • Plumbing: Gas Water Heater • Basement: Interior Entry • Doors/Windows: Window Coverings, Window Treatments • Fireplaces: 1 Gas • Additional Interior Features: Eat-in Kitchen, Ceiling Fan(s)
EXTERIOR FEATURES: • Parking: 2 Garage Spaces, 6 Parking Spaces, On Street, Garage, Driveway, Attached Garage. • Exterior: Frame • Patio: Patio, Porch • Roof: Shingle • Pool Description: None • Lot View: Garden/Lawn • Zoning: R90 • Additional Exterior/Lot Features: Lighting, Gazebo, Patio, Porch
LISTING AGENT: Agent: Jamie Dunn | Office: Long & Foster Real Estate, Inc. | Phone: 3016948000 | Email: [email protected]
LISTING INFORMATION: MLS#: MDMC2232302 | Status: Contingent